Blenheim Palace: English Baroque Country House and Marlborough Family Seat
Site at a Glance
- Popularity
- Very High
- Country
- United Kingdom
- Primary era
- Early Modern
- Eras represented
- Early Modern, Modern
- Civilizations
- British, English
- Site type
- Domestic
- Remains
- Elite Residence
On this page22 sections
History
Blenheim Palace is a country house in Woodstock, Oxfordshire, United Kingdom, built for John Churchill, 1st Duke of Marlborough. Its main building campaign ran from 1705 to 1722 in the English Baroque style, known for dramatic scale and massing. Granted as a reward for Marlborough’s military victories, it became the seat of the Dukes of Marlborough and the home of the Churchill family, later known as the Spencer-Churchills, for about 300 years. It is also the birthplace of Winston Churchill and England’s only non-royal, non-episcopal country house to hold the title “palace.”
The royal estate before the palace
Before the new house was planned, the Woodstock estate was a royal demesne, or land held by the Crown, and was largely used as a deer park. Tradition traces the park’s origins to Henry I, who is said to have enclosed it for hunting. Another tradition places Rosamund Clifford, a noblewoman associated with Henry II, at Woodstock, and links a spring in the grounds to her.
An earlier hunting lodge was rebuilt several times. Elizabeth I was held at Woodstock from 1554 to 1555 by her half-sister Mary I after being implicated in Wyatt’s rebellion, an uprising against Mary’s rule. During the English Civil War, a seventeenth-century conflict between the Crown and Parliament, Oliver Cromwell’s troops bombarded and ruined the manor. When the grounds were prepared for the new palace, Sarah, Duchess of Marlborough, wanted the ruins cleared, while architect John Vanbrugh proposed retaining them as a landscape feature. Sarah’s preference prevailed, and they were removed.
Building for the Duke of Marlborough
The palace was conceived as a reward for John Churchill’s victories in the War of the Spanish Succession, a major European conflict fought from 1701 to 1714. The Battle of Blenheim in 1704 gave the palace its name. Marlborough also won at Ramillies in 1706, Oudenarde in 1708, and Malplaquet in 1709. The nation granted him the royal manor of Hensington at Woodstock for the project. Parliament voted funds, and Queen Anne contributed financial support.
A 1705 warrant signed by the parliamentary treasurer, Sidney Godolphin, appointed Vanbrugh as architect. An inscription at the palace credits Queen Anne with granting the manor and £240,000 for construction, but the scale of public funding and responsibility for it remained disputed. Marlborough put in £60,000 at the start. By the time £220,000 had been spent, £45,000 was still owed to workers.
Vanbrugh, an architect associated with the English Baroque, worked with Nicholas Hawksmoor. Sarah had favoured Christopher Wren for the commission, and she and Vanbrugh later clashed over design, expense, and the challenge of making the house serve both as a national monument and a comfortable home. Other craftsmen, including James Moore, were brought into the work; some skilled workers declined the rates offered.
Funding and construction were interrupted by the dispute between Queen Anne and Sarah. After their final quarrel in 1712, government support ended and work stopped. The Marlboroughs went into voluntary exile in Europe and returned after Anne’s death in 1714. Work resumed in 1716 at the Duke’s expense. Following his severe stroke in 1717, Sarah took charge of the project. Vanbrugh left after a dispute with her and was barred from the site, although he viewed the house secretly in 1719. Sarah later refused his wife entry to the grounds. Hawksmoor returned in 1723 to work on the park entrance arch, interiors, and other details.
The main building period is dated 1705 to 1722, but Sarah continued to oversee finishing work after the Duke died in 1722, and the final completion date is uncertain. The palace’s forceful Baroque design drew criticism for extravagance and impracticality. As Palladian architecture, a revival of classical forms, came into favour, opinion turned against Vanbrugh’s approach. The dispute also damaged his reputation, and he received no further major public commissions.
The Marlborough family and later fortunes
After the 1st Duke’s death, his daughter Henrietta inherited the dukedom under a special Act of Parliament, an unusual arrangement for an English dukedom. Following her death, the title passed to her nephew Charles Spencer, Earl of Sunderland, whose mother was the Duke’s daughter Anne.
The family’s finances weakened over subsequent generations. George Spencer-Churchill, the 5th Duke, sold other estates and valuable possessions, including the family library, which was dispersed in more than 4,000 lots. In 1875 the 7th Duke sold the painting Marriage of Cupid and Psyche and the Marlborough gems. The Blenheim Settled Estates Act of 1880 allowed palace contents to be sold while the house itself was retained. The following year, the 18,000-volume Sunderland Library brought in almost £60,000. Other sales included Raphael’s Ansidei Madonna, Van Dyck’s portrait of Charles I on horseback, and a Rubens family portrait given to the 1st Duke by Brussels in 1704. The Rubens is now in the Metropolitan Museum of Art in New York. The agricultural depression that began in the 1870s added to the family’s financial difficulties.
Charles Spencer-Churchill, the 9th Duke, inherited an estate close to bankruptcy in 1892. His 1895 marriage to the American heiress Consuelo Vanderbilt brought substantial funds through a settlement that included $2.5 million in railway shares and annual income for both spouses. This money helped prevent the palace’s ruin and enabled restoration and refurnishing. After divorcing Consuelo, the Duke married Gladys Deacon. Their later separation was followed by the temporary closure of the palace and the shutting off of its utilities.
War, heritage status, and the present family
During the Second World War, the 10th Duke accommodated boys evacuated from Malvern College. From September 1940 until the end of the war, the Security Service, known as MI5, used the palace as a base. In 1972 the 11th Duke took over management of the house and estate. The 12th Duke, Charles James Spencer-Churchill, succeeded his father in 2014, and Blenheim remains the home of the Dukes of Marlborough.
The palace has been a Grade I listed building since 1957, the highest category for listed buildings in England. The park, woodlands, and formal gardens also hold Grade I status on the register of historic parks and gardens, while Blenheim Park is a Site of Special Scientific Interest for its wildlife or geological features. UNESCO designated Blenheim Palace a World Heritage Site in 1987 under criteria concerning cultural exchange and an outstanding example of an architectural ensemble illustrating an important stage in history.
Remains
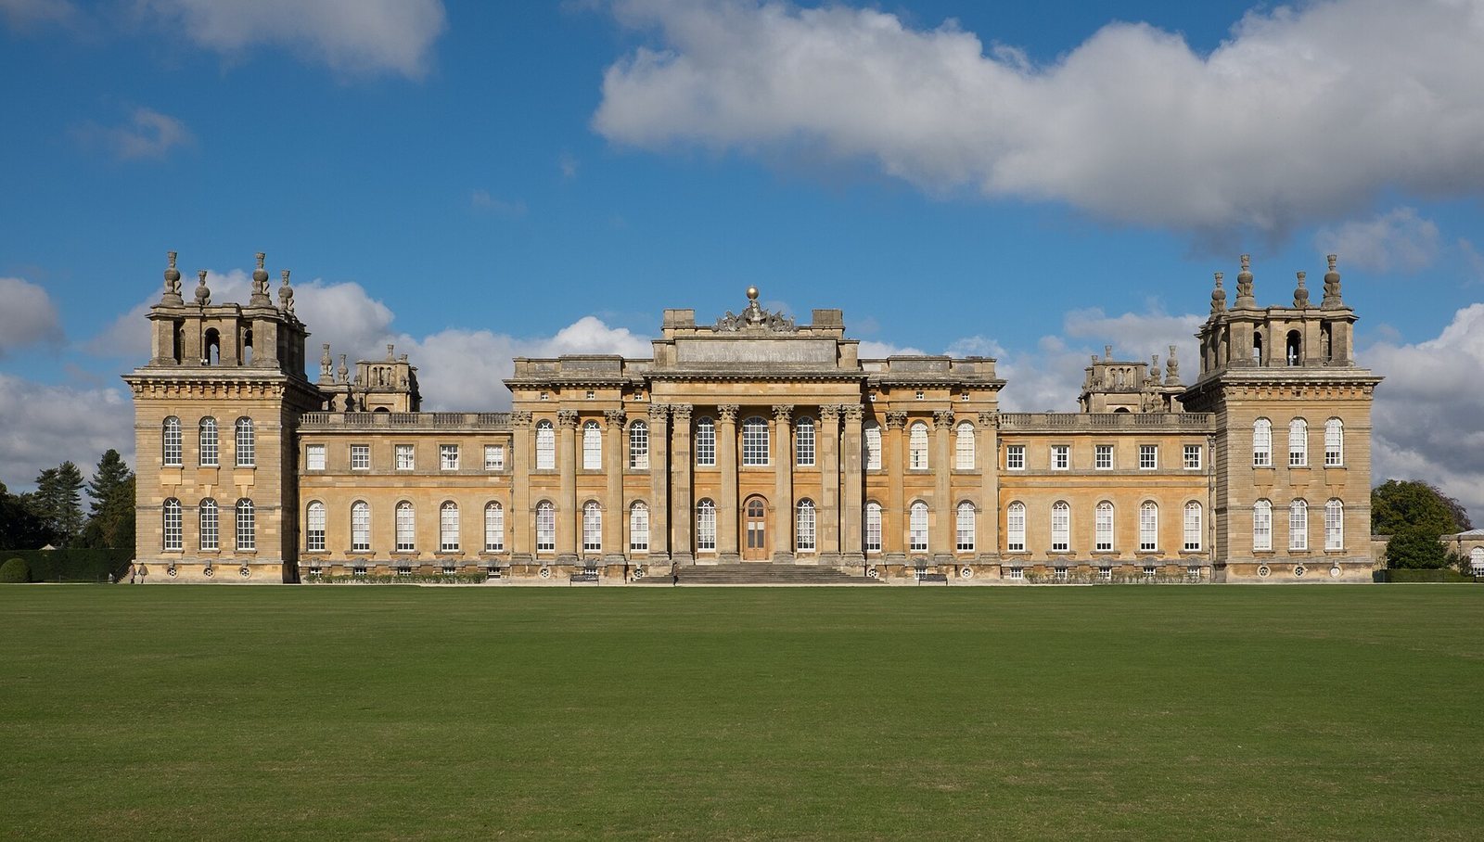
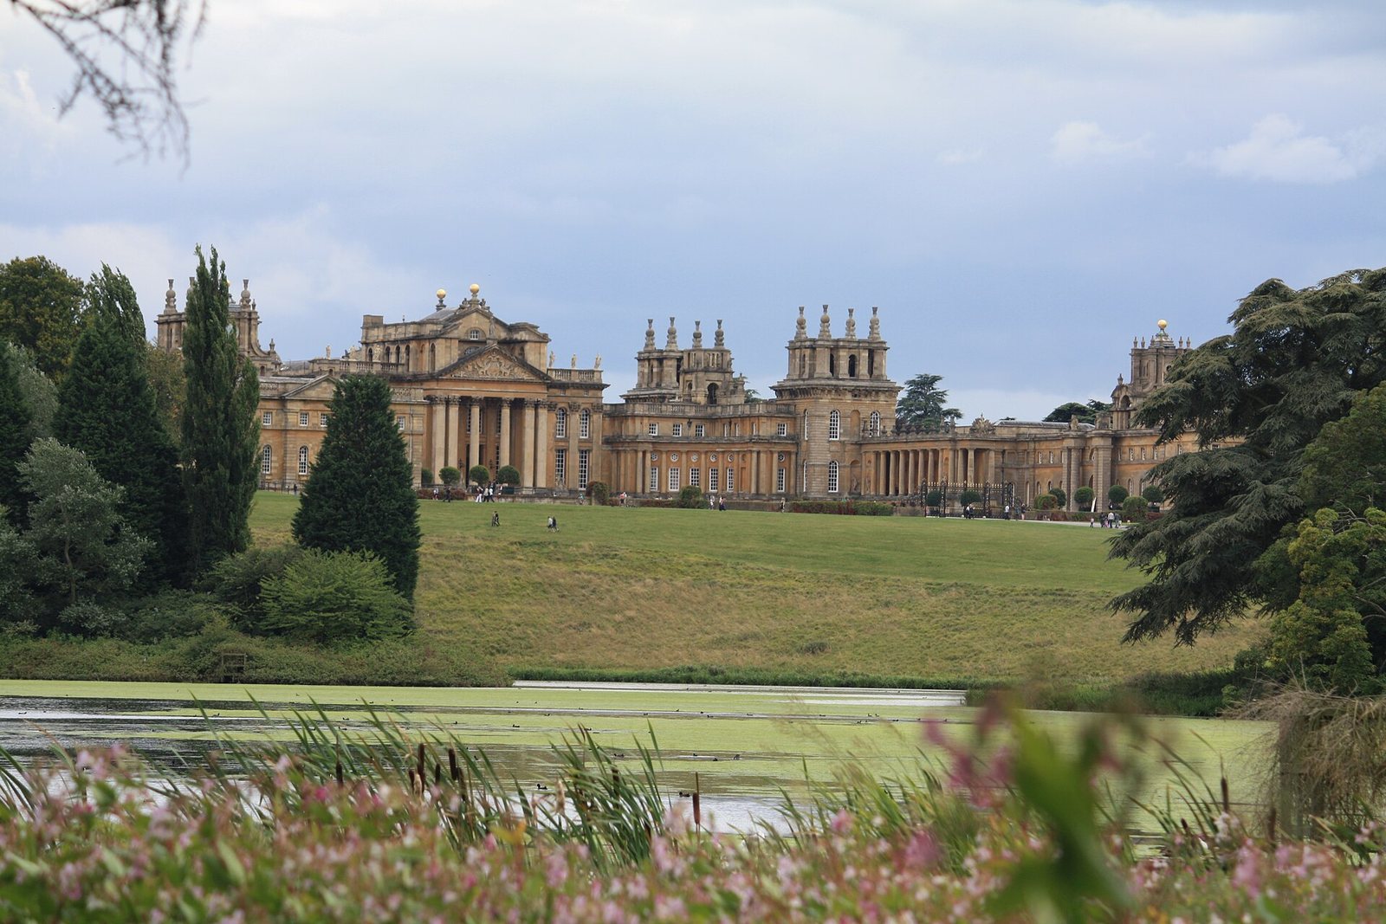
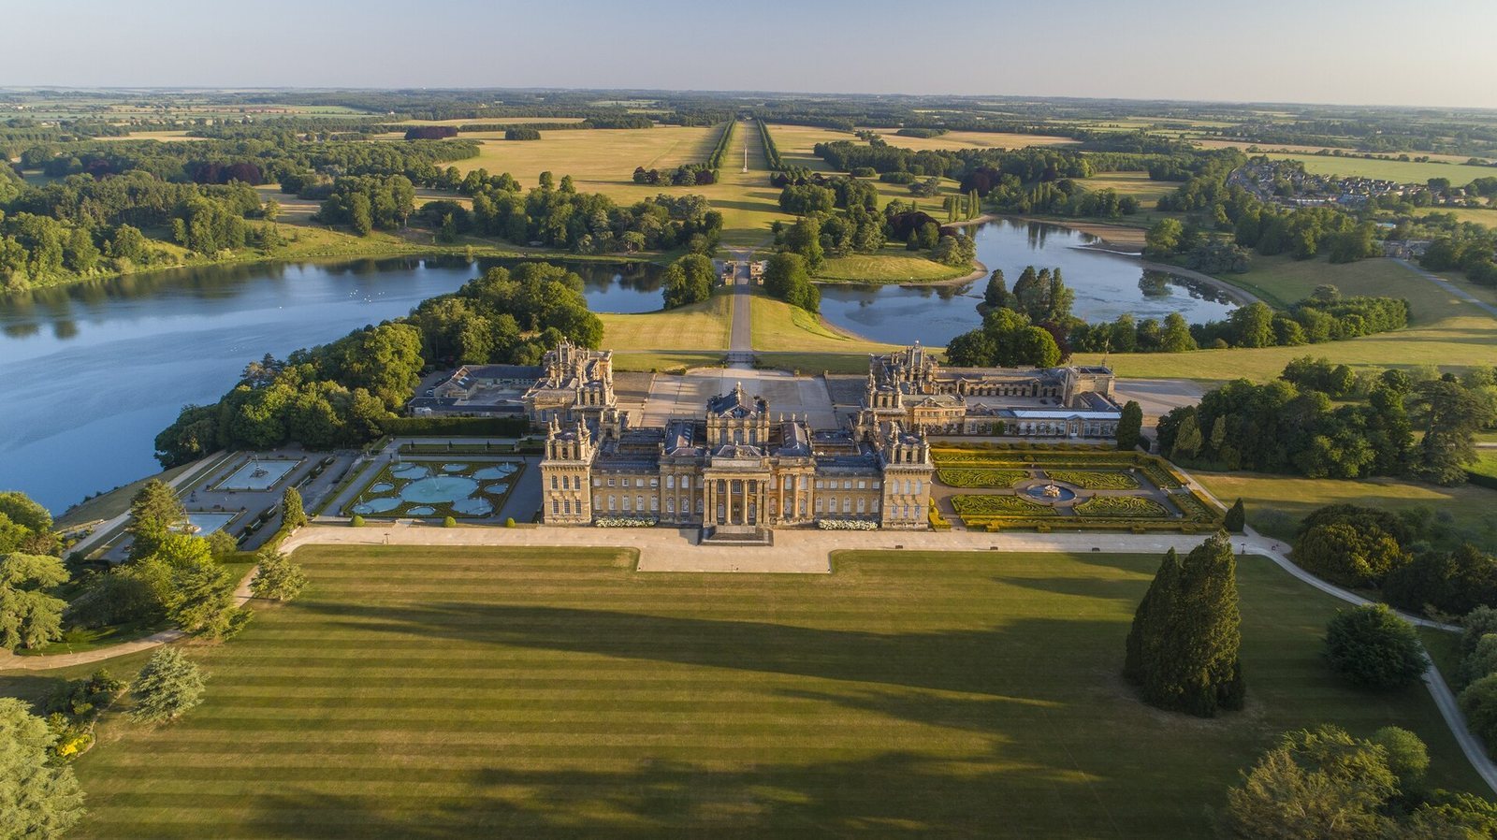
The palace’s principal buildings occupy about seven acres (28,000 square metres) and are arranged around a central block and two flanking service blocks. Set within an undulating park crossed by the River Glyme, the complex was designed to be seen from a distance. Its heavy Baroque forms use large masses of stone to produce strong contrasts of light and shadow.
Palace plan and exterior
Central and service blocks
The rectangular central block has two courtyards that function largely as light wells. The state apartments occupy its south side, the Duke and Duchess’s private apartments are to the east, and a long gallery on the west, first intended for paintings, became the library. Two service blocks flank the main building, each around a square courtyard. The eastern court contains kitchens, laundry, and household offices. The western court adjoins the chapel and contains the stables and an indoor riding school. Together, the three blocks form the Great Court.
Approaches and gates
One main approach runs through wrought-iron gates into the Great Court; another enters by way of the eastern court. The north entrance portico is monumental in scale. A windowless enclosing wall around the east court is pierced by the large East Gate, which also serves as the palace water tower. Its tapered sides make it appear taller. Beyond its arch, another large gate beneath the clock tower frames a view into the Great Court.
Roof sculpture and south portico
Low corner towers on the central block carry large roof platforms and decorative finials that conceal chimneys. Statuary extends along the rooflines. Above the entrance pediment, Britannia, the female personification of Britain, appears with two reclining French captives; elsewhere, an English lion devours a French cock. Other roof sculptures include Renaissance-style figures and military trophies, many carved by Grinling Gibbons. A 30-tonne marble bust of Louis XIV stands high above the south portico, facing the south parterre.
Interiors
Central hall
The central hall rises 67 feet (20 metres). James Thornhill painted its ceiling in 1716 with an image of Marlborough kneeling before Britannia and presenting a map of the Battle of Blenheim. Stone carvings by Gibbons also decorate the hall.
Saloon and state apartments
The central saloon was planned as a formal dining room, with matching suites of state rooms on either side. Each suite leads from an audience room through a withdrawing room and bedroom to a small dressing room, moving from public use toward greater privacy. The Duke and Duchess had a smaller, similar suite on the east side. The principal rooms are on the palace’s main upper floor.
Louis Laguerre painted the saloon to create an illusion of three-dimensional space, using imagery associated with the Peace of Utrecht, the treaties that ended much of the War of the Spanish Succession. The domed ceiling shows John Churchill in a chariot holding a thunderbolt, restrained by Peace, while the walls depict nations gathered peacefully. Laguerre included himself beside Dean Jones, the 1st Duke’s chaplain, as well as figures representing French spies. Of four marble door frames bearing the Duke’s crest as a prince of the Holy Roman Empire, Gibbons carved one and other craftsmen copied three.
Long Library
Hawksmoor designed the Long Library in 1722 to 1725. It is 183 feet (56 metres) long and was first intended as a picture gallery. Its ceiling has shallow, unpainted domes. A larger-than-life statue of Queen Anne stands in the room, and its base recalls her friendship with Sarah. The palace, particularly the library, also held valuable artworks and objects given to the Duke or acquired as spoils of war.
Red Drawing Room
The Red Drawing Room contains Sir Joshua Reynolds’s painting The Marlborough Family. A large marble door frame is crowned by a marble effigy of the Duke and bears the motto “Nor could Augustus better calm mankind.”
Chapel and tomb
The chapel is balanced across the palace from the vaulted kitchen. After the 1st Duke’s death, Godolphin arranged for the high altar to stand against the west wall, leaving the Duke’s tomb as the chapel’s dominant feature. Sarah commissioned the tomb in 1730; William Kent designed it and John Michael Rysbrack sculpted it. The Duke and Duchess appear as Caesar and Caesarina, a female counterpart to Julius Caesar, and a shallow relief at the base depicts Marshal Tallard surrendering.
The tomb was completed after Sarah’s death in 1744. The Duke’s coffin had been placed temporarily at Westminster Abbey before being returned to Blenheim, where he and the Duchess were buried together. Later Dukes and their wives were buried in the vault beneath the chapel.
Organs
The Long Library organ was built by Henry Willis & Sons in 1891, replacing an instrument made by Isaac Abbott in 1888 that was moved to St Swithun’s Church in Hither Green. The Willis organ was first installed in the library’s central bay, then moved to its northwest end by Norman & Beard in 1902, when tonal features were added. It was cleaned in 1903, lowered to modern concert pitch in 1930, and fitted with a Welte automatic player holding 70 rolls in 1931. The chapel’s organ, made around 1853 by Robert Postill of York, is a rare example of his work that remains unaltered.
Park, bridges, and gardens
Grand Bridge and Great Lake
Vanbrugh’s Grand Bridge was built across marshy ground in 1722 to 1724, after the Glyme had been channelled into three small streams. It was reputed to contain roughly 30 rooms. From 1764, the 4th Duke employed Capability Brown to reshape the grounds as an English landscape garden. Brown dammed the river to form the Great Lake, with cascades where the water enters and leaves it. He narrowed the lake at the bridge and submerged its lower floors and rooms, reducing its apparent height; the three channels beneath it became one broad watercourse.
Column of Victory
Built from 1727 to 1730 and attributed to Henry Herbert, 9th Earl of Pembroke, the Column of Victory stands 134 feet (41 metres) high. It marks the end of an elm avenue leading toward the palace. The trees were planted in positions representing Marlborough’s troops at the Battle of Blenheim.
Parterre, Great Court, and terraces
Vanbrugh designed the Great Parterre, a formal garden almost half a mile long and as wide as the palace’s south front. Brown later grassed it over, as he did the Great Court. The Great Court was repaved by landscape designer Achille Duchêne in the early twentieth century. On the west terrace, Duchêne created a water garden. Two large fountains on the terrace below were modelled on those in Rome’s Piazza Navona and were gifts to the 1st Duke. Sphinxes on a lower terrace, made by W. Ward Willis in 1930, were modelled on Gladys Deacon. A painting of Deacon’s eyes remains on the ceiling of the great north portico.
Temple of Diana and spring
The small summerhouse beside the lake known as the Temple of Diana was designed by William Chambers with the assistance of John Yenn and dates to 1772 to 1773. In 1908 Winston Churchill proposed to Clementine Hozier there. A spring in the grounds is traditionally associated with Rosamund Clifford and was said to be where she bathed. The park also includes woodlands and formal gardens.