Rotteln Castle: A Medieval Seat of Power in Germany


Site at a Glance
- Rating
- 4.6
- Popularity
- Medium
- Country
- Germany
- Primary era
- Medieval
- External website
- Open
- Eras represented
- Medieval, Early Modern, Modern
- Civilizations
- Holy Roman Empire
- Site type
- Military
- Remains
- Castle
On this page23 sections
History
Rotteln Castle is a medieval hilltop fortress in Germany above Haagen in Lörrach, built and expanded by successive noble families from around 1100 onward. Its earliest surviving documentary reference dates from 1259, although archaeological and architectural evidence points to earlier construction. The castle became the seat of the Lords of Rötteln and later the Margraves of Hachberg-Sausenberg, serving as the administrative centre of a territory that developed into the historical region of the Markgräflerland.
The Lords of Rötteln
The castle was a fief of Murbach Abbey, which the Habsburgs passed to the Lords of Rötteln as a subfief. Members of the family are recorded in 1102 and 1103, but those references do not establish that the castle already stood at that time. The oldest archaeological finds and structural remains date approximately to around 1100. The keep probably followed in the second half of the twelfth or the early thirteenth century, while parts of the principal residential building appear to have been built around 1200.
The Lords of Rötteln controlled extensive possessions in the southern Breisgau, especially in the valleys of the Great and Little Wiese. Their influence also extended into the church. Walther of Rötteln became Bishop of Basel in 1213, and Lüthold I held the same office from 1238 to 1248. Konrad of Rötteln probably founded another castle near Schopfheim and helped the settlement obtain town status.
Rotteln grew during the thirteenth and early fourteenth centuries. The residential building was enlarged by the early fourteenth century, the south tower probably dates from about the same period, and sections of the lower castle’s ring wall belong to the thirteenth century. These works transformed the original stronghold into a larger fortified residence with administrative, residential, and military functions.
Transfer to the Margraves of Hachberg-Sausenberg
After Otto of Rötteln and his son Walter died, Lüthold II managed the family inheritance. In December 1315 he transferred his possessions to his grandnephew Heinrich of Hachberg-Sausenberg. Lüthold died on 19 May 1316, bringing the male line of the Lords of Rötteln to an end. The castle and lordship then passed to the Margraves of Hachberg-Sausenberg, a branch of the Margraves of Hachberg.
The inheritance greatly enlarged the Sausenbergers’ territory. They moved the centre of their rule from Sausenburg to Rotteln, probably before 1317, and incorporated the inherited lordship’s name into their dynastic title. Rotteln became the administrative centre of a larger domain that eventually included the lordships of Rötteln, Sausenberg, and Badenweiler. Together, these territories formed the basis of the Markgräflerland, a historical region in the southern Upper Rhine rather than an independent state.
In autumn 1332, forces from Basel besieged the castle after a Hachberg-Sausenberg margrave killed the mayor of Basel, probably Burkard Wernher von Ramstein. The attackers failed to capture Rotteln, and regional nobles mediated a settlement. The extent of damage caused by the Basel earthquake of 1356 remains uncertain. Some interpretations allow for major destruction, while others suggest that the damage was limited, since contemporary chroniclers did not describe the castle as destroyed.
Administrative centre and margravial residence
Further building work probably took place under Margrave Rudolf III. Contemporary records mention a summer house near the principal residential building and a balcony or viewing structure on the south tower. A second outer wall circuit dates from the fourteenth or fifteenth century, and a second cistern in the main castle was recorded in 1420.
Although the rulers increasingly moved their residence away from the Upper Rhine, Rotteln continued to administer the margraviate. The Röttel Chronicle, a family chronicle of the Hachberg-Sausenberg-Rötteln margraves, was probably compiled by several scribes at Rudolf III’s court between 1396 and 1428. In 1403, King Rupert granted nearby Lörrach market rights, while Schopfheim remained the only town in Rudolf III’s margraviate. In 1444, Badenweiler passed to Rudolf IV and his brother Hugo, linking Rötteln, Sausenberg, and Badenweiler into a continuous territory later known as the Markgräflerland.
Duke Philip the Good of Burgundy visited Rudolf IV at Rotteln on 9 July 1454 with a travelling party of about 300 horses. He was returning from the imperial assembly at Regensburg, where plans for recovering Constantinople had been discussed. Under Rudolf IV, the castle entered a period of particular splendour. The outer castle probably received its largely final administrative layout around 1460, the outer gate dates from 1468, and an additional tower in the inner circuit bears an inscription dated 1471. Burgundian court culture influenced the castle’s representative character and furnishings.
Union with Baden
In 1490, Margrave Philipp of Hachberg-Sausenberg concluded the Rötteler Gemächte inheritance agreement with Christoph I of Baden. It provided for reciprocal inheritance if either party died without male heirs. Philipp probably modernized the principal residential building or added a new portal around 1494. After his death in 1503, his Breisgau territories, including Rötteln, passed to Christoph I under the agreement.
Christoph accepted the homage of the Sausenberg estates on 24 September 1503 and took possession of Rotteln Castle. Rötteln, Sausenberg, and Badenweiler thereafter formed part of the Margraviate of Baden and later Baden-Durlach, the Protestant Ernestine branch of the House of Baden based at Durlach near present-day Karlsruhe. Rotteln remained a regional administrative centre, but it was not developed into a modern residential fortress.
Under Baden rule, the Kapf outside the lower castle changed from a site used for regional courts and executions into a star-shaped artillery bastion. The castle was used chiefly as the seat of the Oberamt Rötteln, a higher administrative district. It served as a ruler’s residence only once more, under Margrave Georg Friedrich from 1590 to 1595.
Peasants’ War and the Thirty Years’ War
During the German Peasants’ War in 1525, a peasant force entered Rotteln after the garrison admitted about fifty men on the condition that the fortress would not be damaged. The peasants took the available artillery and ammunition for use against Freiburg. The margravial administration accused them of opening the archives and destroying documents. The peasants denied this, claiming that the records were already incomplete and that supplies had only been used to feed their garrison.
In the winter of 1525 to 1526, margravial cavalry operated from Rotteln against peasants accused of taking part in the uprising. Fourteen death sentences were carried out at the Kapf in April 1526, although the precise identities of those punished remain uncertain.
The castle was contested during the Thirty Years’ War, a European conflict that involved religious and dynastic struggles across the German states and neighbouring countries. Imperial forces under Count Montecuccoli, supported by Margrave Hermann Fortunat of Baden-Rodemachern, captured Rotteln in May 1633, losing two guns in the operation. On 3 July 1633, the Imperial garrison capitulated to Swedish troops under Count Otto Ludwig.
After the Swedish withdrawal following the Battle of Nördlingen in 1634, Imperial troops returned to the castle. In March 1638, after the Imperial defeat at Rheinfelden, forces under Duke Bernhard of Weimar attacked Rotteln. The outer castle was stormed on 28 March, and the entire fortress capitulated within about an hour. The fighting damaged the castle, but repairs followed the war under Margrave Friedrich VI. Local administration continued there, and the gate tower was recorded as a prison in 1654.
Destruction in 1678 and later use
During the Franco-Dutch War, French forces attacked Rotteln on 28 January 1678 with about 400 men advancing from the northern redoubt, but the assault failed. In June, forces under François Frézeau de La Frézelière surrounded the castle with approximately 2,000 men and artillery. The Imperial garrison, numbering about 150 men and commanded by Baron von Walther, capitulated on 29 June after bombardment by two guns firing iron balls weighing about ten kilograms.
The castle caught fire during the night of 29 to 30 June 1678. The circumstances remain uncertain, although deliberate destruction is considered possible. The fire ended Rotteln’s role as a local government centre, and administration moved to Lörrach, which received town rights in 1682. In 1689, French troops under Roger Brulart de Puysieux demolished the Kapf bastion. Its stones were later reused in roads.
Further deterioration followed as building materials were removed during periods of economic hardship. Parts of the ruins nevertheless remained inhabited or continued in administrative and agricultural use during the eighteenth century. A cellar stored tithe wine, while agriculture and viticulture continued around the castle. From the middle of the eighteenth century, a vineyard worker lived there with a service house, and parts of the estate, including a service house and land at the Kapf, were later sold.
Political memory and preservation
On 28 May 1832, liberal citizens assembled in the ruins to express solidarity with participants in the Hambach Festival, a major liberal and national demonstration in the German states. Lörrach mayor Johann Georg Grether addressed the gathering. Government preservation efforts began in 1834 after the castle became property of the Grand Duchy of Baden. Building measures around 1846, costing about 2,100 gulden, mainly secured standing walls. Some early restoration methods were technically unsuitable and later encouraged mistaken interpretations of individual structures.
The Lörrach branch of the Black Forest Society undertook the first systematic preservation work from 1885 to 1888. It built a footpath, underpinned the upper tower, and installed benches. Grand Duke Frederick II supported the renewal of the badly damaged southern outer wall. The Röttelnbund, a local preservation association founded on 25 January 1926, later became the main voluntary organization responsible for maintaining and interpreting the ruins.
In 1931, the Röttelnbund took over administration of the keep, opened sections of the ruins for clearance and study, and recovered stove tiles, arrowheads, iron objects, coins, and other material. It formally assumed administration of the estate and ruins in 1932. Clearance work exposed parts of the northwest and west sides, while about twenty-five unemployed office workers contributed nearly 3,000 person-days through a voluntary labour programme. The association also established a museum and arranged the reconstruction and use of the castle tavern.
Preservation work on the keep, Hexenkeller, and former district office took place in 1938 and 1939. A new oak bridge was built in 1939, and parts of the chapel, a cellar building, and a cistern were reconstructed in the courtyard. During the National Socialist period, the castle was used for propaganda events, including illuminations and summer festivals organized by the Strength through Joy organization. Work slowed during the Second World War as many volunteers were conscripted. An air-watch post with an anti-aircraft gun operated there in 1918, and a small military unit with a light machine gun used the site for air defence in 1940.
After associations were dissolved after the war, the Röttelnbund was re-established in 1949. The city of Lörrach acquired the lower castle area in 1963. Later work included the reconstruction and adaptation of the former district office as a museum, archive, and visitor facility in 1985, and the installation of an internal stairway to the south tower in 2001. The upper castle was temporarily closed after falling masonry injured a visitor in August 1974. Restoration in 1975 repaired the Gothic window front of the palas and about 100 square metres of masonry in its northern section. Cracks in the northeastern shield wall led to further rebuilding in 1976.
From 2013, extensive masonry conservation stabilized walls whose rubble-filled cores had settled. Steel anchors were inserted to reduce the danger of falling stones, and the northwest outer enclosure wall of the lower castle was repaired in 2019. The castle and its surroundings form a 50.9-hectare landscape-protection area that includes the southern Röttler Forest, orchards, shrubland, meadows, and the forest edge. Rotteln is state-owned and administered by the State Palaces and Gardens of Baden-Württemberg, while the Röttelnbund maintains the ruins and museum. It is a protected monument and remains a major landmark of Lörrach.
A complete architectural history of the castle has not yet been completed. A planned excavation in 2020 was postponed because of the COVID-19 pandemic, but research excavation took place from 22 May to 21 July 2023 under archaeologist Heiko Wagner. The work investigated the early building phases and was carried out by the Baden-Württemberg State Office for Monument Preservation and the State Palaces and Gardens of Baden-Württemberg, with support from the Röttelnbund and forty-four volunteers from Germany, France, and Switzerland.
Remains
Rotteln Castle occupies a wooded promontory above the lower Wiese valley, on the steep eastern side of the valley near Haagen. The elongated complex follows a roughly north to south axis, extending about 300 metres in length and more than 80 metres in width. The ground rises by approximately 50 metres from the southern Kapf to the northern upper castle. A broad ditch more than 15 metres deep protects the promontory, while the eastern and northeastern sides fall steeply toward the Manzental. The builders used local Jurassic Dogger limestone, Oligocene marine-sandstone conglomerate, and sandstone in the walls and towers.
Lower castle and outer defences
Gate and ring walls
The lower castle lies about five metres below the upper castle and measures approximately 120 metres along its main axis and just under 60 metres across. Its western side is enclosed by a double ring wall with three integrated shell towers. A defensive wall-walk continues northward toward the middle main gate. Entry is through the southern gate, whose portal bears the date 1468. The former entrance included a drawbridge, a ditch, and a staggered sequence of gates. The gatehouse combined three gates with a tower. The original coat-of-arms stone is preserved in the museum, while a copy remains above the portal.
Kapf bastion
The southern spur outside the gate is the former Kapf, which served as a judicial and execution site before its conversion after 1503 into a star-shaped artillery bastion. French troops demolished the bastion in 1689, but its broad plateau remains recognizable. Objects associated with its judicial use include a judge’s table, an executioner’s sword, and instruments of torture.
Administrative and economic buildings
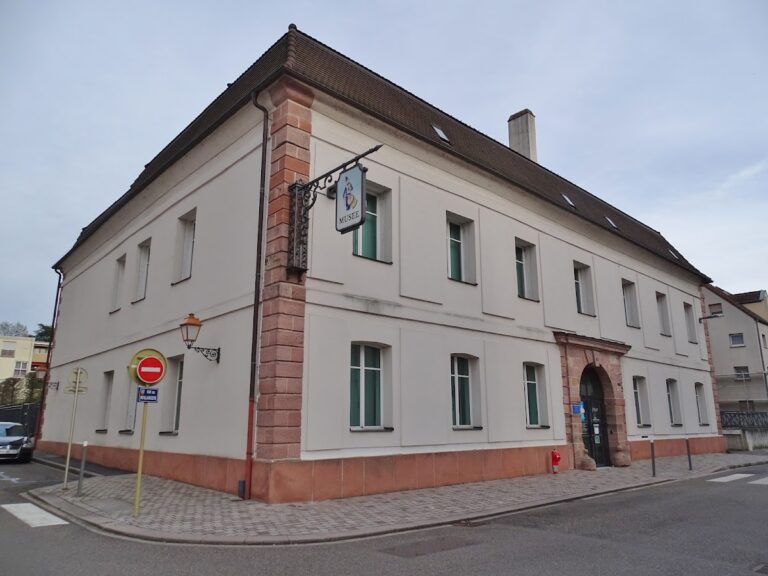
The lower castle contained administrative, agricultural, military, and residential facilities. The former landschreiberei, or district office responsible for administration and records, stood east of the main path and included an office and archive. Only its original foundations survive beneath the reconstructed building. The present structure contains a small castle museum, archive, kiosk, and the Knechtstube, a room used by the Lörrach registry office for weddings. The western side contains the castle tavern, while areas bounded by former economic buildings are used as an outdoor theatre.
At the upper end of the lower castle, the path divides beside an old cistern. The western branch leads through the northwest gate and an outer defensive work. A massive round tower beside this gate is known as Die Landschaft, a name connected with the territorial estates and their administration. Some former economic buildings farther north were later covered by newer structures.
Upper castle and principal defences
Entrance and courtyard
The upper castle is reached by a steep wooden bridge over a deep neck ditch. The present bridge rests on the surviving stone supports of the former drawbridge. In the medieval period, the upper castle had one principal entrance, supplemented by a narrow individual entrance beside the main portal. The main gate is protected by a curtain wall, a multi-stage gate installation, keyhole-shaped loopholes, and a gate tower. Above the portal is a sandstone coat-of-arms slab of the Margraves of Hachberg-Sausenberg. The original weathered stone is kept in the museum, and the slab visible above the entrance is a copy.
The upper courtyard measures approximately 75 by 30 metres. It is the oldest and most heavily altered part of the complex. A winding access route, partly retaining its original cobblestones, leads from the gate to the courtyard. The western side has few substantial surviving buildings, while underground and partly buried areas indicate additional former construction. Timber economic buildings may also have stood in the courtyard.
Keep and Hexenkeller
The north tower, or keep, stands on a small rock plateau about five metres above the rest of the castle and forms its highest point. Built from unmortared sandstone ashlar, it measures almost eight metres on each side, with walls about two to 2.3 metres thick. Its square plan is turned roughly 45 degrees against the main axis. Carefully worked bossed ashlar of several types gives the masonry an unusually refined character, comparable to regional Romanesque church construction. Tongs’ holes in the stones show that medieval cranes were used.
The keep probably dates from the second half of the twelfth or the early thirteenth century. A slight setback with a string course occurs about eight metres above ground, although it does not necessarily indicate a separate building phase. Four original levels were connected by retractable ladders. The high entrance was on the southeast side, while the northwest entrance was cut through the masonry later. The tower is now capped by a slightly projecting platform reached by a stair along the interior walls, and it may originally have been higher.
The keep is also called the Green Tower, a name linked to its later use as a prison. It served as a watchtower, defensive refuge, and prison. A small southwestern annex contains the dark vaulted room known as the Hexenkeller. Built in the early sixteenth century, it forms a space with the northwest wall and a shield wall, of which only the eastern part survives.
South tower
The south tower, called the Giller, stands along the eastern edge of the upper castle. It has a square plan measuring about seven metres on each side and walls of rough limestone ashlar. The tower probably dates from around 1300. It originally had three storeys and an entrance six metres above ground on the eastern side. It served first as a gate-defence tower and later as a Malefizgefängnis, a prison for accused or convicted offenders.
Foot and hand restraints, an iron collar, and other instruments of confinement were found in connection with the Giller’s prison use. A concrete upper section with battlements was added during reconstruction in 1926. An internal stairway and viewing platform were installed in 2001.
Residential and service buildings
Palas
The palas, the principal residential and representative building of a medieval castle, occupies almost the entire eastern side of the upper castle between the north and south towers. It consists of three adjoining, multi-storey sections separated by visible construction joints. The southern section is the oldest, followed by a middle section and a later northern section beside the keep. Only the uppermost storey extends uniformly across all three parts. The building was enlarged and raised in successive phases, and its full height survives in places within the enclosing walls.
The southern section probably dates from around 1200 or the thirteenth century. It contained a wine cellar and the knights’ hall, with living and sleeping rooms above. The smaller middle section included a bread cellar and a chamber reached from the gallery. Red sandstone corner masonry in the southern section extends from ground level to the top of the first floor. The northern or New Building contains smaller chambers, a large heated room, and a hall whose function remains uncertain.
The palas portals reflect its successive alterations. The middle section has the oldest portal, an elevated round arch measuring approximately 1.90 by 0.80 metres. The northern portal is about 1.90 by 1.15 metres, carries the arms of Philipp and Maria of Savoy on its keystone, and bears the date 1494. The southern, keel-arched portal measures about 2.20 by 1.50 metres and dates from the sixteenth century, although its exact date is uncertain.
Romanesque biforia, paired windows divided by a central support, were installed around 1200 and later replaced by cross-mullioned windows in the early modern period. One southern biforium survives as the model for a reconstruction. It has semicircular shafts, simple roll mouldings, carved ornament, volute-like upper details, and cushion-like capitals with oval leaf motifs. Five window-seat niches on the eastern side overlook the valley, while projecting latrine structures formerly stood on the moat-facing exterior wall of every floor. One latrine has been reconstructed.
A second storey with cross-mullioned windows was added along the palas during a major sixteenth-century modernization. The representative interiors included a large hall or ballroom, fireplaces, wood-panelled smaller rooms, and heating installations. Tapestries, fireplaces, wood panelling, and at least ten to fifteen tiled stoves formed part of the former furnishings. Many stove tiles from the periods of Rudolf IV and Philipp were imported from Burgundy and western Switzerland, and some carried elaborate ornaments or reliefs showing biblical scenes.
Kitchen and garrison building
The building west of the palas on the northern side of the courtyard was long identified as the castle chapel. Excavation in 2023 instead revealed a twelfth-century northern wall and early-thirteenth-century installations for a kitchen, bakery, and slaughterhouse. After the kitchen was abandoned in the fifteenth century, the building was probably converted into a Dürnitz, a communal heated room for the garrison. A sandstone altar table is now located in the palas near the knights’ hall, while the building’s revised interpretation has changed the understanding of the upper courtyard’s medieval functions.
Cisterns and water supply
A filter cistern in the upper courtyard supplied the main castle with water. Surface water passed through layers of sand and gravel before entering the shaft, where it could be drawn like water from a well. Another cistern in the main castle was recorded in 1420, and a further cistern probably stood in the lower castle.
Outer earthwork
About 150 metres northwest of the keep, the Röttlerwald earthwork forms a polygonal bastioned enclosure. Two bastions face north and west, with connecting banks and broad ditches along the southwest and northwest sides. Another bank extends southeast toward a small valley. The enclosure measures about 200 metres on a side and covers approximately five hectares, with an inner area of about 1.26 hectares. A square feature measuring roughly 30 by 30 metres may represent a tower foundation or the site of a former blockhouse.
The earthwork’s exact date and deterioration remain uncertain. It has been attributed to Duke Bernhard of Weimar in 1638, and its form resembles other bastioned earthworks of the Thirty Years’ War. This suggests a construction date between March and December 1638. The earthwork is protected under Baden-Württemberg monument-protection law.
Archaeological evidence
The castle’s walls and towers combine local limestone, conglomerate, and sandstone. Pale red, silicified sandstone was used for tower ashlar, while finer deep-red sandstone from the Wiese valley served for window and door frames, consoles, vault ribs, floor tiles, decorative stones, and coats of arms.
Excavations and restoration have produced cannonballs, arrowheads, weapons, horse harness, buttons, tools, table bells, door locks, glass, tableware fragments, clay pipes, a chess piece, and fragments of stove tiles. These objects, together with the surviving buildings, are displayed in the castle museum and the Three Countries Museum in Lörrach.
The 2023 research excavation concentrated on the early building phases and produced numerous additional finds. It also established that the building traditionally called the chapel had instead served kitchen, bakery, and slaughterhouse functions before its probable conversion into a communal garrison hall. This result provides a revised interpretation of one of the upper castle’s principal surviving structures.