Basel Minster: A Romanesque and Gothic Cathedral in Switzerland


Site at a Glance
- Rating
- 4.6
- Popularity
- Medium
- Country
- Switzerland
- Primary era
- Medieval
- External website
- Open
- Eras represented
- Classical, Medieval
- Civilizations
- Celtic, Holy Roman Empire
- Site type
- Religious
- Remains
- Cathedral
On this page23 sections
History
Basel Minster is a historic church in Basel, Switzerland, built and developed by successive Celtic, Roman, medieval Christian, and Reformed communities. Its main surviving form belongs to the Late Romanesque and Gothic periods, and the church occupies Basel Minster Hill above the Rhine.
Before the Medieval Cathedral
The hill was occupied during the Late Celtic period, probably in the 1st century BC. Excavations revealed a Murus Gallicus, a Celtic defensive rampart made with timber, earth, and stone, together with traces of a road that divided and passed around a building probably used as a roadside temple. The Romans later constructed a fort on the hill.
Justinianus is traditionally regarded as Basel’s first bishop, serving around 343 to 346, although his seat was at Augusta Raurica. The bishop’s see was probably transferred to Basel in the early 7th century, perhaps under Bishop Ragnacharius, after Augusta Raurica had largely declined following the Roman withdrawal. Secure evidence for a cathedral at Basel begins only in the 9th century.
Early Medieval Churches
Bishop Haito, who was also abbot of Reichenau, built the first known church on the site during the first half of the 9th century. Known as the Haito Minster, it probably contained a large hall, rooms along its long sides, and two round western towers. Its eastern arrangement remains uncertain, but it had a crypt beneath the altar area and an external crypt whose plan is marked on the Pfalz, the terrace beside the eastern end of the church.
The church was damaged during the Hungarian incursions of 917, though the extent of the destruction is unclear. A later tradition identifies a successor as the Wichard Cathedral, probably erected after the invasions had ended.
After Basel came under the authority of the German king Henry II in 1006, Bishop Adalbero II commissioned a new cathedral on the foundations of the earlier church. This Ottonian and Early Romanesque building was consecrated on 11 October 1019 in the presence of Henry II and Empress Kunigunde. It remained dedicated to the Virgin Mary, while Henry and Kunigunde were associated with it as patrons. A western tower built near the end of the 11th century survives as the lower part of the present northern Georgsturm. The early Romanesque church did not yet have a southern tower.
Late Romanesque Rebuilding
The present minster derives mainly from a rebuilding carried out during the last third of the 12th century and completed in the early 13th century. Bishop Lüthold I of Aarburg was the patron of this phase and founded the Marian altar in the crypt. The choir was complete by 1202, and the nave by about 1225.
The rebuilding retained much of the earlier ground plan but created a three-aisled basilica, a church with a central nave flanked by side aisles, together with galleries, a transept, a crossing tower, and an ambulatory crypt. An ambulatory crypt is a passage around the central crypt or apse, while a transept forms the cross-arm of a basilica. Construction probably moved from west to east, with the western part generally one storey ahead of the eastern section. The choir arcade piers required substantially new foundations.
Early Gothic changes began around 1270. These included a new entrance zone between the western towers, while the southern Martinsturm and the first funerary chapels beside the side aisles were created during later medieval building phases.
Earthquake, Reconstruction, and Towers
Fires damaged the minster in 1185 and 1258. The Basel earthquake of 1356, followed by fire, destroyed the towers, damaged or destroyed several vaults, and affected parts of the crypt. Reconstruction took place under Johannes Gmünd, who was also associated with Freiburg Minster, and the high altar was reconsecrated in 1363.
Ulrich von Ensingen prepared plans in 1414 for extending the northern Georgsturm, and the work was completed in 1428. Hans von Nussdorf completed the southern Martinsturm on 23 July 1500, the date traditionally treated as the official completion of the minster.
Cathedral, Council Church, and Reformation
Until the Reformation, Basel Minster was the cathedral and principal church of the Diocese of Basel, a suffragan diocese, meaning a subordinate diocese, of the Archdiocese of Besançon. The bishop’s residence and the houses of the cathedral canons formed part of the surrounding ecclesiastical complex. From the 12th century, the canons increasingly lived in separate houses near the church.
The Council of Basel met in the minster between 1431 and 1448 to discuss church reform and ecclesiastical government. After its president, Julian Cesarini, left Basel in 1438, Felix V was elected antipope on 24 July 1440 on a specially erected platform before the west facade. The council was later dissolved by Emperor Frederick III. Its university was closed, and this contributed to the foundation of the University of Basel, which opened as a full university on 4 April 1460 through a papal foundation document issued by Pius II.
During the Basel iconoclasm of 1529, armed groups destroyed altars, crucifixes, images of the Virgin Mary, sculptures of saints, and other works in the minster. The attack began on 9 February with about 40 armed men and escalated when approximately 200 people forced their way into the church. The minster treasury survived and remained intact until the division of the canton in 1833.
The Reformation ended the building’s role as a Roman Catholic cathedral. Basel Minster became the principal church of the Evangelical-Reformed Church of Basel-Stadt. Since the separation of church and state, the Reformed Church has been its sole owner, while the canton contributes three quarters of the building’s maintenance costs. The present congregation also includes the congregations of Gellert Church and St. James Church.
Restoration and Continuing Use
Major 19th-century changes included relocating the rood screen, a screen separating the choir from the nave, between 1852 and 1857 and converting it into an organ gallery. The crossing crypt was demolished and filled during the same period. A 20th-century restoration programme emphasized the Late Romanesque fabric and reversed some 19th-century alterations. In 1975 the floor was lowered to its original level and the crossing crypt was reopened. Since 1985, a building workshop has addressed the deterioration of the exterior sandstone.
Basel Minster is listed in the Swiss inventory of cultural property of national significance. It remains an active Reformed church used for regular worship and church-music events.
Remains
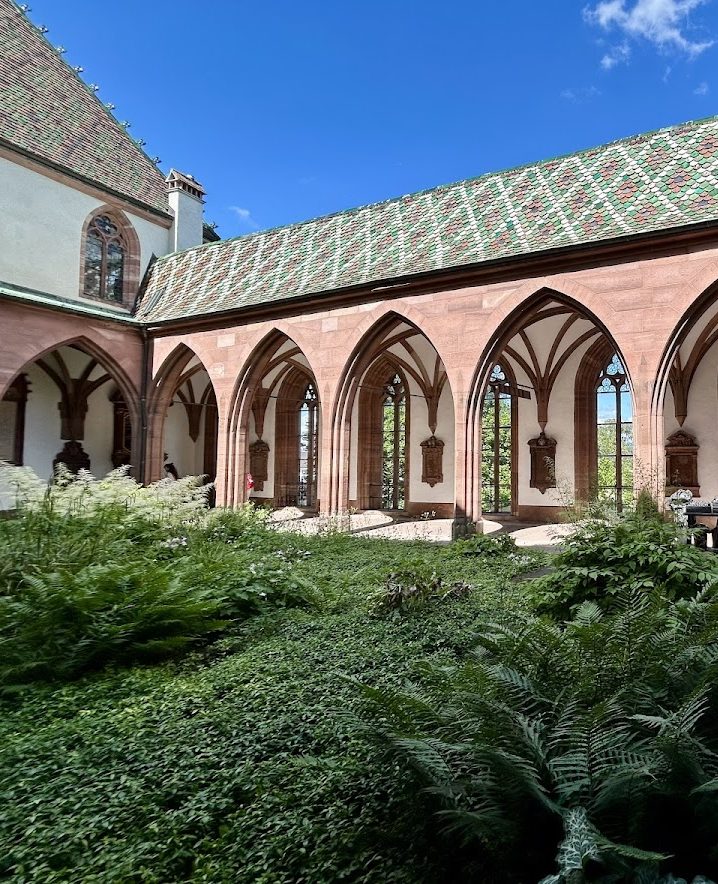
Basel Minster is a three-aisled basilica with a transept and a mixture of Late Romanesque and Gothic fabric. Red sandstone forms its walls and sculpture, while brightly coloured roof tiles cover the interlocking main roofs. The western twin towers, the high eastern choir, and the church’s position above the Rhine shape its surviving exterior. Inside, the minster measures approximately 65 metres in length and 32.5 metres in width. The side aisles and connected funerary chapels make the interior appear to have five aisles, although the principal church has three.
Western Facade and Towers
Georgsturm and Martinsturm
The western facade is dominated by the northern Georgsturm and southern Martinsturm. Both towers have three lower, largely unarticulated storeys, several open upper storeys, tracery galleries, steep stairways, polygonal stair turrets, and slender pinnacles beside their octagonal upper sections. The Georgsturm is approximately 64 to 67 metres high and retains the lighter lower masonry of the earlier tower. The Martinsturm is approximately 63 to 66 metres high and was completed in 1500 with an elaborate finial. A gallery connects the towers, which contain the bell frames and are reached by steep stairs, including a flight of 242 steps.
The towers contain ten bells. The seven-bell peal includes the Heinrich Bell of 1565 in the Georgsturm, cast by Franz Sermund of Bern and Marx Spörlin of Basel. The other six peal bells were cast in 1873 by Jakob Keller II of Zurich. Three additional bells in the Martinsturm operate the hourly striking mechanism. That tower also contains a mechanical clock, a historic tower clock, and a sundial showing the former Basel time, used until 1798.
Main Portal
Sculptural copies of Saint Martin and Saint George stand on high pilasters beside the main portal. The Saint Martin figure dates from 1340. Its original is preserved in the Museum Kleines Klingental, while the exterior copy was made by Ferdinand Schlöth. A monumental representation of Saint George fighting a notably small dragon, dated 1372, is attached to the Georgsturm.
The main portal retains archivolts, the moulded bands surrounding an arched doorway, made around 1270 and attributed to the Erminold Master. They show prophets, kings, roses, dancing angels, and Abraham. The portal originally stood in a porch and was moved to its present position after the 1356 earthquake. A statue of the Virgin Mary once stood on the column between the doors, and the tympanum contained a multi-zoned Last Judgment. Both were destroyed during the Reformation, although the feet of figures from the lowest zone remain above the lintel.
Henry II and Kunigunde appear in sculptures to the left of the portal. Henry holds a model of a church, expressing his founding or patronage role. Kunigunde originally held gloves and received a cross only during the exterior restoration carried out between 1880 and 1980. To the right are the seducer known as the Prince of the World and a foolish virgin, both dated to about 1280. Snakes and toads climb behind the seducer. The portal sculptures and masonry use red sandstone from the Wiesental valley and Degerfelden.
Transept, Choir, and Exterior Sculpture
Gallus Portal
The Gallus Portal opens in the north wall of the transept. Made around 1150 to 1170, it is a major Romanesque sculptural work and one of the oldest Romanesque figure portals in the German-speaking region. It was made for its present location and survives almost entirely in its original material. The portal resembles a triumphal arch, with the four Evangelists, wise and foolish virgins, angels with trumpets, the dead rising for the Last Judgment, and Christ enthroned as a compassionate judge in the tympanum. Its heavy bronze doors date from 1892. Several layers of red paint survive over earlier Gothic and post-Reformation polychromy.
Above the Gallus Portal is a rose window representing a monumental Wheel of Fortune. Figures around the wheel express the instability of earthly fortune. Its spokes and hub were originally wooden and were replaced with sandstone in the 19th century. Cracks between the portal and rose window are attributed to the 1356 earthquake.
Eastern Choir
The polygonal ambulatory choir has a low gallery and a high clerestory, the upper windowed level of a church. It faces northeast rather than due east because of the topography. Its lower exterior is Romanesque and richly carved with grotesque figures, hybrid creatures, elephants, and a row of blind arcades. Remains of former choir-flanking towers are visible above. They collapsed in 1356 and were not rebuilt.
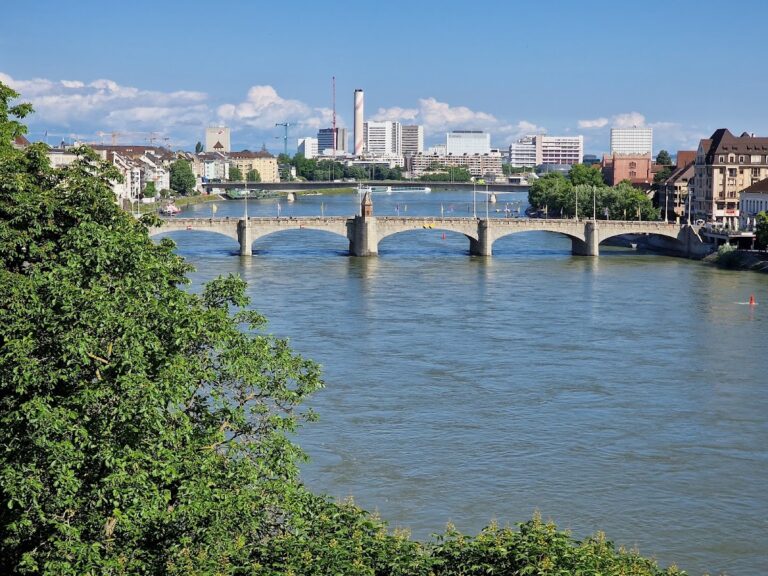
Massive external buttresses support the choir while leaving open arches through which one can pass. The eastern choir stands on the almost 20-metre-high artificial terrace known as the Pfalz, overlooking the Rhine, the Rhine bend, Kleinbasel, and, in clear weather, the Vosges.
Interior, Crypt, and Furnishings
Nave and Crossing
The nave has Romanesque, block-like capitals, round arches in the gallery arcades, and round clerestory windows. The side aisles have pointed arches and cross-ribbed vaults. Vaults above the galleries were added in the 19th century in place of medieval flat ceilings, while the high nave and choir vaults were rebuilt in Late Gothic form after the earthquake. The crossing retains four pointed arches from the Late Romanesque building, suggesting that the original nave and transept may already have had pointed Gothic vaults. Tracery from the clerestory extends downward in front of the choir-gallery openings.
Eastern Crypt
The surviving eastern crypt lies beneath the choir and is reached from its sides. It is a three-aisled pillar hall rebuilt after the 1356 earthquake, when the ambulatory was vaulted. Earlier phases included an Early Romanesque apsidal crypt and a Late Romanesque ambulatory extending upward through two storeys to the choir gallery. The western crossing crypt was demolished and filled during the 1850s, later exposed archaeologically, and made accessible beneath a concrete cover.
The eastern crypt contains the graves of Basel bishops from the 10th to the 13th centuries, including the sarcophagus of Bishop Rudolf. Its inscription states that he was killed by the Hungarians, probably during the 917 incursion. Other grave slabs and the former site of a Marian altar are also present. Late Romanesque wall paintings depict Bishops Adalbero II and Lüthold I. A Latin inscription beside Lüthold records the erection of the Marian altar in 1202, and the graves of both bishops were found before the apse in 1907. Frescoes in the crypt ambulatory, dating from the second half of the 14th century, show scenes from the lives of Saints Margaret, Mary, and Anne.
Paintings, Windows, and Furnishings
Fragments of a Marian cycle were discovered in the nave vaults in 1998. Probably dating from about 1400 to 1430, the paintings were scraped and whitewashed after the Reformation and can now be seen only under ultraviolet light. Other traces of lost wall paintings occur elsewhere in the minster. Most stained-glass windows date from the 19th century. The Gothic choir contains Neo-Gothic glazing, including a large window showing the four Evangelists. Rose windows in the north and south transept gables depict Christ’s baptism and Christ as judge, with the northern rose paired externally with the Wheel of Fortune.
The stone baptismal font in the southern transept dates from 1465, and the bishop’s throne dates from 1380. Hans von Nussdorf carved the Gothic pulpit in 1486 from five sandstone blocks. The Vincentius panel in the northern outer side aisle is a Romanesque relief probably dating from around 1200. Its four fields portray the martyrdom of the deacon Vincentius of Valencia, the defence of his body by ravens, its recovery from the sea, and the building of a church over his grave. The panel originally served as altar decoration.
Sixty-two of the minster’s original 96 medieval canons’ choir-stall seats survive. Made of oak and walnut after 1363, they are richly carved and now installed in and around the crossing. The sarcophagus of Queen Anne of Habsburg and her son Charles stands in the choir ambulatory. Anne, formerly Gertrude of Hohenberg, married the future King Rudolf of Habsburg. Her remains and those found with them were transferred in 1770 to the monastery of St. Blaise and later to Saint Paul’s Abbey in Lavanttal, while the sarcophagus remains at the minster.
Erasmus Epitaph and Organ
Erasmus of Rotterdam is commemorated by a 25-line gilded Latin inscription on red marble rather than by a portrait. The epitaph names his humanist friends Bonifacius Amerbach, Hieronymus Froben, and Nikolaus Episcopius, who commissioned the monument made by Hans Mentzinger in 1538. A medallion shows Terminus, the Roman deity associated with boundaries and limits, beside Erasmus’s motto, concedo nulli. The epitaph was moved from the nave in 1855, and the associated grave was rediscovered in 1974.
The earliest documented organ was built by Magister Raspo of Frankfurt and appears in a document of 1303, though it no longer survives. Later instruments included a post-earthquake swallow’s-nest organ, an instrument by Andreas Silbermann from 1711, a 19th-century organ by Friedrich Haas, a 1908 enlargement by Jakob Zimmermann, and a 1955 to 1956 organ by Th. Kuhn AG. The present organ was inaugurated in 2003. Made by Mathis Orgelbau with a case designed by Peter Märkli, it has four manuals, pedal, and 78 registers. Its divided body leaves the west window unobstructed, while the renovated Gothic rood screen serves as its gallery. The register known as Prinzipalbass 32′, originating in the 1850 organ, remains part of the minster’s organ tradition.
Cloisters and Urban Setting
Double Cloister
The double cloister lies south of the minster. The Great Cloister was built in Late Gothic style between 1429 and 1462, replacing an earlier Romanesque cloister. The Small Cloister followed between 1467 and the late 1480s. A hall connects the two cloisters, with the former council library room above. The hall served the bishop for proclamations to the citizens and as a court, and it therefore contained a bishop’s throne.
The Great Cloister has large Gothic tracery windows, rib-net vaulting, coloured bosses, and numerous funerary slabs and epitaphs. Among them is the epitaph of the mathematician Jakob I Bernoulli, whose inscription surrounds a spiral. The sculptor carved an Archimedean spiral rather than the logarithmic spiral that had been requested. A chapel dedicated to Saint Nicholas adjoins the cloister. Dating from about 1270 to 1400, it retains a 15th-century roof covering and choir stalls.
Münsterplatz
Münsterplatz lies directly before the west facade and is bordered by former canons’ houses and other historic buildings. The square forms part of the minster’s ecclesiastical and urban setting.
Conservation of the Sculpture
Many Romanesque and Gothic exterior sculptures have been replaced by copies to protect them from deterioration. The originals include sculpture from the west portal and towers, Romanesque animal figures, Wheel of Fortune figures, altar panels, funerary sculpture, and parts of the carved choir stalls. They are displayed at the Museum Kleines Klingental rather than remaining exposed on the building.