Moyne Abbey: An Observant Franciscan Friary in Ireland


Site at a Glance
- Rating
- 4.4
- Popularity
- Low
- Country
- Ireland
- Primary era
- Medieval
- External website
- Open
- Eras represented
- Medieval, Early Modern
- Civilizations
- Irish
- Site type
- Religious
- Remains
- Monastery
On this page9 sections
History
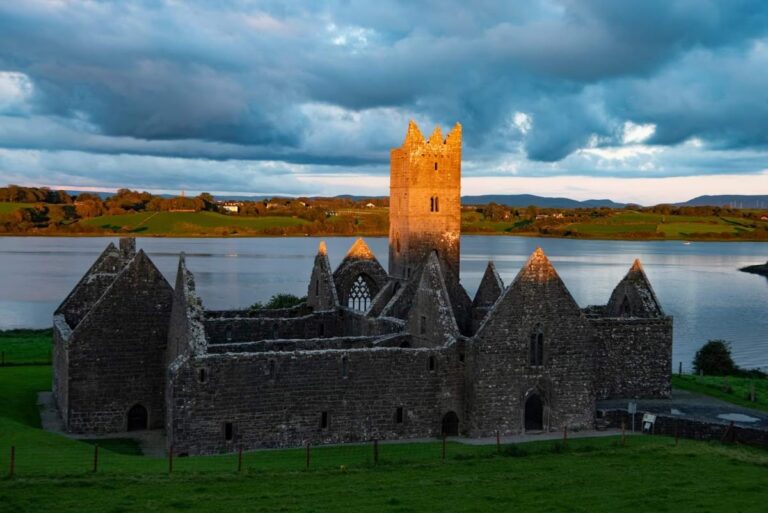
Moyne Abbey is a ruined medieval Franciscan friary in Ireland, founded around 1450 on the coast of Killala Bay in County Mayo. It was established as a house of the Observant Franciscans, a reform movement within the Franciscan Order that sought stricter adherence to its rule. The friary became Ireland’s first Observant foundation and developed into an important center for Franciscan government and training in the west of the country.
Foundation and Observant reform
The foundation is generally associated with the MacWilliam Burke family, the ruling family of northern Mayo, although the exact circumstances are uncertain. A surviving summary of a papal bull from 1450 authorized one or more Observant Franciscan houses in the dioceses of Achonry, Elphin, and Killala, and Moyne was certainly established before 1455. Sir James Ware named the Irish Franciscan Nehemias O’Donohue as founder in 1460. Other records describe the MacWilliam Burke family as founders acting on O’Donohue’s initiative, while Thomas Óg MacWilliam Burke has also been proposed, with dates of 1458 or 1460. These later attributions do not fit as well with the wider evidence for a foundation around 1450. An association with the Baret or Barry family probably arose through confusion with Boghmoynen, a Franciscan tertiary house in the same diocese.
At first, the Observants in Ireland had no separate administrative structure. Moyne therefore followed Observant practices while remaining under the authority of the Conventual Franciscan provincial in Ireland. O’Donohue travelled to the Franciscan general chapter in Rome in 1458 and returned in 1460 after learning more about Observant life in France. While he was away, Moyne selected Malachy O’Clubhain as vicar provincial. In August 1460, Pope Pius II confirmed O’Donohue as vicar provincial and allowed him to convert as many as four Franciscan houses to Observant practice, provided that the friars themselves voted for the change. Youghal, Timoleague, Multyfarnham, and Moyne were converted under this arrangement.
A provincial and educational center
The friary church was consecrated in 1462. Provincial chapters, which were formal regional assemblies dealing with administration, discipline, appointments, and other institutional affairs, met at Moyne in 1464, 1478, 1498, 1504, 1512, 1541, and 1550. The community numbered about 50 friars during this period, and the house was one of the principal places where young Franciscans in western Ireland were prepared for religious life. Its repeated selection for provincial chapters and its role in training novices gave Moyne an important place within the Irish Franciscan province.
Persecution and destruction
Moyne continued to function after the Reformation, despite increasing pressure on Catholic religious houses. In 1574 it was still listed as belonging to the “rebels” and as not having been surrendered to the Crown. The Desmond Rebellions, a series of conflicts connected with resistance to English rule in Ireland, intensified the danger faced by the Franciscans because they were regarded as an important source of popular support for opposition to the English administration.
Around 1579, English soldiers arrested several Franciscans and tried to force one friar to confess involvement in a conspiracy against the Crown. As the friar was about to be hanged, he asked for confession from the Moyne Franciscan John O’Dowd. After the execution, the soldiers attempted to force O’Dowd to break the secrecy of confession. When he refused, they killed him. As English troops approached, the friars prepared a boat and escaped. At the suggestion of the provincial Eoghan Ó Dubhaigh, the elderly lay brother Felim O’Hara remained at Moyne, in the hope that his mild manner would prevent further violence. When the friars returned on 1 May 1582, they found O’Hara murdered before the high altar. Some accounts place the killing in 1578.
In 1590, during Sir Richard Bingham’s campaign in northern Mayo, Moyne, Rosserk, and Rathfran were burned. Bingham was Lord President of Connacht and represented the “new English” administration during its conflict with the MacWilliam de Burgh branches that controlled northern Mayo. The attack left Moyne temporarily in ruins. In 1595 the ruined friary passed to Edmund Barrett.
Later Franciscan use
When the Franciscan provincial Donagh Mooney visited Moyne in June 1616, an English widow owned the property but allowed six remaining friars to use the church and some of the friary cells. Thomas de Burgo paid their expenses. In 1618 the friars moved to a house near the friary, leaving the medieval complex only partly in use.
A provincial chapter held at Ross in August 1687 reduced the number of novitiates in Connacht to four, including Moyne, Kilconnell, Kinalehin, and Elphin. A novitiate was the period of preparation for entry into a religious order, and also the institution where that training took place. By 1741 the Moyne community appears to have moved to Kilmacshalgan in County Sligo, where it established a school; four friars remained there in 1744. Only two Franciscans were recorded in the diocese in 1771. Thomas Burke, the last guardian still living near Moyne, died around 1800. Franciscans continued to use the title “guardian of Moyne,” but it was no longer connected in practice with the friary. Moyne is now a national monument of Ireland, listed as monument number 103.
Remains
Church and tower
Moyne is a ruined friary complex that developed through several construction phases and continued to be altered into the seventeenth century. The church has a tower between the nave and choir. It is not a crossing tower, because the south transept is attached to the nave west of it. West of the transept, the nave was enlarged by a broader south aisle covered by a parallel roof. The former arrangement is indicated by the surviving double western gable.
The south aisle opens to the main nave through an arcade of three arches and connects with the transept through an arcade of two. Most of the internal piers are octagonal, apart from the pier joining the nave, transept, and south aisle. A narrow cell divides the eastern side of the transept into two altar areas, each with its own piscina, a basin set near an altar for washing sacred vessels during Christian worship. The cell served as the dwelling of a hermit who followed especially strict rules. Supporting such a hermit was associated with the acquisition of an indulgence.
The west entrance of the nave is a seventeenth-century Classical insertion. During the same century, the tower was enlarged into a residential tower and fitted with a stairway leading to its summit. The tower retains views across Killala Bay toward the Ox Mountains and Nephin near Lough Conn, as well as toward the bell tower of Killala Cathedral and Killala’s round tower.
Cloister and domestic buildings
The cloister garden lies north of the church and is enclosed by four arcaded walks. A cloister is a covered arcaded walkway surrounding an open garden and linking the principal buildings of a religious house. The south walk, beside the church, had a simple roof. The other three walks were incorporated into adjoining buildings and covered with barrel vaults.
The cloister arcades resemble those at Ross Errilly and may date from the end of the fifteenth century or later. Their close similarity has led to the view that the two groups may have been made by the same masons. They also share notable features with the arcades at Creevelea. The sacristy and chapter house stood east of the cloister. At the northeastern corner, a passage led to a later house beside the eastern side of the church, while the refectory could also be reached from this area.
The northernmost window in the east wall contained a reading niche for the friar who delivered the reading during the refectory meal. The kitchen stood beside it on the north side of the cloister. In the mendicant arrangement, the west range was connected with the outside world rather than serving as accommodation for lay brothers. Its principal entrance received visitors, who could be lodged in the better-appointed first-floor rooms above the refectory. The eastern range contained the less-comfortable dormitory.
Materials and coastal setting
The church and friary were relatively simple in form, in keeping with Observant ideals. Their arrangement has been compared with the Franciscan houses at Adare, Muckross, and Ross Errilly. By contrast, contemporary rebuilding at Ennis and Quin was more elaborate and reflected the influence of the Holy Cross architectural school.
The friary was built from locally available resources. Shellfish were abundant along the coast, and their shells were burned to produce mortar for construction. The site stands near the western shore of the River Moy estuary, in a landscape shaped by glacial deposits and characterized by well-drained gray-brown podzolic soil. Offshore, the long island of Bartragh is covered by sand dunes and can be reached on foot at low tide.
This setting supported a largely self-sufficient community. Vegetables, legumes, fish, meat, oysters, and other shellfish were available locally, while rabbits could be hunted on Bartragh. The foundation site may also have contained an earlier Christian church dedicated to a saint remembered in tradition as Mucini or Muckna, whose feast day was 4 March. That possible predecessor remains conjectural.
Nearby sites