Castle of Íscar: Medieval Fortress in Spain


Site at a Glance
- Rating
- 4.3
- Popularity
- Low
- Country
- Spain
- Primary era
- Medieval
- Eras represented
- Medieval, Early Modern
- Civilizations
- Crown of Castile, Spanish
- Site type
- Military
- Remains
- Castle
On this page11 sections
History
Early settlement and Christian repopulation
The Castle of Íscar is a medieval fortress in Spain, begun in the twelfth century on the remains of earlier fortifications. Íscar first entered written history in 939, when Muslim chronicles described its fortress as abandoned. During a campaign by Abd al-Rahman III, the Umayyad ruler who established the Caliphate of Córdoba, the forces destroyed the stronghold and devastated surrounding properties during operations against Christian settlements south of the Duero.
Definitive Christian repopulation took place in 1086, following Alfonso VI’s capture of Toledo. Tradition credits Álvar Fáñez de Minaya, a Castilian military leader associated with Christian expansion in medieval Iberia, with leading the colonization. The tradition was recorded by the Infante Juan Manuel, a fourteenth-century Castilian prince and author of The Count Lucanor, a collection of moral and didactic tales. The oldest surviving fabric of the castle probably dates from the late thirteenth century.
Late medieval enlargement
During the second half of the fifteenth century, the principal tower underwent extensive reinforcement for both defensive and structural reasons. The entrance was strengthened with an outer towered barbican and a drawbridge leading toward the keep, while a large projecting defensive spur was built on the opposite side. These changes transformed the plan into a pentagon. The arms of Pedro de Zúñiga y Avellaneda and his wife, Catalina de Velasco y Mendoza, the second Counts of Miranda, date this work to the period between 1478 and 1493.
In the first third of the sixteenth century, the principal tower was threatened by the risk of collapse. Its masonry vault was strengthened with a substantial central column, and the south wall was entirely rebuilt. Over subsequent centuries, the Counts of Miranda lost their rights and privileges in Íscar, particularly through disentailment, the transfer of formerly inalienable property into private ownership, often through state confiscation and sale. The castle was consequently divided among local residents and other heirs.
Municipal ownership and preservation
A family from Íscar purchased the property in 1989. After years of abandonment and disuse, the Municipality of Íscar acquired it on 13 March 1991. A Master Plan followed in 2002, leading to restoration and consolidation. The municipality restored the castle in 2007, and later work included further consolidation and paving in the courtyard.
The castle has been protected as an Asset of Cultural Interest since 1949, a Spanish designation for heritage of recognized historical, artistic, or cultural value. Its enclosed and consolidated fortifications have also enabled cultural activities, including historically themed events and concerts. A local custom known as the pinillo continues under municipal supervision: young men carry a pine tree to the top of the keep, where it remains during May. The tradition began in connection with compulsory military service, although that service has ended.
Remains
Hilltop fortifications
Keep and surviving enclosure
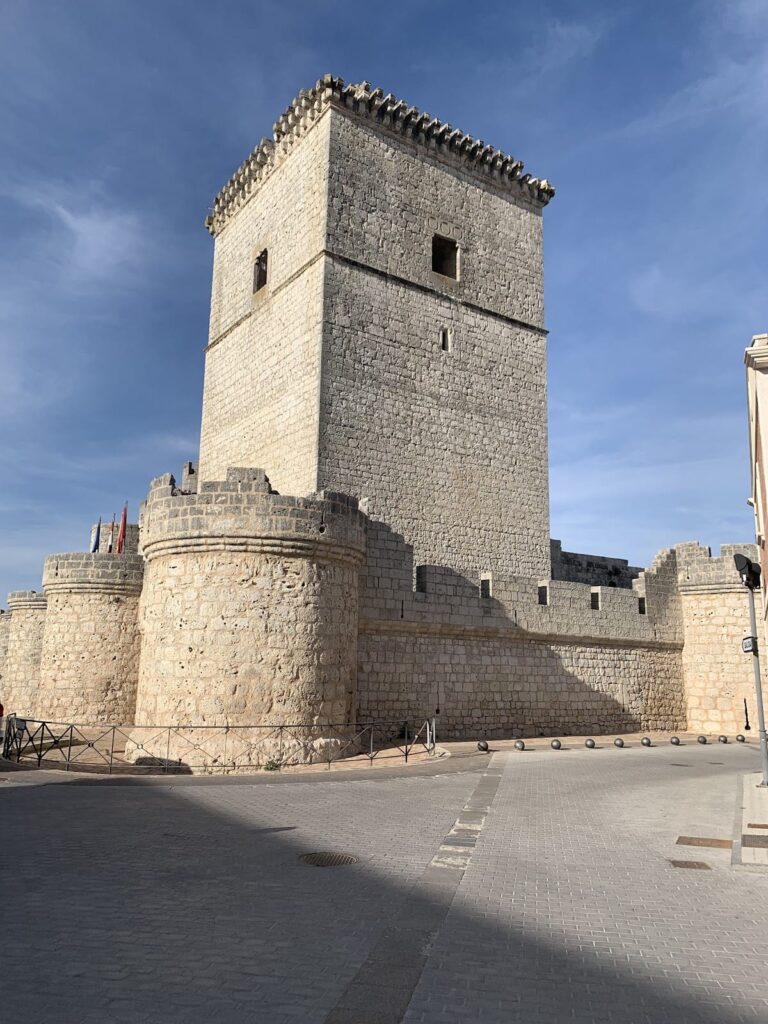
The castle occupies a mountain above Íscar and overlooks the Tierra de Pinares, the surrounding pine-forest region. A ditch cut into the limestone rock protected the approach from the plateau. Sections of the enclosure walls and the internal structure of the keep belong among the oldest surviving elements. The keep, the castle’s principal fortified tower, was divided into four wooden levels and remains the principal surviving component of the remodeled complex. Loopholes pierce its defenses, and a rib vault, a masonry ceiling supported by intersecting structural ribs, was reinforced by the robust central column added during the early sixteenth century.
Entrance defenses and artillery barrier
The fifteenth-century entrance works formed an outer defensive approach. A towered barbican protected the gate, while a drawbridge connected it with the keep. On the opposite side, the large defensive spur projected from the fortification and was flanked by two small towers, giving the castle its pentagonal plan. In front of this spur stood a small artillery barrier with three circular towers and narrow, mailbox-shaped gun loops designed for artillery fire. Further circular towers were added to the earlier enclosure.
Residential and courtyard remains
Residential rooms
Excavations in 1998 at the eastern end of the courtyard revealed wall remains and paved floors from several residential rooms. The residential façade had a porticoed gallery formed by columns and arches in the Late Gothic style, dating to the beginning of the sixteenth century. These remains show that the castle included a domestic area alongside its defensive structures.
Castle courtyard
The courtyard covers more than 3,000 square metres. Later conservation work included paving the courtyard, which now forms part of the enclosed and consolidated area of the castle together with the surviving fortifications.