Roman Circus Maximus of Mérida: A Roman Chariot-Racing Venue
Site at a Glance
- Popularity
- High
- Country
- Spain
- Primary era
- Classical
- Eras represented
- Classical
- Civilizations
- Roman
- Site type
- Entertainment
- Remains
- Circus
On this page11 sections
History
Foundation and racing
The Roman Circus Maximus of Mérida is a Roman chariot-racing venue in Spain, built for the colony of Emerita Augusta, present-day Mérida. Construction probably began in the early first century AD, during the reign of Tiberius, and was completed under the Flavian dynasty, which ruled from AD 69 to 96. The circus stood among the colony’s major public buildings and was its largest entertainment venue. It was modeled on the Circus Maximus, Rome’s principal chariot-racing arena, and was the largest Roman circus in the Iberian Peninsula.
Chariot races and shows in amphitheatres drew large public audiences. Wealthy members of the ruling class often paid for spectacles to commemorate events or to support electoral and political aims. Gaius Appuleius Diocles, a charioteer from Lusitania, the Roman province in western Iberia, probably began his career at Mérida. He was regarded as the greatest chariot racer of ancient Rome.
Fourth-century renovation and changing use
Between AD 337 and 340, the circus was in serious disrepair and threatened with collapse. Ti. Flavius Laetus, a senior Roman official responsible for Spain, ordered repairs during the rule of a son of Constantine I. The work included repairing the water supply. An inscription found beside the starting stalls records the renovation and says that the circus was filled with water. This may refer to staged naval battles, although that interpretation is disputed.
The adoption of Christianity as the Roman Empire’s official religion in the fourth century probably contributed to the decline of circus spectacles. The early Christian Councils of Elvira and Arles prohibited the professions of charioteers and comic performers. Racing appears to have continued in Mérida longer than performances in the city’s theatre and amphitheatre after the fall of the Western Roman Empire, as it was considered less sinful.
Late antique activity
The circus may have remained in use until the sixth century, but its closing date is unknown. A tombstone at the basilica of Casa Herrera commemorates the charioteer Sabinian, whose death is dated to that century. The inscription provides evidence of a charioteer’s presence in the region during this period, without establishing when racing at the circus ended.
Study and protection
Archaeologists and historians took increasing interest in the site in the early twentieth century, but its extensive area delayed excavation until the 1920s. The circus was declared a National Monument in 1912 and is protected as a Spanish cultural property. Since 1993, it has formed part of the Archaeological Ensemble of Mérida, a UNESCO World Heritage Site.
Remains
Setting and plan
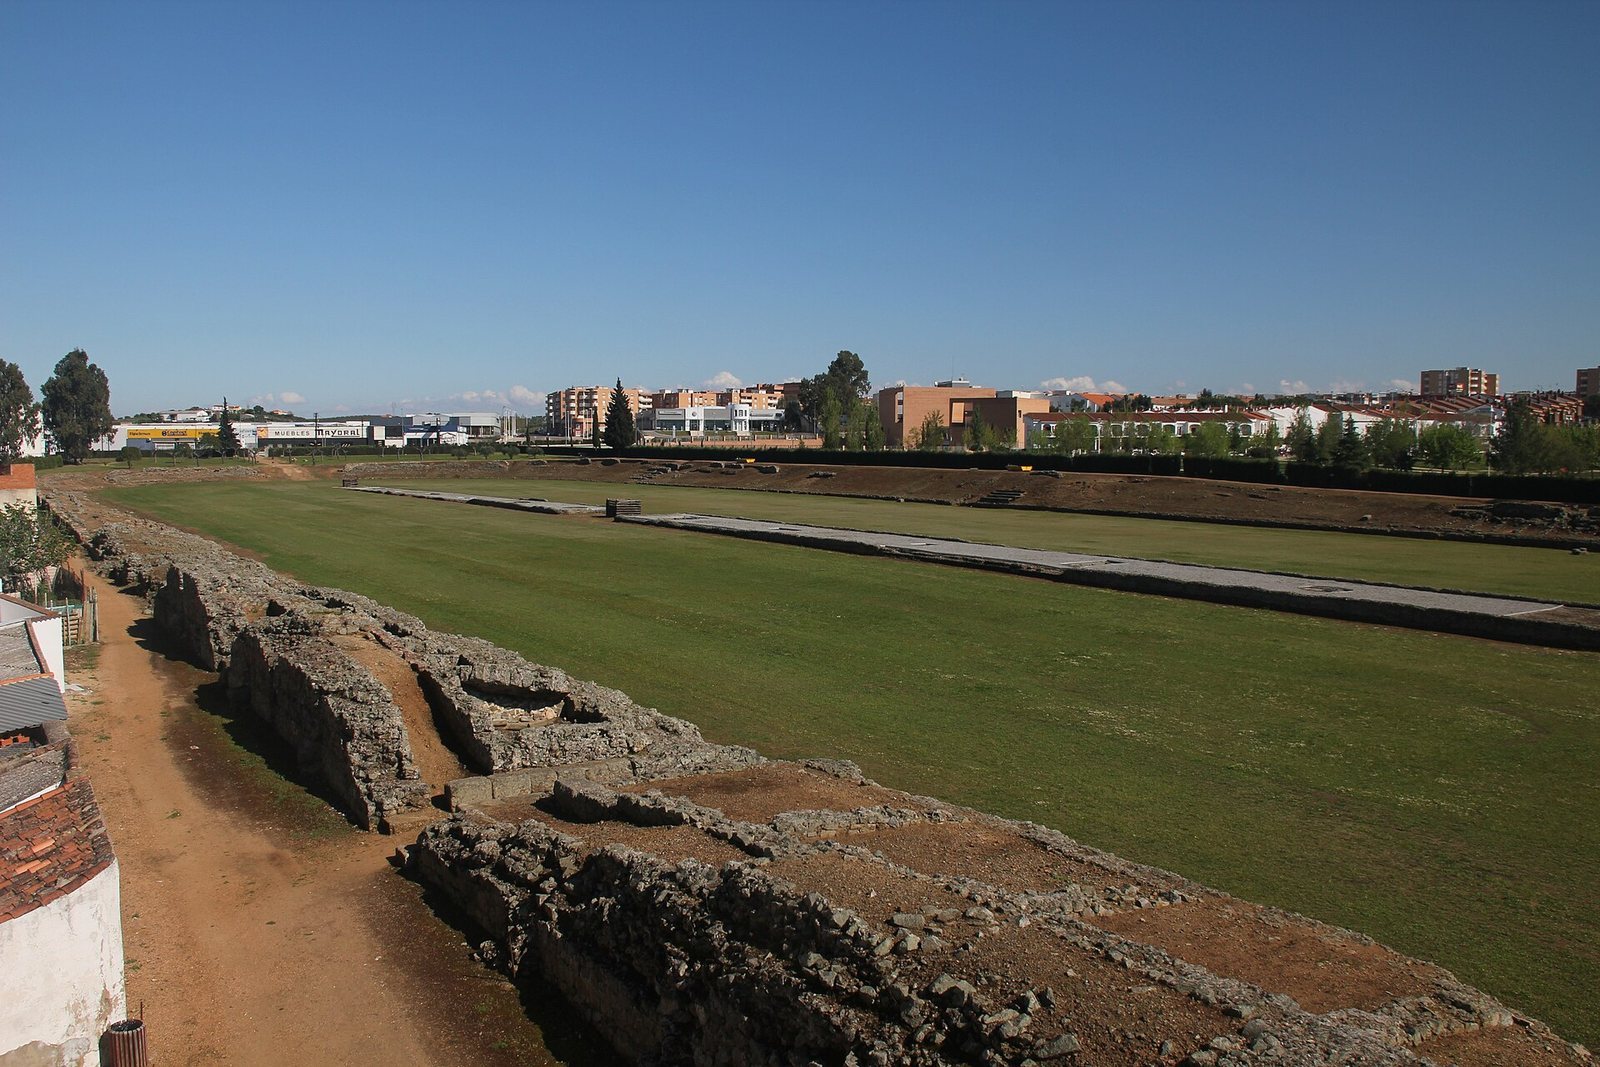
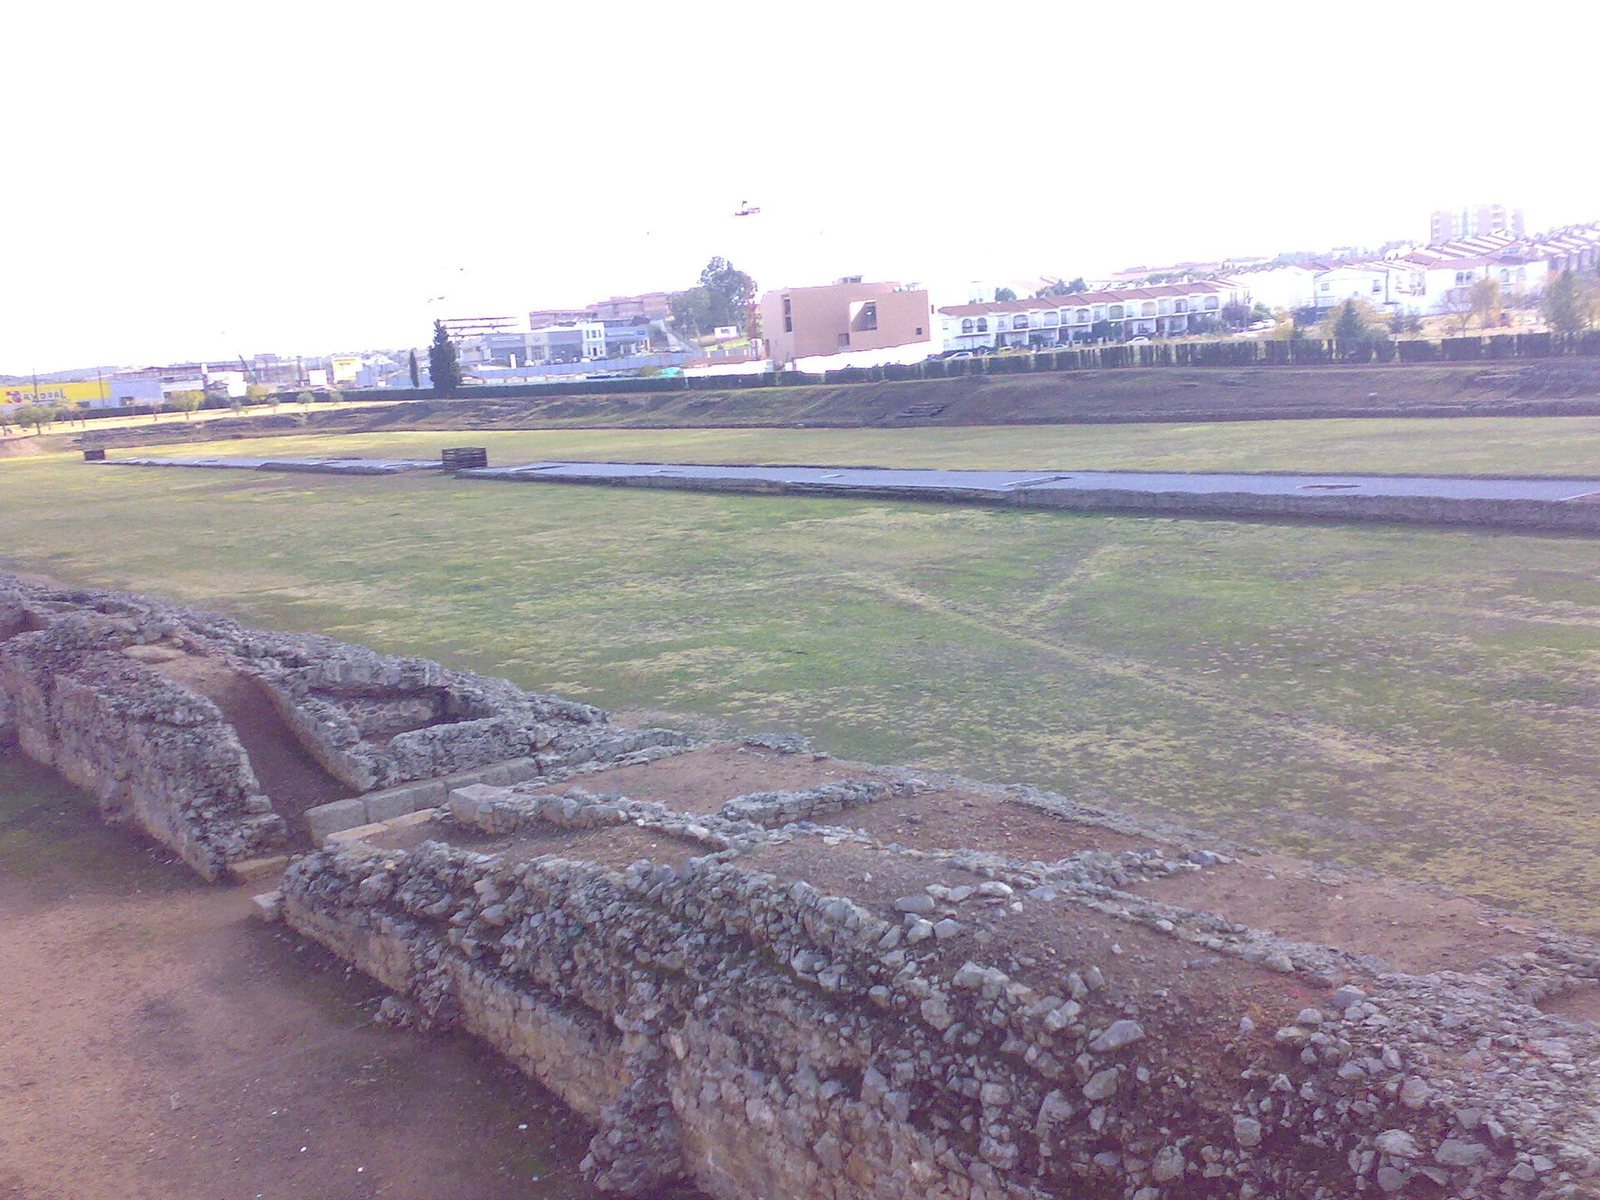
The circus stood outside the city walls, about 400 metres from the theatre and amphitheatre complex. It lay south of the road leading toward Corduba, present-day Córdoba, and Toletum, present-day Toledo. Roman burials and funerary buildings surrounded the site. Its elongated plan extended from east to west, with parallel long sides, a semicircular eastern end, and a less rounded western end whose corners curved. The western end contained the façade and starting stalls. The layout adapted to a gentle slope in the ground. The whole circus measured more than 400 metres long and about 100 metres wide; the racecourse itself measured 403.75 by 96 metres.
Seating and façade
The seating accommodated about 30,000 spectators in lower, middle, and upper tiers. A high platform supported the seats along both long sides. On the southern side, the natural slope helped support the structure; on the northern side, the seating stood above vaulted spaces. Officials and judges had seats in the best-positioned viewing areas. The western façade was faced with granite and decorated with attached granite supports. In the nineteenth century, eleven rows of seats were distinguished, but severe decay, partly caused by centuries of stone removal, makes it difficult to establish the original number.
Racecourse and central divider
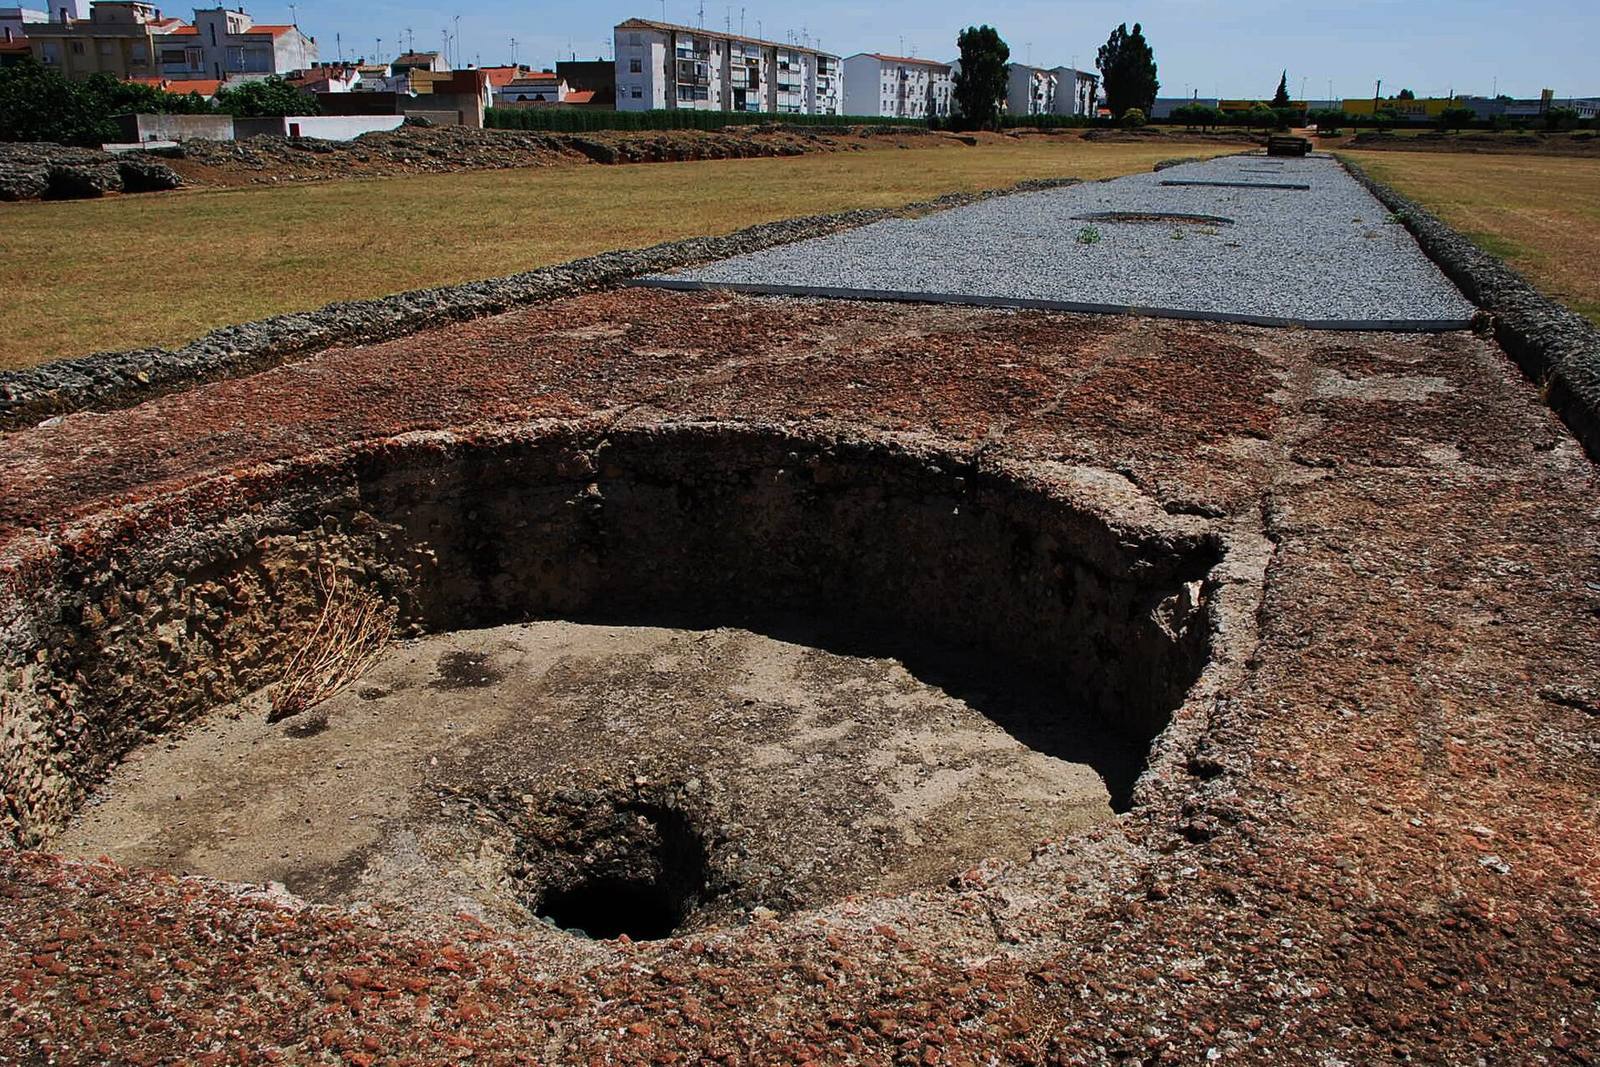
The arena covered about 30,000 square metres. A central masonry divider, about 240 metres long and 8.5 metres wide, split the course into two sides. Chariots pulled by two or four horses raced around it, usually completing seven laps and turning at its ends. Sculptures and obelisks once decorated the divider; their foundations are what remain.
Starting area and surviving structures
The western end held the Porta Pompae, the processional gate used before races. Musicians, priests, religious images, and competing charioteers took part in the processions that passed through it. Twelve starting stalls stood nearby, six on each side of the gate, divided by square pillars. The processional gate and the officials’ judging platform are among the visible remains. A structure identified as the Porta Triumphalis, or triumphal gate, is also attributed to the circus, although that identification is uncertain. The ruins still make the full ground plan discernible.
Mosaic evidence
A fourth-century mosaic from the Mérida archaeological site depicts two victorious charioteers. It probably dates to after the renovation begun around AD 337 and has been interpreted as evidence of both a racing victory and public enthusiasm for the sport in Emerita Augusta.