Rocca Maggiore: Assisi’s Principal Medieval Fortress


Site at a Glance
- Rating
- 4.5
- Popularity
- Medium
- Country
- Italy
- Primary era
- Medieval
- External website
- Open
- Eras represented
- Medieval, Early Modern
- Civilizations
- Papal States
- Site type
- Military
- Remains
- Castle
On this page12 sections
History
Rocca Maggiore is a medieval fortress in Assisi, Italy, that served as the principal defense of the city and the Tescio valley for more than eight hundred years. Its first documented reference dates to 1173, when Christian of Mainz, a German diplomat and Catholic archbishop serving as chancellor under Emperor Frederick I Barbarossa, occupied Assisi on the emperor’s behalf. Frederick I stayed briefly in the city.
Imperial Assisi
The fortress was also associated with the childhood of Frederick II, the future king of Sicily and Holy Roman Emperor. His mother, Costanza d’Altavilla, entrusted him to the Duchess of Urslingen, the wife of Corrado, Duke of Spoleto and count of Assisi. Constance later returned to Assisi with her husband, Henry VI of Swabia. Their son was baptized in the Cathedral of San Rufino and named Frederick Roger in honor of his two grandfathers.
In 1198, Assisi passed to the Guelphs, supporters of the papacy in the medieval political struggle between papal and imperial factions in Italy. The local population expelled the imperial legate and the four-year-old Frederick, while the fortress suffered extensive damage. Francis of Assisi was sixteen at the time.
Papal Reconstruction and Expansion
Rocca Maggiore was rebuilt in 1356, with its medieval plan preserved. Cardinal Gil Álvarez Carrillo de Albornoz initiated the work on behalf of Pope Innocent VI during the Avignon Papacy, the period when the papal court was based in Avignon rather than Rome. The reconstruction formed part of a wider effort to strengthen the fortifications of the Papal States.
The fortress continued to change during the fifteenth century. In 1458, Jacopo Piccinino, a Perugian condottiero, meaning a professional military commander hired by Italian states or cities, and lord of Assisi, commissioned the polygonal tower on the northwest side. Pope Pius II later completed the tower and joined it to the main fortress through a fortified passage.
Albornoz also commissioned Rocca Minore, known as the Rocchetta or the stronghold of Saint Anthony, in 1360. This smaller fortification strengthened the mountainside defenses. Fourteenth-century city walls linked Rocca Minore with Rocca Maggiore and continued along a route connecting both strongholds to Assisi’s wider wall system.
Later Heritage
Rocca Maggiore was later included in the “Living Monuments” list, the first such listing in Umbria together with the Torre del Popolo. The designation recognizes historic structures that also provide breeding or refuge habitat for protected wildlife, giving the fortress an importance that includes urban biodiversity as well as military history.
Remains
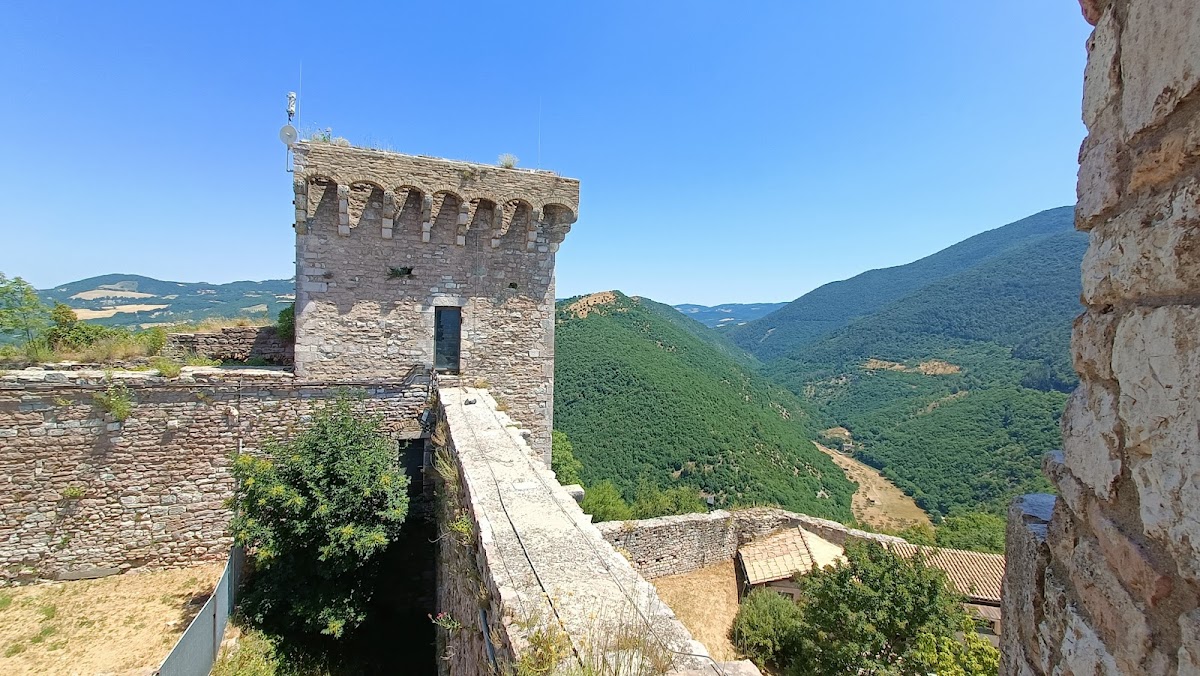
Rocca Maggiore occupies a 500-square-metre complex formed by a trapezoidal circuit of walls built from the pink stone of Assisi quarried on Mount Subasio. Towers stand at the corners, while the fortress connects with Rocca Minore through fourteenth-century walls. This defensive route also joins the two fortifications to Assisi’s city walls.
Outer Defenses and Access
Porta Perlici and the City Walls
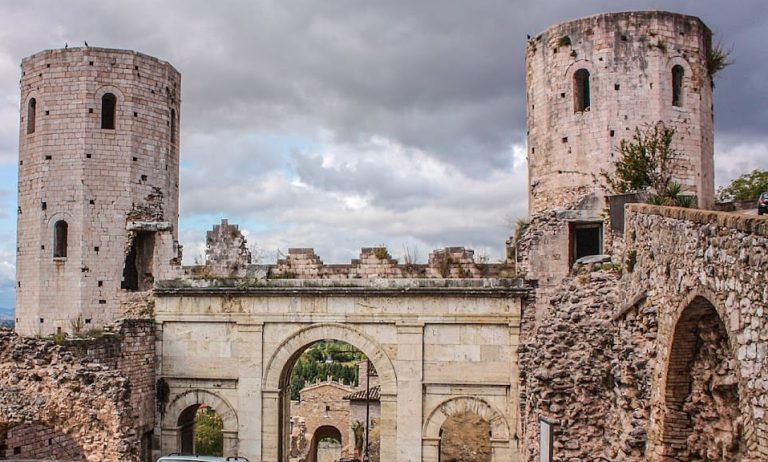
Porta Perlici, an entrance through which the fortress can be reached on foot, was erected in 1316. The stretch of Assisi’s walls along this route remains intact and forms part of the wider defensive connection between the city and the two Rocche.
Northwestern Polygonal Tower
The northwestern polygonal tower dates from 1458 and was later completed by Pope Pius II. A fortified, defensible corridor connects it with the remainder of Rocca Maggiore, incorporating the tower into the main circuit rather than leaving it as an independent structure.
Inner Fortress
Square Structure and Keep
Inside the trapezoidal enclosing wall stands a square structure renovated in 1478 by Pope Sixtus V. Above it rises the massive keep, the principal fortified tower and the castle’s strongest residential and defensive element. The keep began as the fortress’s original core and served as the castellano’s residence.
Round Bastion and Courtyard
The interior is entered through a round bastion commissioned by Pope Paul III in 1535. The entrance opens into a large enclosed courtyard that formerly contained the fortress’s service rooms.
Keep Interior
The keep is divided into four rooms reached by a spiral staircase. Its arrangement preserves the central residential and defensive role that the structure held within the fortress.