Basilica di Santa Chiara: A Gothic Basilica in Assisi, Italy


Site at a Glance
- Rating
- 4.8
- Popularity
- High
- Country
- Italy
- Primary era
- Medieval
- External website
- Open
- Eras represented
- Medieval, Modern
- Civilizations
- Papal States
- Site type
- Religious
- Remains
- Basilica
On this page18 sections
History
The Basilica di Santa Chiara is a Gothic Roman Catholic church in Assisi, Italy, dedicated to Saint Clare of Assisi and consecrated in 1265. It belongs to the Diocese of Assisi-Nocera Umbra-Gualdo Tadino and was built after Clare’s death between 1257 and 1265 around the earlier Church of San Giorgio.
From San Giorgio to Santa Chiara
The earlier Church of San Giorgio had housed the remains of Saint Francis until 1230 and had also served as Saint Clare’s burial place. Clare was a thirteenth-century religious leader who founded the Order of Saint Clare, whose members are commonly called Poor Clares or Clarisses. Her remains were transferred to the new basilica in 1260 and first placed beneath the high altar. Construction proceeded under the direction of Filippo da Campello.
The solemn consecration took place in 1265 in the presence of Pope Clement IV, who held the papal office from 1265 to 1268. The Clarisses had originally lived at San Damiano, while the crypt later created beneath Santa Chiara was intended to accommodate their religious community. The enclosed convent on the downhill side of the basilica, also called the protomonastery, was enlarged during the fourteenth and fifteenth centuries and retains access to the ancient crypt of San Giorgio.
The rediscovery of Saint Clare
Saint Clare’s burial place was rediscovered in 1850 after a prolonged search. On 23 September, her coffin was unearthed and opened. Her flesh and clothing had decayed, while her skeleton was reported to be exceptionally well preserved. On 29 September 1872, Archbishop Pecci solemnly transferred her bones to a specially constructed shrine in the basilica’s crypt. Pecci later became Pope Leo XIII, who reigned from 1878 to 1903.
Saint Clare’s feast is observed throughout the Catholic Church on 11 August. The religious order also observes the feast of her first translation on 3 October and the finding of her body on 23 September. Agnes of Assisi, Clare’s sister, is buried in the basilica as well. The basilica and other Franciscan sites in Assisi were inscribed together on the UNESCO World Heritage List in 2000 under criteria (i), (ii), (iii), (iv), and (vi).
Remains
The basilica is arranged on a Latin-cross plan, meaning that a long central axis is crossed by a shorter transept. Its Gothic interior has a single nave divided into four bays, a transept, and a polygonal apse. Clustered pillars carry the nave vaults against otherwise bare walls, while a gallery extends above the walls and lancet windows open above it. A lancet is a tall, narrow window with a pointed arch.
Exterior and structural features
Facade and bell tower
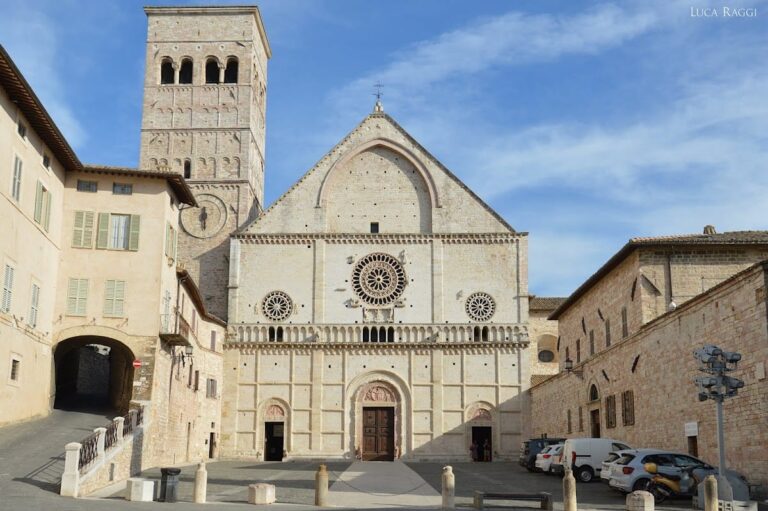
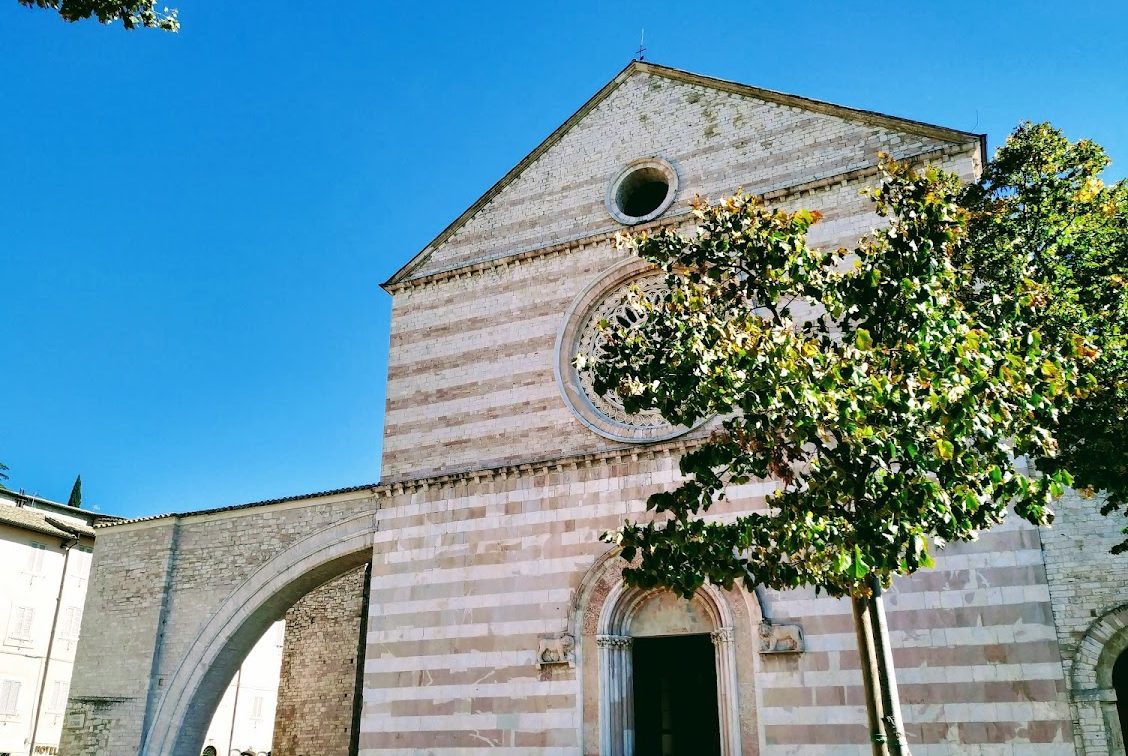
The facade is faced with alternating courses of white and pink local stone, including stone from Mount Subasio. Horizontal cornices divide it into three sections. Its round-arched portal has an archivolt supported by two reclining lions and a lunette containing a badly damaged fresco by Giacomo Giorgetti. Above the entrance is a rose window with two concentric rings of columns and small arches. The facade ends in a gable with a central oculus, while the rose window and stained-glass windows were rebuilt in modern times.
A chapel faced with pink panels on a white ground projects beside the side entrance. Added at the beginning of the fourteenth century, it forms part of the basilica’s later architectural development. The polygonal apse has three tall lancet windows. The square-based bell tower has paired and large lancet openings and is topped by a spire.
Buttresses and surviving church fabric
Three large polygonal flying buttresses reinforce the left side of the building. Added toward the end of the fourteenth century, these external arched supports transfer the outward pressure of the vaults to piers beyond the walls. Further buttressing is concealed along the side adjoining the monastery.
Chapels and devotional spaces
Chapel of Saint Agnes
The Chapel of Saint Agnes occupies the fourth bay on the left. It has a pentagonal plan and is dedicated to Clare’s sister. Its frescoes were painted in 1914 by Girolamo Marinelli, together with wall paintings by Sigismondo Spagnoli.
Chapel of San Giorgio and Chapel of the Sacrament
The Chapel of San Giorgio occupies the surviving part of the original church on the right side. A stained-glass partition divides this space into two rooms, one of which is now the Chapel of the Sacrament.
The Chapel of the Sacrament contains frescoes by Pace di Bartolo on its entrance wall, including the Annunciation, Saint George, the Nativity, and the Adoration of the Magi. Its left wall bears Puccio Capanna’s Madonna and Child Enthroned with Saints. Other paintings show the Resurrection, Deposition, and Entombment of Christ and are attributed to a fourteenth-century Umbrian master influenced by Giotto and Pietro Lorenzetti.
Behind the chapel altar are fragments of thirteenth-century decoration and later fourteenth-century paintings. These include Saint Catherine, another female saint, and Saints Clare, Francis, and Agnes. The monastery preserves Puccio Capanna’s Crucifixion and Four Saints, which was formerly located in this chapel.
Oratory of the Crucifix
The Oratory of the Crucifix, also called the Oratory of the Relics, is reached from the Chapel of San Giorgio. Above its altar is the original Crucifix of San Damiano, transferred from the Church of San Damiano and traditionally associated with Christ speaking to Saint Francis at the hermitage there. Francis was the founder of the Franciscan movement and a major religious figure in medieval Italy.
Francesco Tartaglia painted the oratory’s frescoes in 1527. The entrance wall shows Saint Clare, the Maestà, Saint Anne, Saint Jerome, Saint Roch, and Saint Francis. A Maestà is a devotional image of the Madonna enthroned in majesty, often accompanied by saints or angels. An image of Urban V in the arch is attributed to Pace di Bartolo.
Behind a grille are objects associated with the two Franciscan founders and their communities. They include a casket containing the skull of Saint Agnes, Saint Francis’s deacon’s alb embroidered by Saint Clare, Clare’s tunic, mantle, cord, and a casket containing her hair, as well as a tunic of Saint Francis. A sandal and stocking made for Francis by Clare, Francis’s short tunic, and Clare’s black veil, inner tunic, hair shirt, and crucifix are also displayed. A hair shirt was a penitential garment used in Christian ascetic practice. The oratory also contains a hinged triptych by Rinaldo di Ranuccio showing the Madonna and Child with scenes from the life of Christ.
Transepts, presbytery, and apse
Left transept
The left transept contains a mid-fourteenth-century Nativity by an unidentified Umbrian painter known as the Master of the Nativity of Santa Chiara. Nearby is a Madonna and Child panel dated to about 1265 and attributed to the Master of Santa Chiara. Higher on the walls are fragments of late-thirteenth-century scenes from the Old Testament associated with a Roman or Tuscan school.
Presbytery and high altar
The presbytery, the part of the church surrounding the main altar, contains the high altar at the center of a structure formed by twelve polygonal columns with Gothic capitals. Umbrian craftsmen produced this work in the late twelfth century. An iron grille encloses the altar area, with portions of the grille original and other parts reconstructed in the eighteenth century.
A painted Crucifix by the late-thirteenth-century Master of Santa Chiara hangs above the presbytery. The four vault webs contain frescoes attributed to the Expressionist Master of Santa Chiara and dated to about 1337. Their allegorical scenes center on pairs of female saints: Mary and Saint Clare; Saint Agnes the Virgin and Saint Agnes the Martyr; Saint Catherine of Alexandria and Saint Margaret of Antioch; and Saints Lucy and Cecilia. Rich gold backgrounds and elaborate painted architecture recall the Franciscan Allegories in the Lower Basilica of San Francesco.
Right transept
The right transept contains a panel attributed to the Master of Santa Chiara, showing Saint Clare surrounded by eight scenes from her life. Fragmentary frescoes on the end wall depict Clare’s funeral and the transport of her body. They are attributed to the Expressionist Master of Santa Chiara and assigned to the first decade of the fourteenth century.
Further frescoes attributed to the same painter show the Annunciation to Joachim, the Marriage of the Virgin, the Massacre of the Innocents, the Flight into Egypt, the Dispute in the Temple, and the Last Judgment. The Masters of Santa Chiara, the Nativity of Santa Chiara, and the Expressionist Master of Santa Chiara are conventional names for otherwise unidentified medieval artists associated with the basilica.
Crypt and later installations
Crypt and shrine
The crypt was created between 1850 and 1872 and remodeled in a Neo-Gothic style in 1935. Through a grille, the urn containing Saint Clare’s remains can be seen. At the center stands a small shrine with an altar, and a staircase leads to the stone sarcophagus in which her body had previously been kept.
Pipe organ
Behind the high altar, in the apse, is a pipe organ built in 1935 by the Giustozzi firm and restored in 1951 by Mascioni. It has electro-pneumatic transmission, an independent mobile console, two 58-note keyboards, and a concave-radial 30-note pedalboard. Its Neo-Gothic wooden case is divided into three sections, with three central fields and two side fields containing principal pipes whose mouths are aligned.