Rocca di Pieve di Cento: A Medieval Defensive Stronghold in Italy

Site at a Glance
- Rating
- 4.6
- Popularity
- Low
- Country
- Italy
- Primary era
- Medieval
- Eras represented
- Medieval
- Civilizations
- Papal States
- Site type
- Military
- Remains
- Castle
On this page5 sections
History
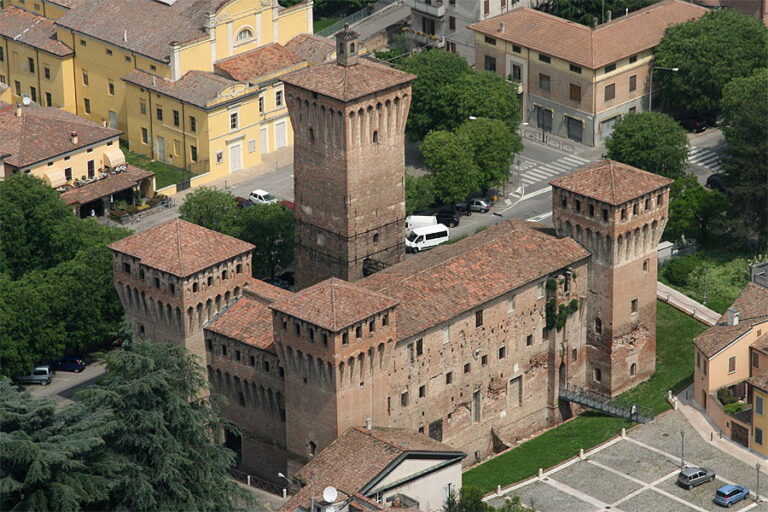
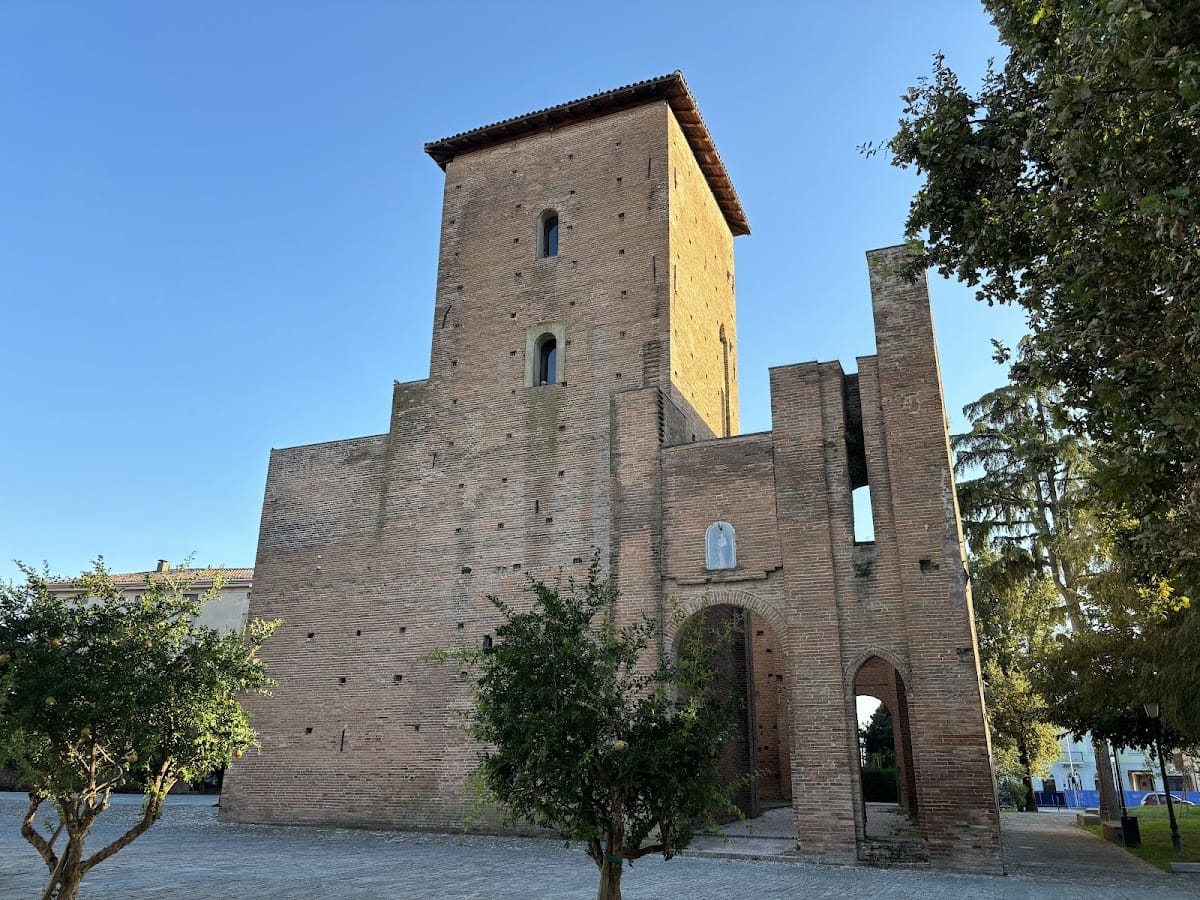
Rocca di Pieve di Cento is a medieval fortified stronghold in Italy, built by the Municipality of Bologna in 1387 as part of the settlement’s defensive system. Its design is attributed to Antonio di Vincenzo, a medieval architect associated with the Basilica of San Petronio in Bologna. The Rocca forms part of Pieve di Cento’s historic defensive heritage and is recognized as Italian national heritage.
Medieval fortification and Bolognese rule
Pieve di Cento began developing its defenses in the thirteenth century with a moat, a fortified earth embankment, and a palisade. Four wooden gates marked the entrances to the settlement, and each also served as an armed tower.
Disputes between Bologna and the inhabitants of Pieve di Cento intensified in the late fourteenth century, after decades of tensions and revolts against episcopal authority. In 1380, an agreement followed the conflicts, and in 1381 Pieve di Cento came under the government of the Municipality of Bologna. The Rocca was then constructed in 1387 as a defensive stronghold.
Later use and museum history
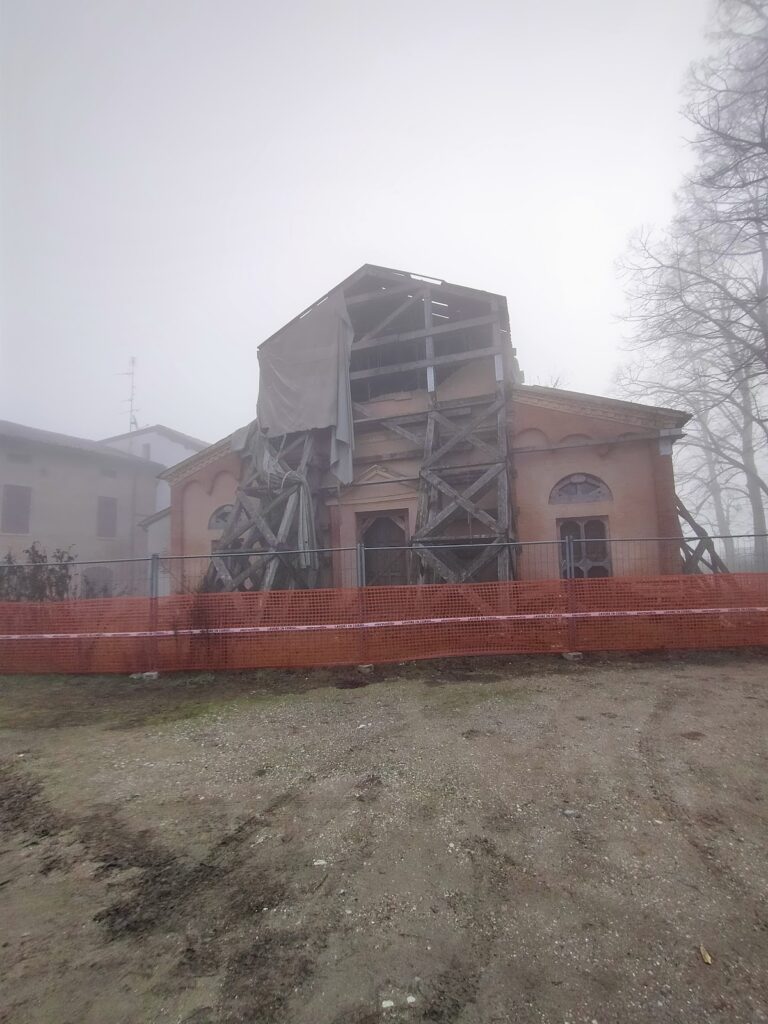
After its military role ended, the Rocca was converted into a rural farmhouse and dwelling. Restoration work around 1980 transformed the building into the seat of the Civic Museum, but the structure became unusable after the 2012 Emilia earthquake.
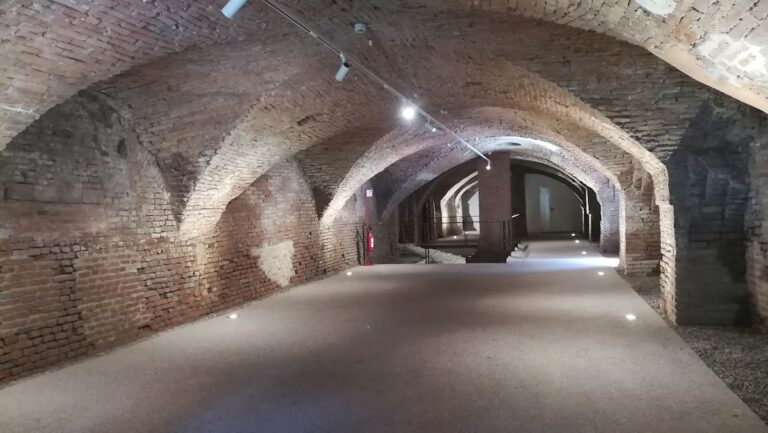
Following consolidation works, the Rocca became one of the two sites of the Museum of the History of Pieve from 2015. The other site is at Porta Bologna, and the museum presents the city’s cultural, economic, and social history through an exhibition that uses modern technologies. The Rocca is owned by the Municipality of Pieve di Cento.
Remains
The Rocca stands near Porta Bologna, where it was originally isolated along the line of the fortified earthworks and moats. Its approximately square ground plan is divided into nine smaller squares, an arrangement that contains the principal elements of the fortress, including the keep and gates.
Fortress structure
The large master tower, or keep, has two entrances. Narrow loopholes at its base were intended for grazing fire, directed horizontally along the ground or the base of a wall, while openings higher in the walls provided positions for archers. The fortress also had double gates fitted with drawbridges, movable bridges used to control access across the moat or another defensive gap.
Part of the Museum of the History of Pieve is now housed within the building, linking the surviving fortress structure with exhibitions on the history of the town.