Klopp Castle: A Medieval Fortress and Municipal Landmark in Germany


Site at a Glance
- Rating
- 4.5
- Popularity
- Low
- Country
- Germany
- Primary era
- Modern
- External website
- Open
- Eras represented
- Medieval, Modern
- Civilizations
- Holy Roman Empire
- Site type
- Civic
- Remains
- Town Hall
On this page11 sections
History
Klopp Castle is a medieval castle above Bingen am Rhein in Germany, first built in the thirteenth century, probably between 1240 and 1277. Its later appearance largely reflects nineteenth-century Gothic rebuilding associated with Rhine Romanticism, the movement that idealized the Rhine landscape and restored or reconstructed medieval castles as picturesque landmarks. The castle formed part of a toll system controlled by the Archbishopric of Mainz and remains a municipal landmark within the Upper Middle Rhine Valley.
Early Associations and Medieval Construction
The hill may have held a Roman fortification at Bingium, perhaps built by Nero Claudius Drusus around 10 CE. Drusus was a Roman commander who led campaigns in the Germanic territories, but his connection with the hill remains uncertain, and the Roman fort of Bingium was probably elsewhere. Drusenburg and Drususburg were early names associated with the castle.
Local tradition identifies the hill as one of three possible places where Emperor Henry IV was imprisoned by his son in 1105 or 1106. This tradition is treated as the earliest surviving mention of a castle at the location. Around 1240, however, Kloppberg was described as the residence of a church official. The later Burg Klopp served as that official’s fortified residence and reinforced the customs boundary of the Electorate of Mainz, the territory governed by the archbishop, who also held a role in choosing the Holy Roman Emperor.
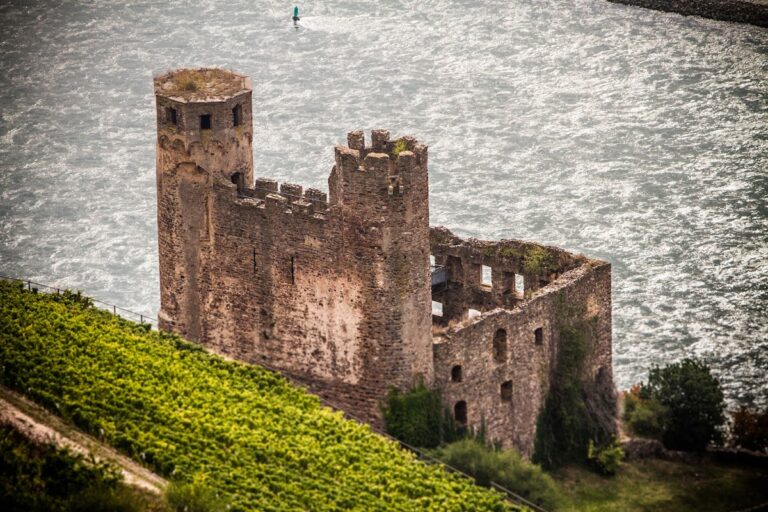
Klopp Castle worked with Ehrenfels Castle on the opposite bank of the Rhine and, later, the Mouse Tower on an island in the river. Together, these fortifications controlled movement along the river and enabled the Archbishopric of Mainz, an ecclesiastical principality ruled by the archbishop, to collect duties from Rhine trade.
Ecclesiastical Rule and Military Destruction
In 1438, Archbishop Dietrich Schenk von Erbach sold Bingen and the castle to the chapter of Mainz Cathedral. A cathedral chapter was a corporate body of clergy that assisted with cathedral administration and related ecclesiastical affairs. After the transfer, the castle garrison was chiefly concerned with controlling townspeople who opposed clerical rule and sought greater independence.
The castle had begun to deteriorate by the sixteenth century. It was destroyed during the Thirty Years’ War, the conflict of 1618 to 1648 that caused widespread destruction across central Europe, and had been rebuilt by 1653. French forces destroyed it again in 1689 during the War of the Palatine Succession, fought from 1688 to 1697. In the final phase of the War of the Spanish Succession, which lasted from 1701 to 1714, forces from Mainz blew up the remaining fortifications to prevent their use by the enemy.
Romantic Reconstruction and Municipal Use
During the early nineteenth century, the ruins passed into state ownership and were acquired by Hermann Gottfried Joseph Faber, a Bingen notary, lawyer, and government official. Faber reshaped the remains as a Romantic attraction, adding an exterior stairway, furnished viewing space, garden paths, and an aeolian harp. The grounds were arranged with vines, trees, and flowers. A later owner from Berlin, Rosenthal, renovated the castle well. Faber and Rosenthal charged visitors to climb the gate tower, which served as a viewing platform.
Klopp Castle became one of the attractions associated with the Romantic Rhine. J. M. W. Turner sketched it from the River Nahe in 1844, and the guestbook contained approximately 75,000 entries by the end of the nineteenth century. In 1853, Ludwig Maria Cron commissioned the rebuilding of the gatehouse, moat bridge, and fortifications. From 1875 to 1879, the complex was rebuilt again with a new Gothic building designed by Eberhard Soherr, an architect and former mayor of Bingen.
Local authorities acquired the castle by the end of the nineteenth century. Since 1897, the Gothic building has housed the town administration and served as the mayor’s residence, while part of the municipal administration remains there. The rebuilt bergfried, the principal fortified tower of a German medieval castle, formerly housed Bingen’s local-history museum. In 1998, the museum moved to a former power station on the waterfront, while the larger Gothic building continued its municipal role.
Klopp Castle forms part of the Upper Middle Rhine Valley UNESCO World Heritage Site, inscribed in 2002. Its continuing place in the cultural landscape is also reflected in the annual Rhein in Flammen fireworks event, during which fireworks are viewed from ships travelling along the Rhine.
Remains
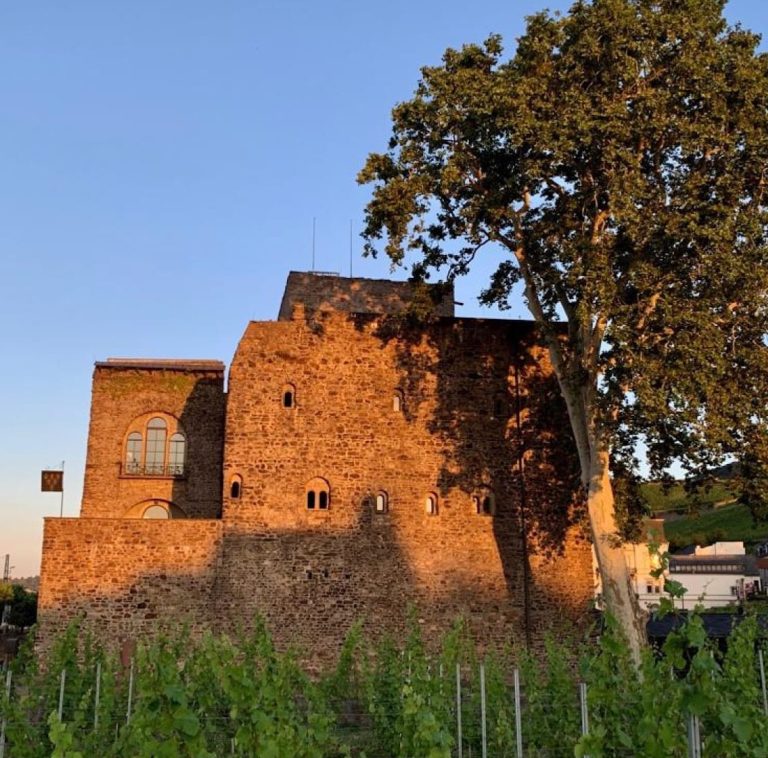
The present complex combines a gatehouse, a stone bridge over the moat, defensive walls, a reconstructed bergfried, and a substantial later Gothic building. It occupies a high hill above Bingen with broad views across the Rhine valley. Much of the visible castle belongs to nineteenth-century rebuilding rather than to the medieval fortress, although several medieval elements survive within the reconstructed setting.
Defensive Works and Tower
Bergfried
The nineteenth-century bergfried was rebuilt as a crenellated tower with four corner turrets. Its exact height is uncertain, although it rises several tens of metres above the castle grounds. The upper level contains a viewing platform, while the tower’s form recalls the defensive and lookout function traditionally associated with a bergfried.
Moat, Gate, and Walls
A stone bridge crosses the moat to the castle gate. The moat itself is among the limited elements that retain medieval fabric, together with the base of the bergfried, parts of the southern curtain wall, and its wall-walk. A curtain wall is the outer defensive wall enclosing a castle compound, while a wall-walk is the path along its upper level used for movement and defense.
Fragments of the southern crenellated wall probably date from before the fifteenth century. The gatehouse, moat bridge, and fortifications were rebuilt in 1853, giving these defensive features their present nineteenth-century character. Early nineteenth-century paintings show ruined walls, including a wall connecting the castle with the town, at a time when the castle itself had been largely levelled.
Gothic Building and Grounds
Gothic Residential and Administrative Building
The substantial Gothic building was erected on the castle grounds between 1875 and 1879. Its architecture belongs to the Gothic or neo-Gothic tradition, a nineteenth-century revival of medieval forms such as pointed arches, vertical emphasis, and historically inspired decoration. The building continues to accommodate municipal functions and forms the principal later structure within the complex.
Romantic Garden and Well
Paths through the grounds belong to the nineteenth-century Romantic garden layout, which incorporated vines, trees, and flowers around the reconstructed castle. The castle well was renovated during the nineteenth century and remains part of the complex’s physical arrangement.