St. John the Baptist’s Church, Rimavská Sobota: A Roman Catholic Parish Church
Site at a Glance
- Rating
- 4.9
- Popularity
- Very Low
- Country
- Slovakia
- Primary era
- Early Modern
- External website
- Open
- Eras represented
- Early Modern
- Civilizations
- Habsburg, Hungarian
- Site type
- Religious
- Remains
- Church
On this page8 sections
History
St. John the Baptist’s Church is a Roman Catholic parish church in Slovakia, first established in the eleventh century and rebuilt in its present Neoclassical form between 1774 and 1790. Dedicated to John the Baptist, the Christian prophet and preacher regarded in the New Testament as the forerunner of Jesus, it belongs to the Eastern Province of the Roman Catholic Church and the Diocese of Roznava.
Medieval Origins
The first church was built in the eleventh century and dominated the medieval square of Rimavská Sobota. Its position made it a central feature of the town’s historic urban setting.
Fire and Rebuilding
The original church and the rest of the town were destroyed in the catastrophic fire of 1506. A second church building was subsequently erected, continuing the site’s religious role after the disaster.
The Present Church
Most of the second church was demolished in the late eighteenth century. The present building was then constructed on the site of the earlier Gothic church between 1774 and 1790. Its Neoclassical design, based on forms and principles associated with ancient Greek and Roman architecture, incorporates some late Baroque elements.
St. John the Baptist’s Church was listed as a national cultural monument in Slovakia on 31 May 1963.
Remains
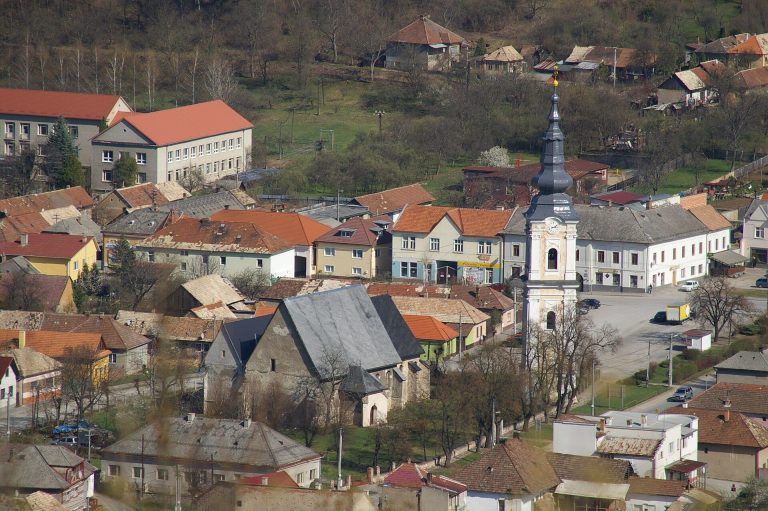
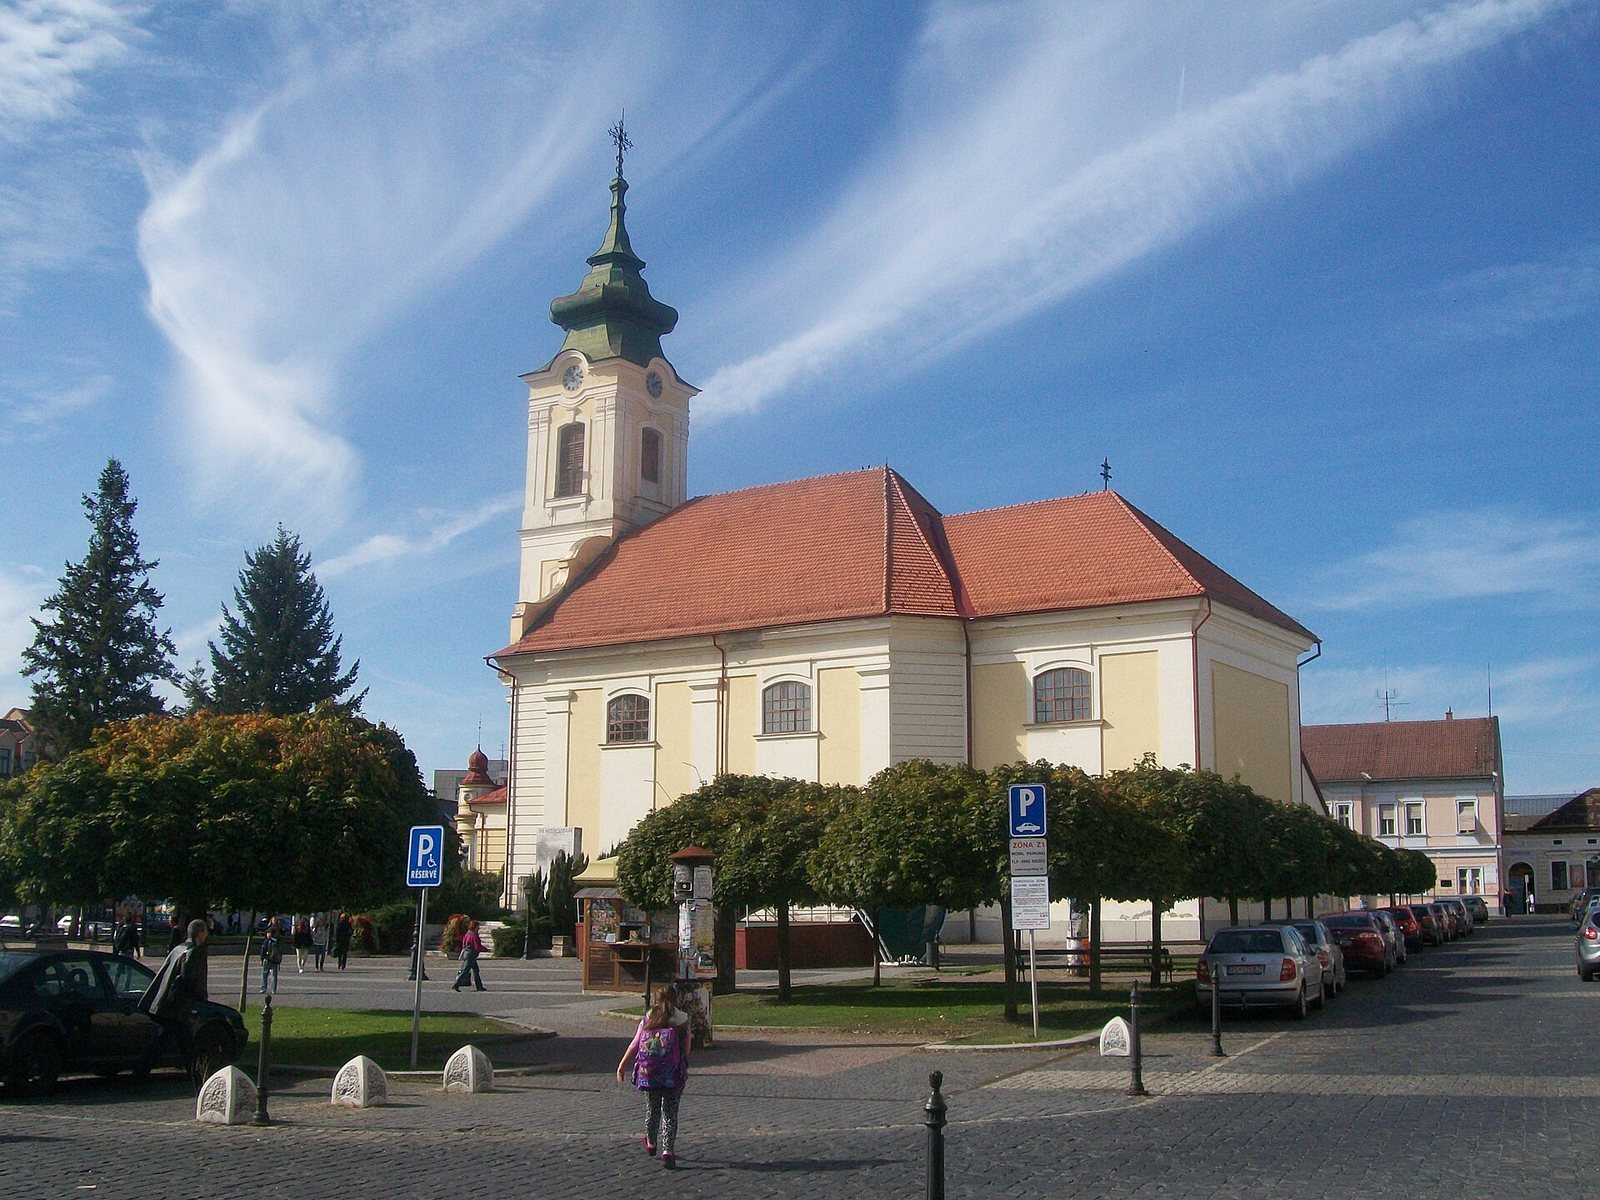
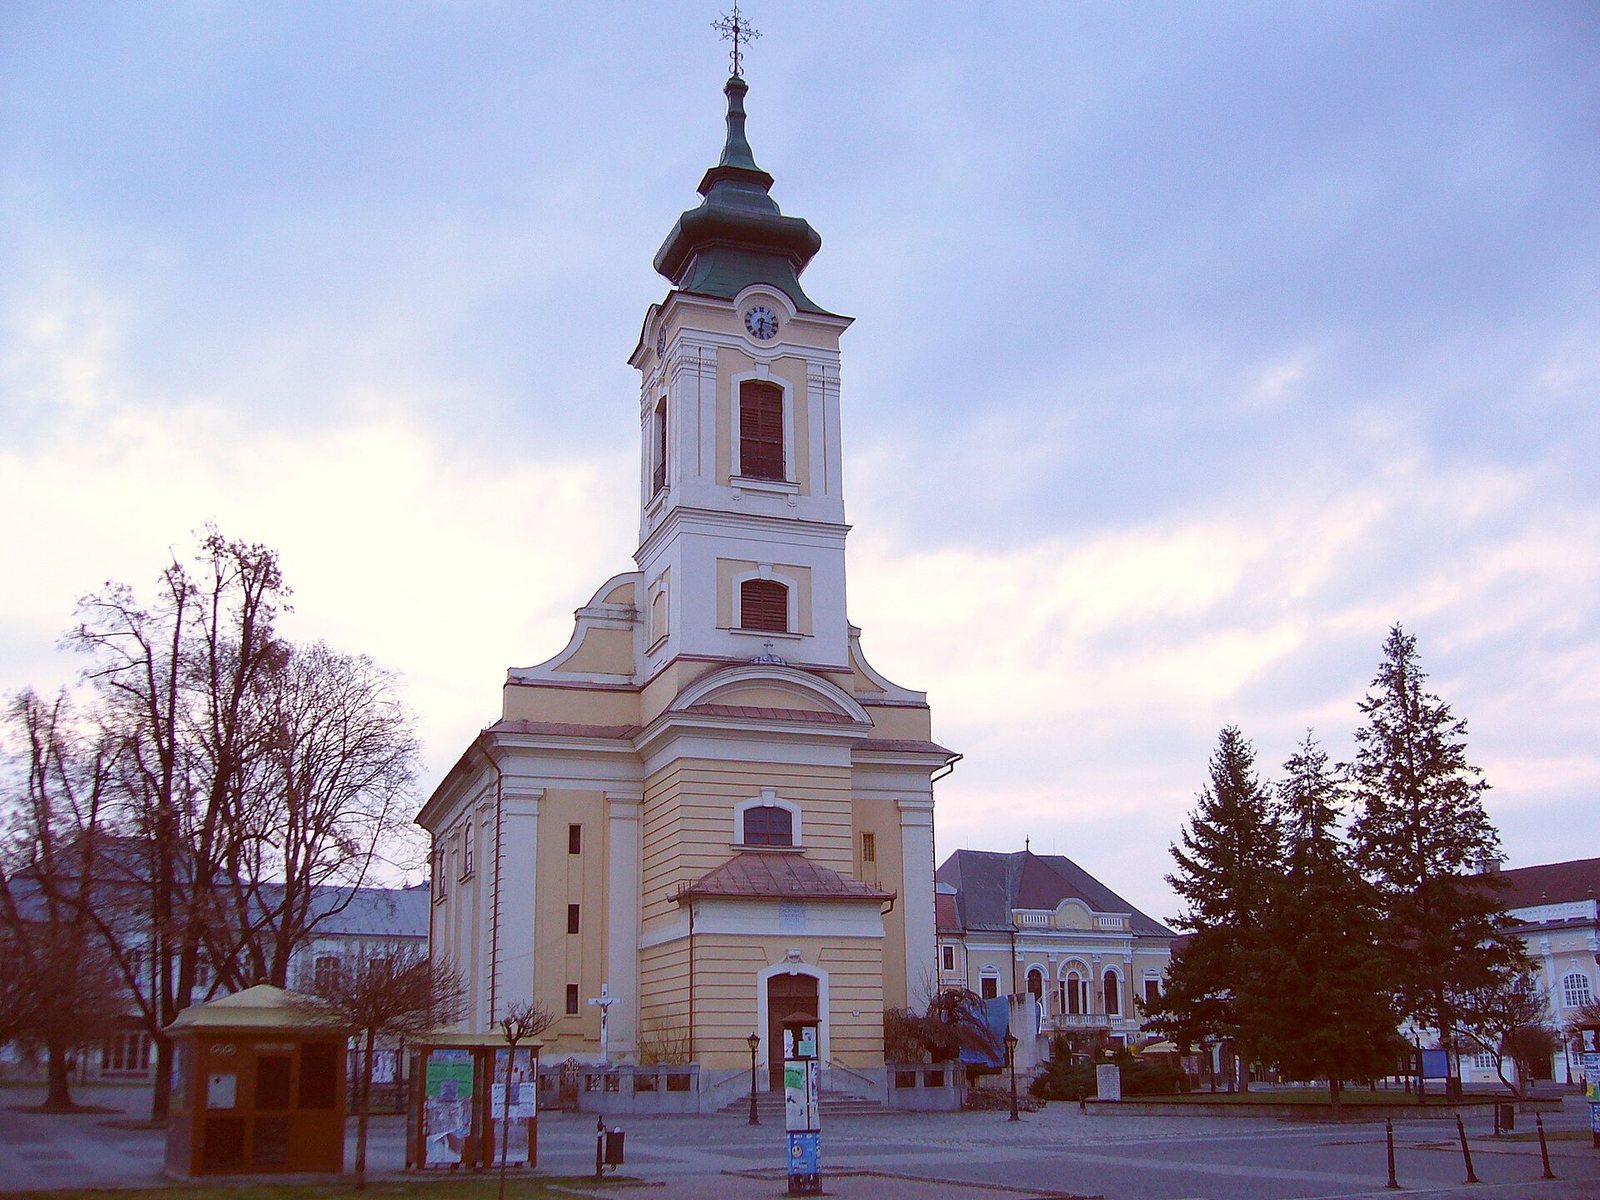
The church stands on the Main Square of Rimavská Sobota, where it forms a dominant feature. It is a single-aisled building in the Neoclassical style, with late Baroque elements incorporated into its design. The west front combines the surviving tower of the earlier church with a shaped upper profile and a lantern crown.
Church and West Front
Single-Aisled Church
The present church has a single aisle and was built between 1774 and 1790 on the site of the earlier Gothic structure. Its principal architectural character is Neoclassical, while elements of the late Baroque remain in the building’s forms and decoration.
Surviving Tower
A three-storey tower from the previous church survives and is incorporated into the west front. Above the front is a volute gable, featuring spiral-shaped architectural ornaments, together with a Baroque lantern top, a small roofed structure that crowns the tower.