Jain Temple, Kidanganad: A Medieval Jain Centre in Kerala
Site at a Glance
- Rating
- 4.1
- Popularity
- Medium
- Country
- India
- Primary era
- Medieval
- Eras represented
- Medieval
- Civilizations
- Unclassified
- Site type
- Religious
- Remains
- Temple
On this page7 sections
History
Jain Temple, Kidanganad is a medieval Jain temple in Sultan Bathery, India, built in the 13th century by Jain migrants from Tamil Nadu and Karnataka. The building reflects Jain influence in ancient Kerala and was associated with the Digambara tradition, one of Jainism’s two principal sects, whose name refers to an ascetic ideal of renouncing possessions.
Jain Foundation and Later Uses
The temple developed as an important Jain centre in the region. Jainism is an Indian religious tradition centred on non-violence, ascetic discipline, and liberation from rebirth. Mahavir Jayanti, the festival celebrating Mahavira, the twenty-fourth and last Tirthankara of the current Jain cycle, remains associated with the temple.
After its Jain use, the building became a Hindu temple and also functioned as a major commercial centre. In the 18th century, Tipu Sultan, the ruler of the Kingdom of Mysore, invaded the area and converted the temple into an ammunition store for gunpowder, weapons, and other military supplies.
Protection
The temple was declared a monument of national importance in 1921 and is protected by the Archaeological Survey of India. Its changing religious, commercial, and military functions preserve a long history of reuse at the site formerly known as Kidanganad.
Remains
Temple Structure
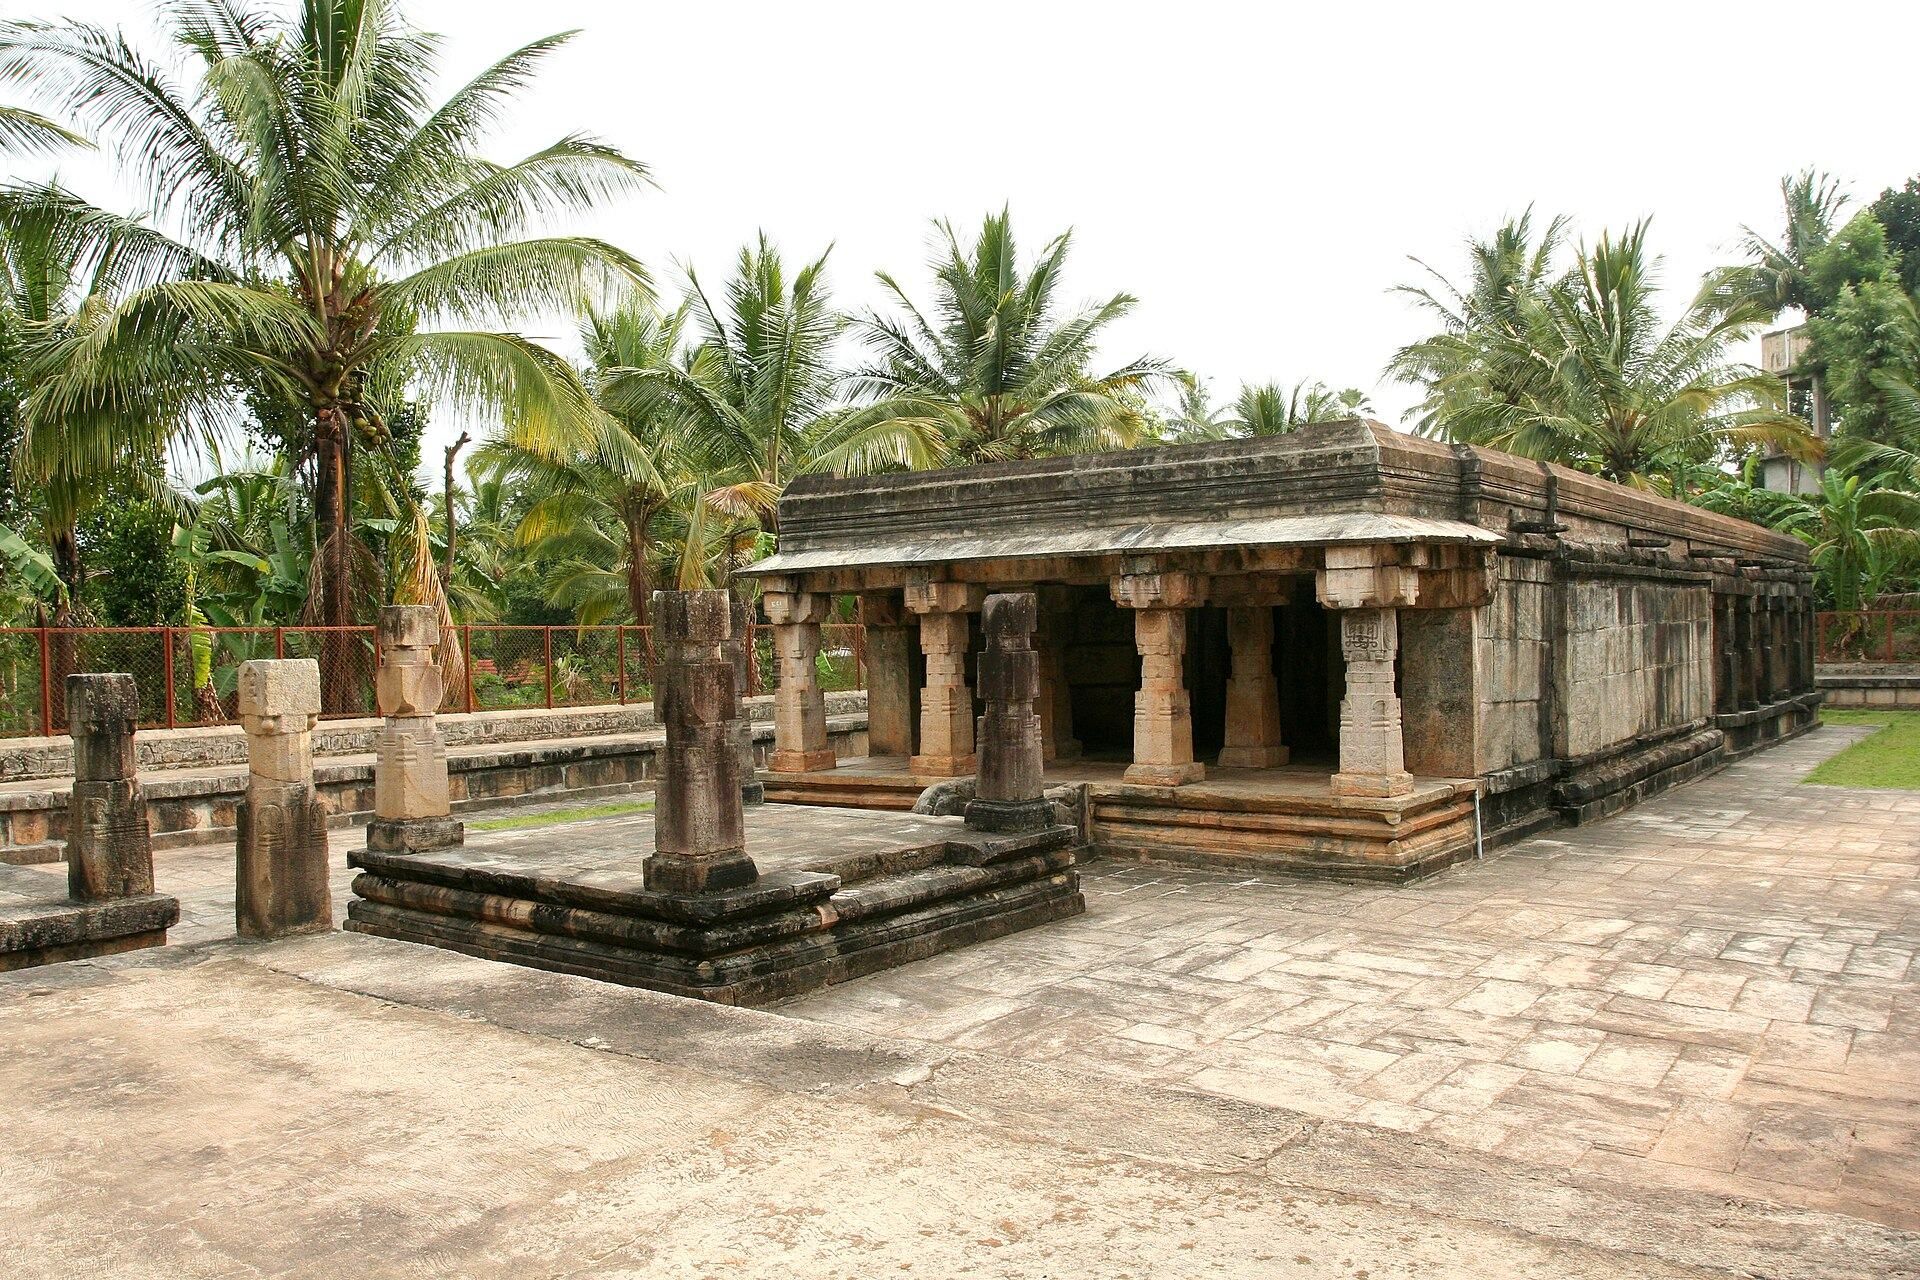
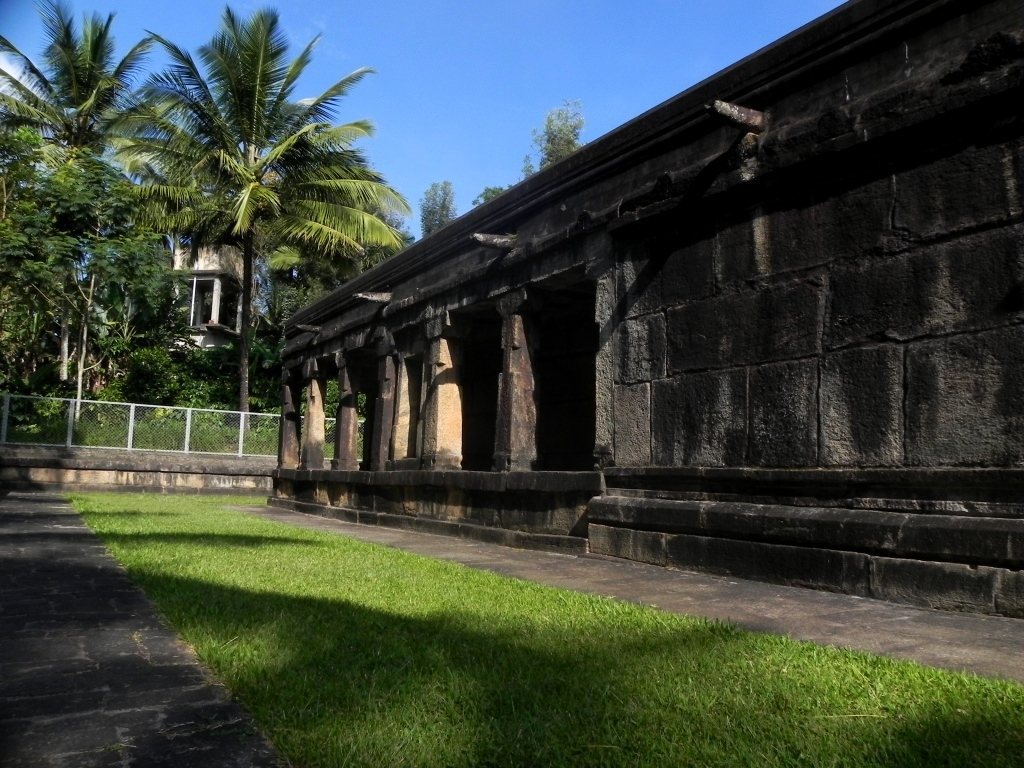
The temple is a walled stone structure measuring approximately 25 by 7.5 by 4 metres. Its design combines Vijayanagara architectural features with a distinct Kerala-style namaskara mandapa, a hall associated with acts of reverence. The roof is formed from stone slabs. Inside, the principal arrangement comprises a square sanctum, the innermost shrine chamber, an antarala or intermediate vestibule, an enclosed mahamandapa or large assembly hall, a mukhamandapa or front hall, and a separate namaskara mandapa.
A pillared circumambulatory passage, used for ritual movement around a shrine, runs outside the sanctum. The enclosed mahamandapa contains four pillars set in two rows, while the mukhamandapa has six pillars arranged in two rows. Steps lead into the mukhamandapa, whose balustrades carry vyali figures, mythical animal forms commonly used in South Indian architectural decoration.
Images and Pillar Decoration
Jain devotional images appear in the upper doorway panel of the sanctum and in the enclosed mahamandapa. The figures are seated in the lotus posture and shown in meditation within square frames. The door leaves bear varied ornamental designs, including floral toranas at their lower sections.
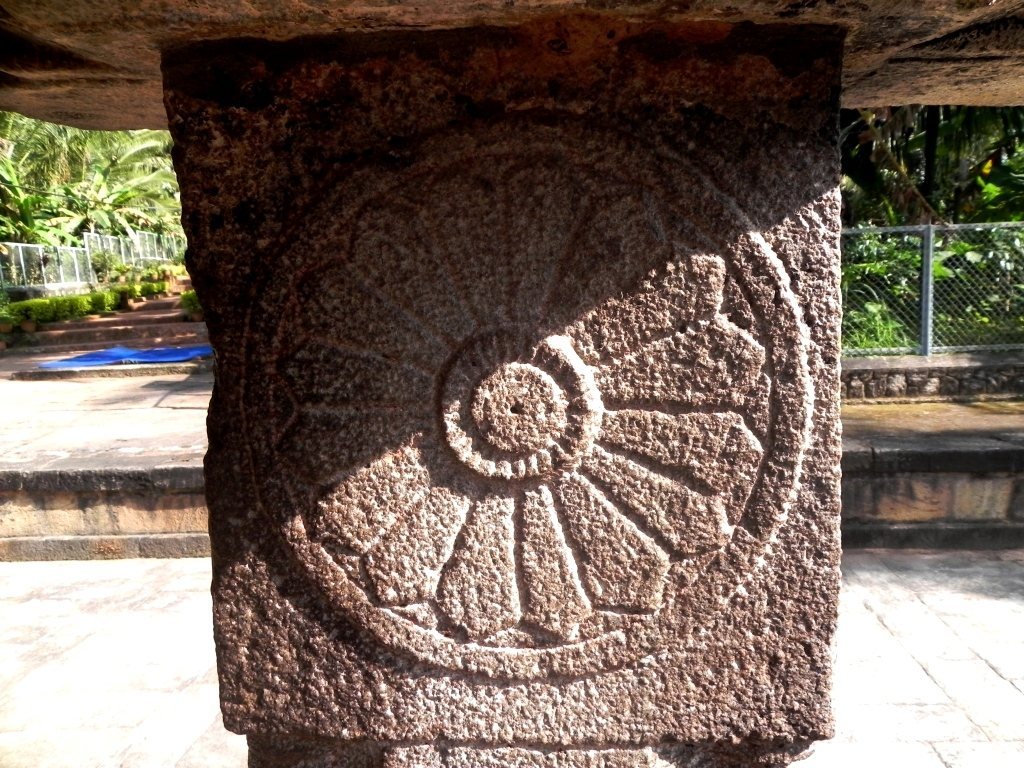
The square pillars have middle sections carved into sixteen facets. Their decoration includes floral forms, serpent bands, garlands, diamond motifs, Tirthankara figures, and swans. In Jainism, a Tirthankara is a revered teacher who has attained spiritual liberation.
Well and Associated Remains
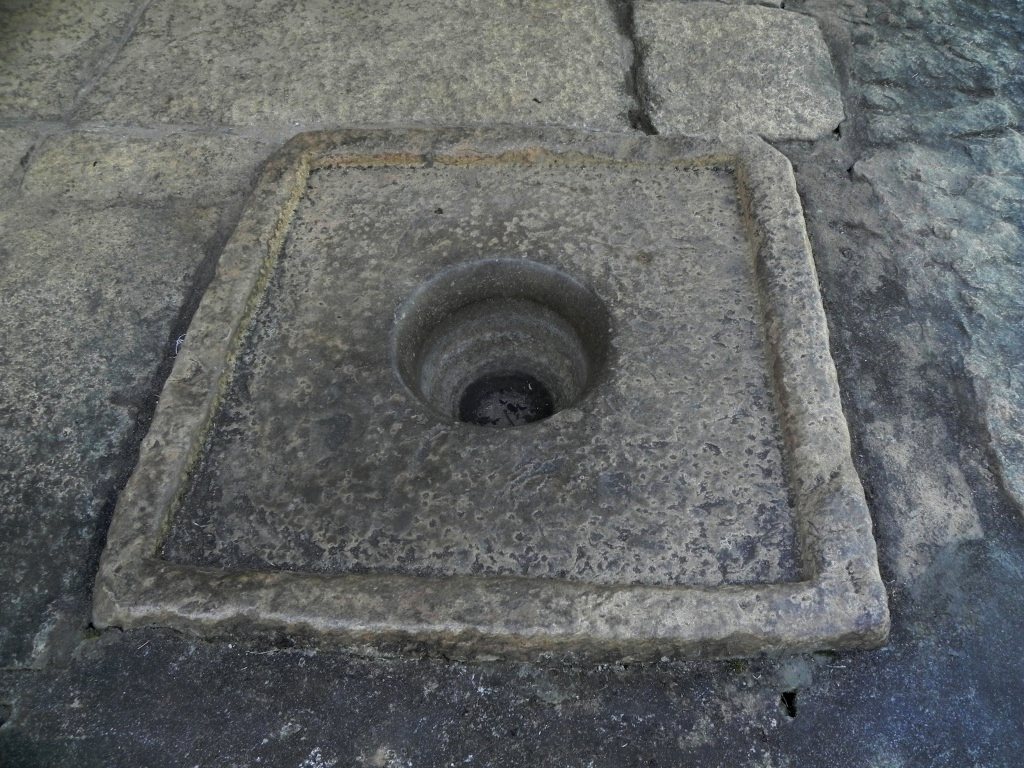
A square well stands in front of the temple. Local tradition holds that a tunnel passing through the well reaches as far as Mysore. A carving of Mahavira and stone stupas are also associated with the temple remains.