Prohor Pčinjski Monastery: A Serbian Orthodox Monastic Complex
Site at a Glance
- Popularity
- Very High
- Country
- Serbia
- Primary era
- Modern
- Eras represented
- Medieval, Early Modern, Modern
- Civilizations
- Byzantine, Ottoman, Serbian
- Site type
- Religious
- Remains
- Monastery
On this page18 sections
History
Prohor Pčinjski Monastery is a Serbian Orthodox monastery in Klenike, Serbia, with origins traditionally placed in the 11th century. Tradition credits Byzantine Emperor Roman IV Diogenes with founding it in gratitude to Saint Prohor Pčinjski, who was said to have predicted that Diogenes would become emperor. The first modest, single-nave church, with one main interior space, was probably built in the 11th or early 12th century.
Early foundation and medieval patronage
Regional church administration provides context for the monastery’s early history. In 1020, Emperor Basil II reorganized the Ohrid church jurisdiction as an archbishopric and referred to the Morzovish bishopric, a church district that included Kozjak. During wars with Byzantium between 1180 and 1190, Stefan Nemanja brought the Vranje region under Serbian rule. Saint Sava reorganized the Serbian Church in 1220, and the monastery thereafter remained within the Serbian state until its final fall.
King Milutin carried out a major restoration around 1316-1317, when the monastery was among his religious endowments. The work was associated with Archbishop Sava III. Milutin also commissioned the painters Michael Astrapas and Eutychios from Thessaloniki to decorate the church.
Ottoman-era attacks and renewal
After the Battle of Kosovo, Ottoman forces devastated the monastery. In 1489, Marin of Kratovo, the son of a priest named Radonje, restored it and arranged for the church to be painted again. A depiction of Prince Lazar was included in connection with the battle’s centenary. A small church dedicated to Saint John was also built, and Prince Andrija of Kratovo gave the monastery a Gospel.
A painting workshop operated at the monastery in the 16th century, producing wall paintings for a chapel on the church’s south side. The monastery also had a manuscript-copying workshop and a printing press. It remained in use during the 17th and 18th centuries, despite two episodes of damage involving Ottoman and Albanian forces. In 1817, Albanian and Ottoman attackers plundered the monastery, after which it declined. Husein-pasha Kavanazoglu protected it in 1821.
Nineteenth-century fires and rebuilding
A fire in 1841 destroyed the preserved hand relic of Saint Prohor. Another fire, in 1854, damaged the saint’s tomb; it was attributed to the negligence of a priest named Stasha. The church was repaired soon afterward, and relic remains were placed in the altar wall. Later, the monastery’s steward, Nedeljko Kovačević, demolished four sections of the repaired church and built a new one, incorporating the section containing the tomb and confessional into its altar. Between 1854 and 1862, Vranje merchant Hadži-Mihailo Pogačević funded construction of the Vranje guesthouse.
Dicho Zograf renewed some of the church’s wall paintings in 1870. Work on the present large church began in 1898 and finished in 1904, while its newly built walls were painted in 1899. A hospital also operated at the monastery.
Twentieth-century upheavals and the monastery today
The monastery returned to Serbian state control in 1912. Bulgarian forces plundered it in 1915. On 22 October, near the village of Lukarce, they killed Abbot Vladimir Protić, the monk Arsenije, and a priest named Stojan. The three were stabbed, doused with petroleum, and set on fire.
A Russian refugee of Swedish noble descent arrived at the monastery in 1927. On the advice of its head, he became an administrator rather than a monk and improved its economy. Around 1930, income came from two mills and donations made at celebrations. The Kozjak forest was difficult to exploit, while fees for cutting ceremonial loaves also brought in revenue.
On 2 August 1944, the Anti-Fascist Assembly for the National Liberation of Macedonia, or ASNOM, met at the monastery. This wartime assembly acted as a constituent political body in establishing a Macedonian federal unit within Yugoslavia. Its decisions established Macedonian statehood within the federation and gave formal standing to the Macedonian language. North Macedonia commemorates the date as Statehood Day, though later ceremonies at the monastery became a point of tension between the Serbian Orthodox Church and Macedonian authorities.
After the Second World War, Macedonian and Yugoslav communist leader Lazar Koliševski transferred the monastery, together with nearby border villages, to the People’s Republic of Serbia. In 1955, the International Catholic Telegraph Agency called it an old Bulgarian monastery and alleged that the transfer and the subsequent expulsion of monks reflected hostility toward Macedonian Bulgarians.
During a Macedonian national-day commemoration on 2 August 1990, Serbian police and nationalist groups led by Vojislav Šešelj blocked the monastery and attacked attendees with clubs and electric batons. More than 400 people, including women, children, and older people, were injured. The singing of Macedonian folk songs was among the stated reasons for the violence. The confrontation intensified anti-Serbian feeling in Macedonia and contributed to its separation from Yugoslavia in 1991.
The monastery belongs to the Serbian Orthodox Church and the Diocese of Vranje. It serves as a cultural and educational center, with a theological school, an icon-painting school, and a workshop for copying and illuminating manuscripts. Serbia protects the complex as a cultural monument of exceptional importance.
Remains
Layout and buildings
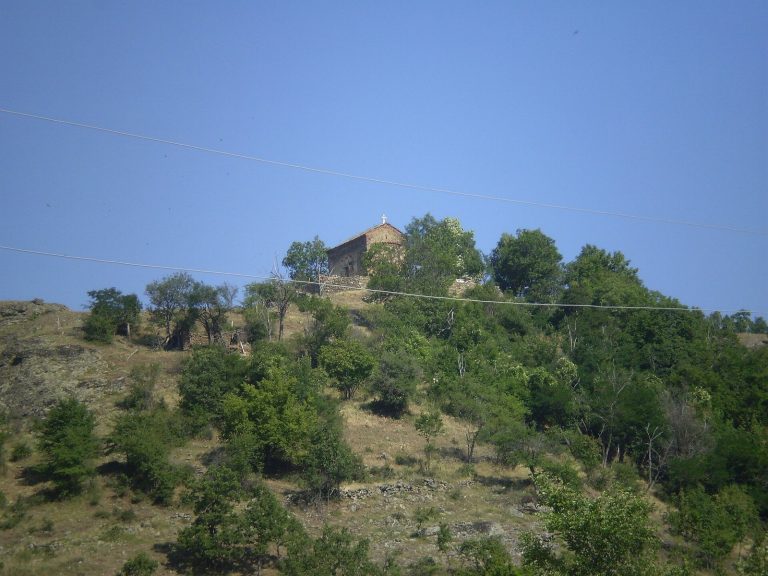
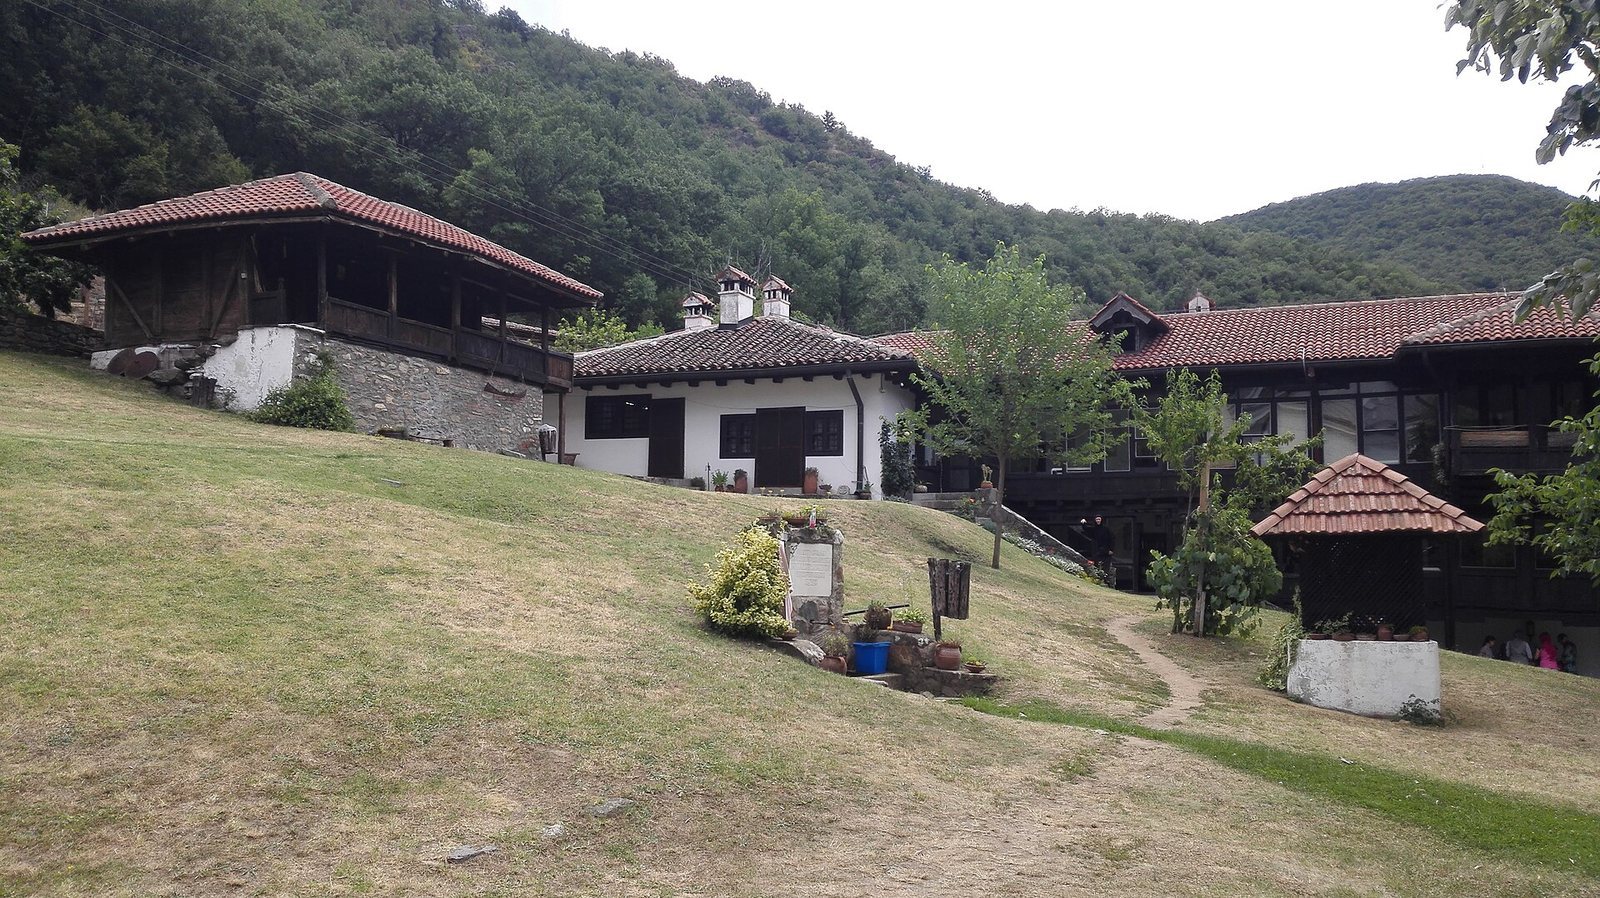
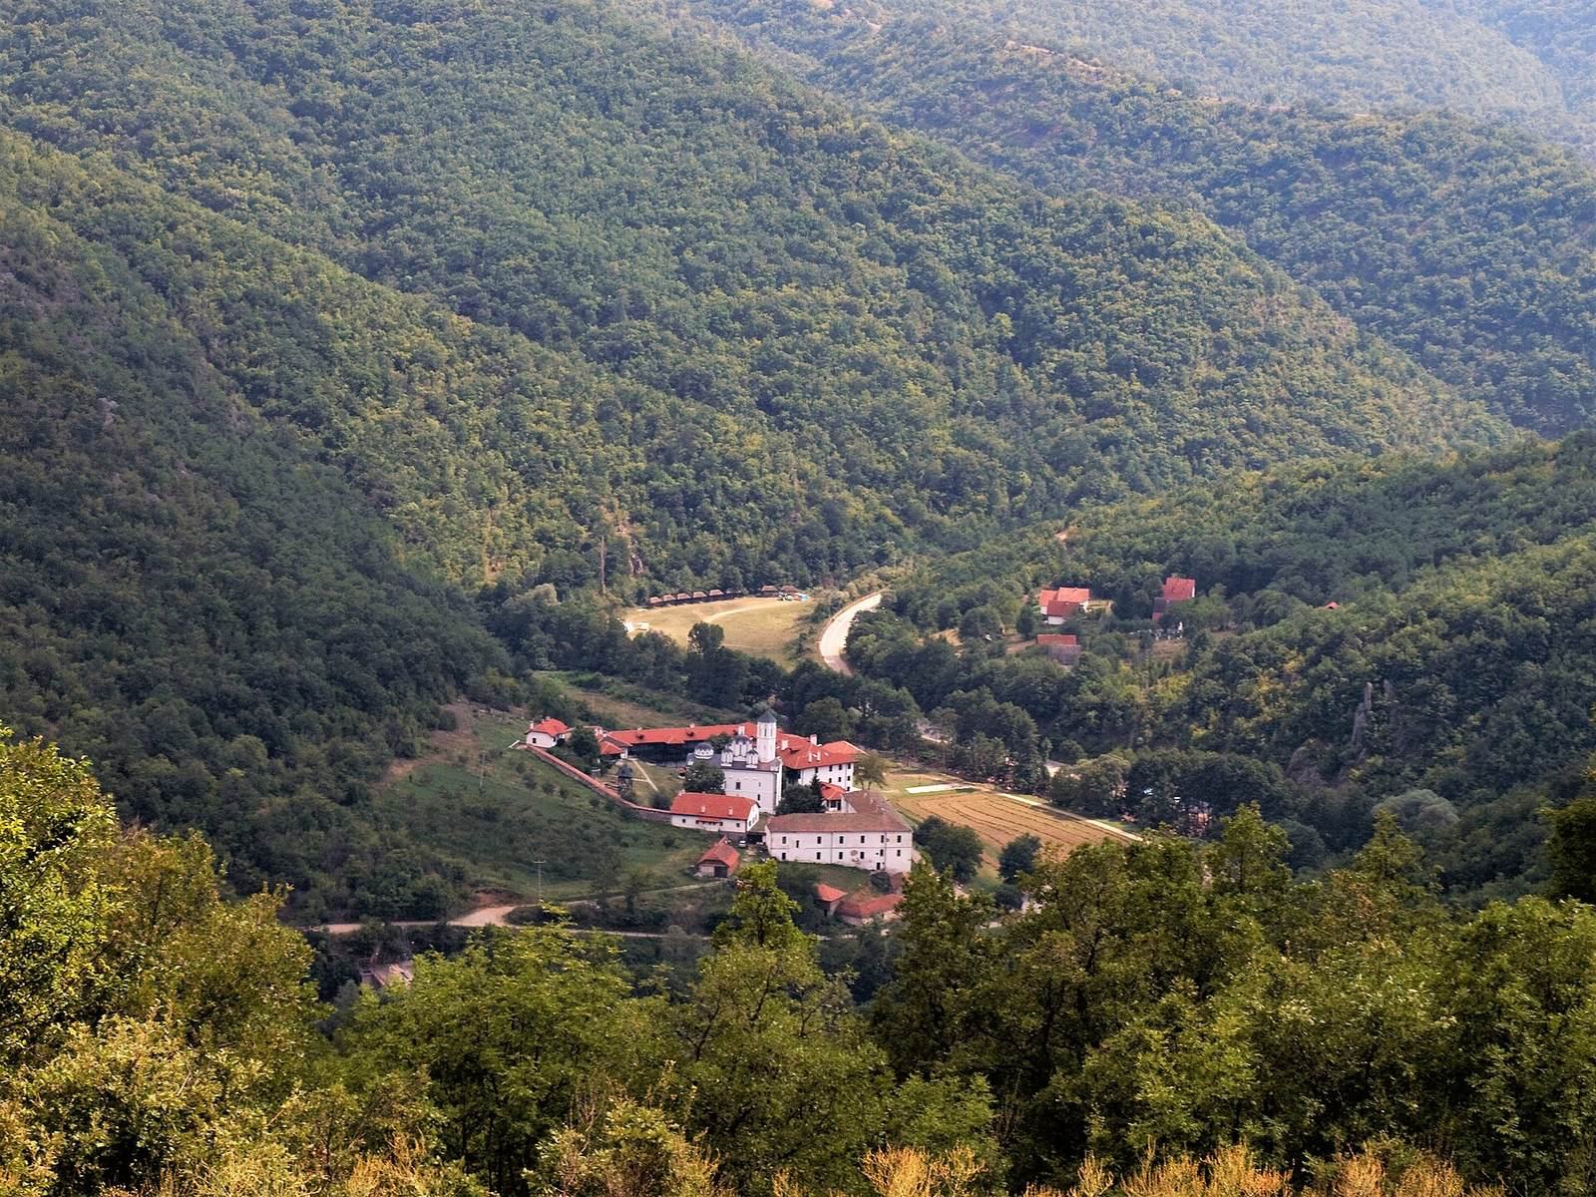
The monastery stands on the wooded slopes of Mount Kozjak, on the left bank of the Pčinja River, within the territory of Starać. It is about 30 kilometers south of Vranje and about 3 kilometers from the North Macedonian border. The church and other buildings occupy an enclosed complex, with guesthouses along its northern, western, and southern sides.
Enclosure and gates
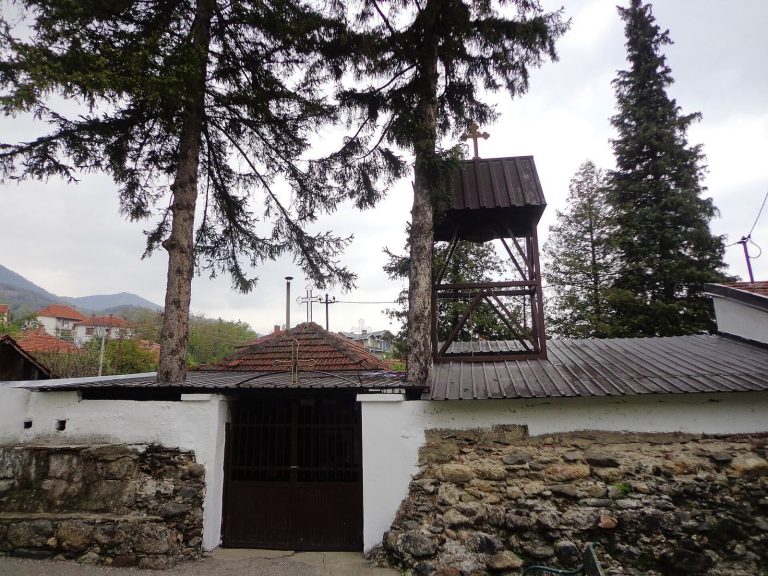
A wall of dressed stone, capped with stone slabs and roof tiles, surrounds the complex. The western entrance, known as the Vranje Gate, leads toward the church entrance. A second gate beneath the southern guesthouses faces toward Kumanovo. A memorial chapel stands at the entrance, near a plaque commemorating renovation.
Guesthouses
The Vranje guesthouse is a monumental building with an older section containing 70 spacious rooms. A newer guesthouse has 22 rooms and a large hall. Another substantial guesthouse also served as a lodging house and contained meeting halls. The monastery’s King’s Guesthouse was destroyed by fire on 27 January 2014.
Church and medieval structures
Main church
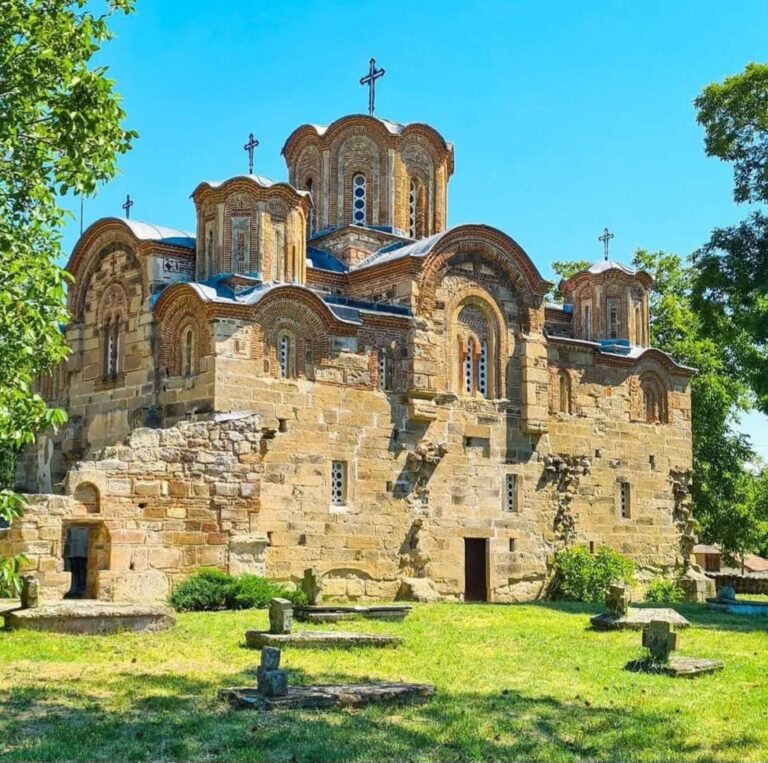
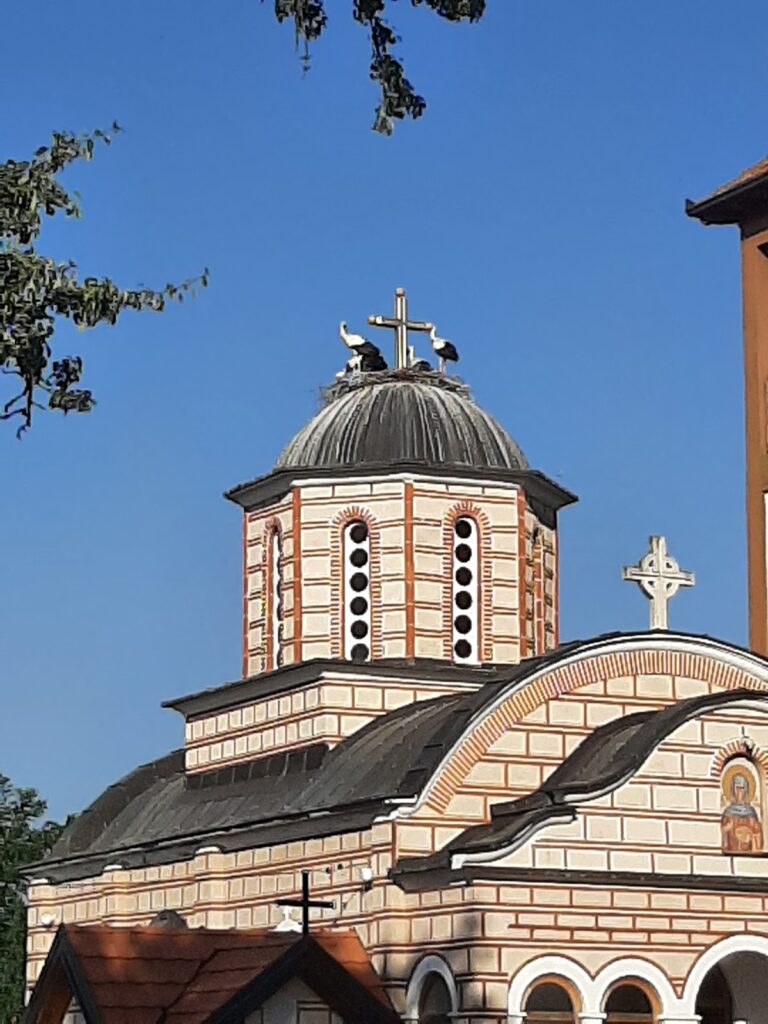
The present church is a large, multi-domed building that incorporates walls from the medieval Serbian church. Twelve semicircular steps approach its western entrance. The altar area contains Saint Prohor’s tomb and an ossuary, a place for the burial or storage of human bones. Brick, stone, and mortar joints associated with Milutin’s period produce changing color effects as sunlight shifts. On the north façade, an embedded brick bears the name Sava in shallow relief. A surviving border on the north wall suggests that the church once had a built masonry iconostasis, a screen separating the sanctuary from the congregation.
Relic chapel and Hermitage
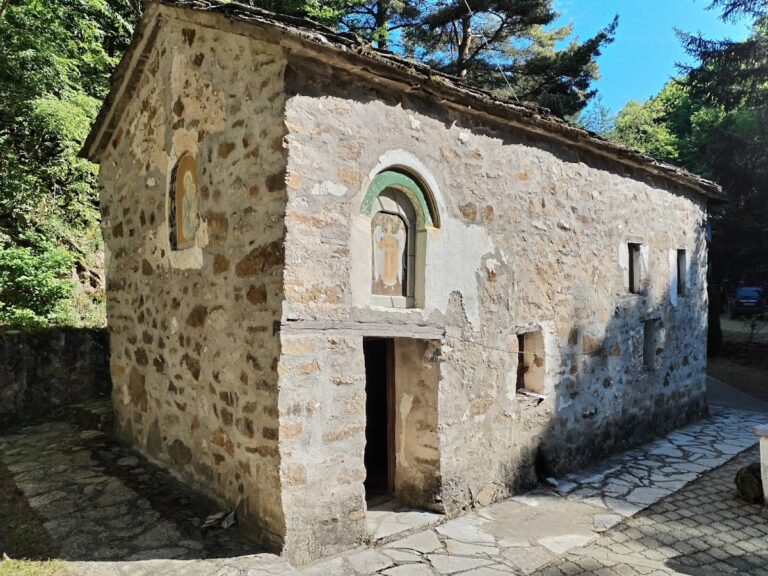
The surviving relic chapel is a low, rectangular space for pilgrims, with a rounded eastern end where Saint Prohor’s relics are placed. A small opening at the upper-right corner of the tomb is linked to a tradition that myrrh, a fragrant oil associated with sacred relics, flowed there for about a thousand years. The chapel is traditionally connected with an older hermitage in a rocky cave called the Hermitage. Its entrance was so low that visitors had to crawl. Pilgrims were expected to wash their feet with water from the opening, then crawl inside with a lit wax candle to pray.
Marian chapel
Added to the church’s south side in the late 16th century, the Marian chapel uses brick, stone, and mortar like the older church, but with less decorative treatment. A passage beside Saint Prohor’s tomb leads from the nave through a door in the south wall of the newer church into the chapel.
Church of Saint John
Partially exposed foundations east of the church, between it and the Metropolitan’s building, are probably from the medieval church of Saint John. The central part of the courtyard around Saint Prohor’s tomb formed part of the medieval monastic complex.
Paintings, icons, and memorial features
Wall paintings
Three layers of painted plaster have been identified on the exterior of the chapel’s north wall, which is also the church’s south wall. Some 14th-century paintings remain recognizable, including senior church leaders venerating Christ as the Lamb of God, Saint Daniel the Stylite, a fifth-century ascetic who lived on a pillar, and images of Saints Stephen the Archdeacon, Cyril of Alexandria, Clement of Ohrid, Nicholas, and Sylvester.
Paintings made in 1488-1489 were laid over sketches of older compositions after earlier wall paintings had suffered severe damage. Later painters added further decoration. The paintings in the south-side chapel form another layer, dating to the 16th century.
Icons and church fittings
A 118-by-85-centimeter icon of Saint Prohor, depicting scenes from his life, was painted in 1871 by the self-taught icon painter Zaharije Desperski Samokovac. Renewal of the church’s iconostasis began in 1934 under Abbot Bartolomej. The work included an icon of the Virgin Mary in a modern palette.
Other interior features
A photograph dating from the previous century and a portrait of Abba Justin Popović hang on a wall of the Vranje guesthouse. Wooden stairs are also part of the complex.