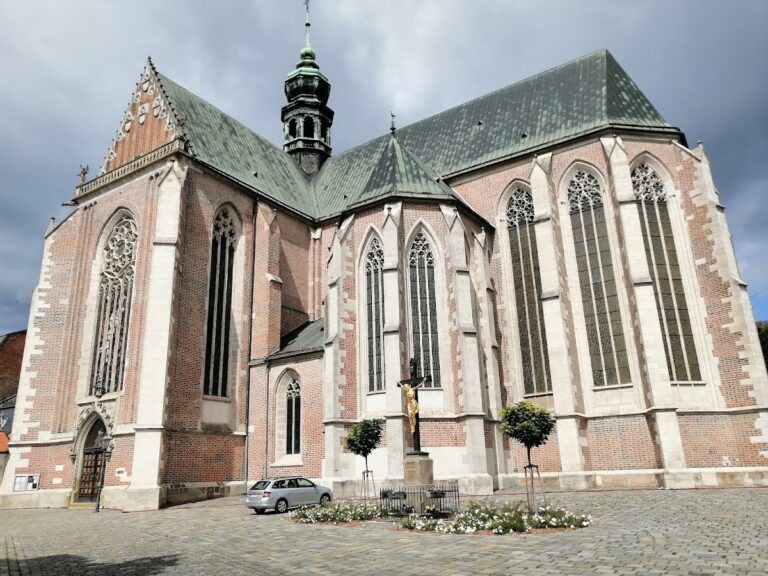
Rosa Coeli Monastery: A High Gothic Premonstratensian Complex in Czechia


Site at a Glance
- Rating
- 4.8
- Popularity
- Medium
- Country
- Czechia
- Primary era
- Medieval
- External website
- Open
- Eras represented
- Medieval, Early Modern
- Civilizations
- Duchy of Bohemia, Holy Roman Empire, Kingdom of Bohemia, Margraviate of Moravia
- Site type
- Religious
- Remains
- Monastery
On this page9 sections
History
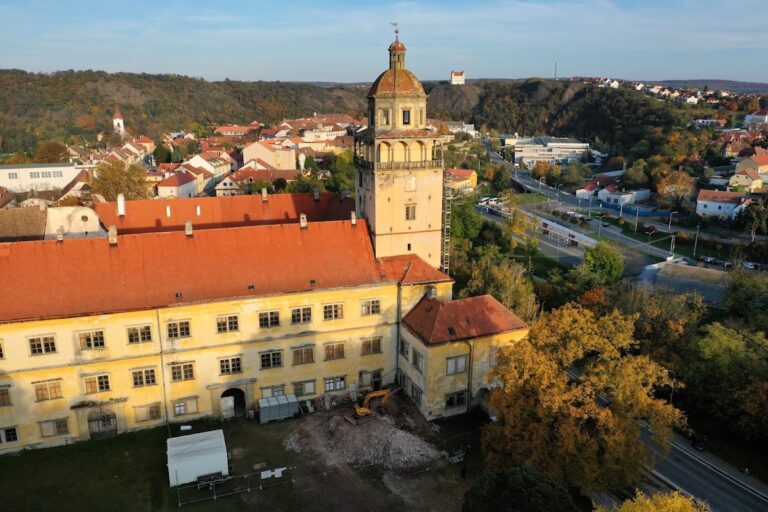
Rosa Coeli monastery is a former Premonstratensian women’s monastery in Czechia, on the eastern edge of Dolní Kounice beside the Jihlava River. Founded in 1181, it became one of the notable High Gothic sacred complexes in Central Europe and is regarded as the oldest women’s monastery in Moravia. Its name, Rosa Coeli, means “Rose of Heaven.”
Foundation and early community
The Moravian magnate Vilém z Pulína founded the monastery as an act of penance for property destroyed during his military incursions into Austria. The foundation tradition was recorded by the chronicler Jarloch. A second charter, fabricated before 1276, gives the foundation date as 1173, but its list of Vilém’s donated possessions is considered relatively accurate.
Vilém worked with Premonstratensians from Želiv, a Catholic order founded in the twelfth century whose communities included clerics and associated women’s convents. They established a provisional monastic facility at Dolní Kounice, where nuns from Louňovice settled in 1183. The community was first led by a prior, a religious superior, and later by a provost, the head of the institution.
Gothic expansion
The monastery underwent major investment during the fourteenth century. A new Gothic church was probably begun in the second quarter of the century, followed by the adjoining group of buildings arranged around a cloister and inner court, known as the quadrature. This complex was probably completed in the late fourteenth or early fifteenth century. A monastery castle was also built on a nearby hill during the first half of the fourteenth century. These building projects may have contributed to the convent’s indebtedness.
The convent may have been burned during the Hussite Wars, religious and political conflicts that affected Bohemia and neighboring Central European regions during the fifteenth century. The traditional date of 1423 and the precise circumstances of the fire cannot be established with certainty. The monastery’s finances later stabilized, and at the beginning of the sixteenth century its provost was counted among Moravia’s most important prelates.
Reformation crisis and dissolution
A severe crisis followed when Provost Martin Göschl converted to Lutheranism after 1522 and married one of the nuns. Much of the community also stopped observing the regulations of its order. Under pressure from Stanislav Thurzo, Bishop of Olomouc, Göschl left Dolní Kounice in 1526. He later became an Anabaptist, a radical Christian who emphasized adult baptism and communal religious discipline, in Mikulov. He was eventually arrested and died in the bishop’s prison. Under his successor Jan, the convent had disappeared entirely by the late 1520s.
Later ownership and preservation
After the abandonment of the monastery, King and Margrave Ferdinand I of Habsburg took over its estate and initially pledged it to other holders. In 1537 he sold the Kounice estate and convent to Jiří Žabka of Limberk, vice-chancellor of the Kingdom of Bohemia. Žabka repaired the monastery church and established a family tomb there.
The estate changed hands several times, and the Dietrichsteins held it from 1622. In 1698 the Premonstratensians of Strahov bought the complex and attempted to restore it. A fire in 1703 brought the project to a halt. The residential buildings were repaired and housed a Strahov administrator, but the church and monastery continued to deteriorate. The Premonstratensians sold the complex back to the Dietrichsteins in 1808.
A Committee for the Rescue of Monuments in Dolní Kounice was established in 1926 and began basic securing and restoration work. After the Second World War, preservation continued under the Regional Centre for State Monument Preservation in Brno. The complex, including the church, is protected as a Czech cultural monument. It belongs to the Diocese of Brno and is operated by the municipal authority of Dolní Kounice.
Remains
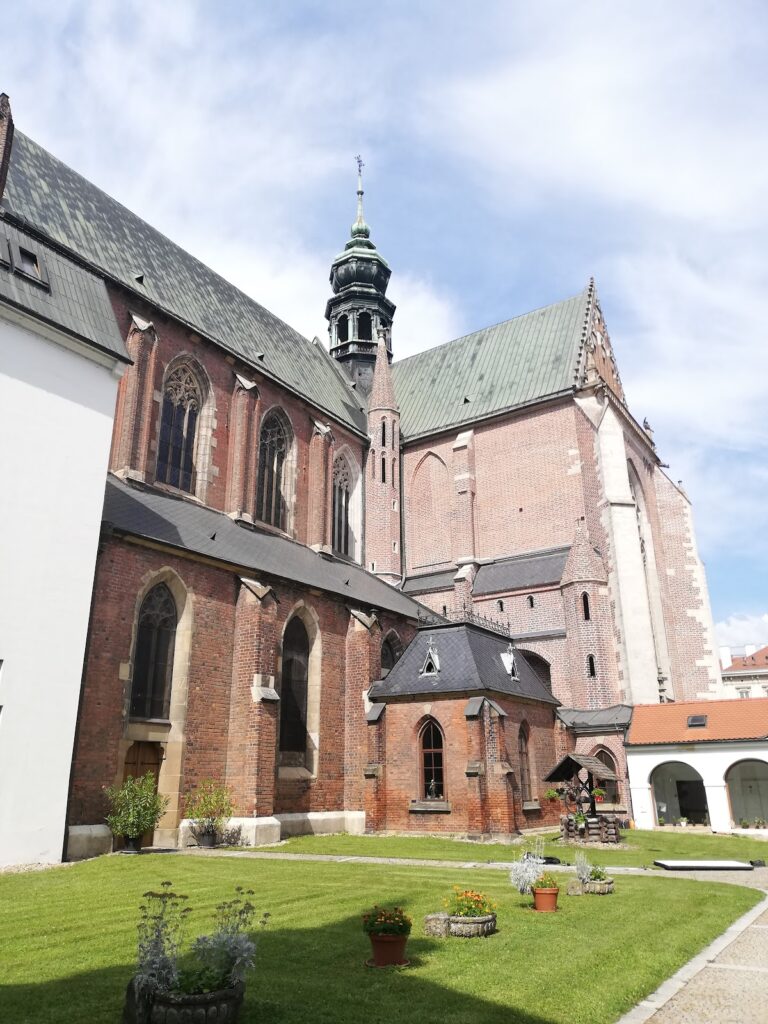
The surviving monastery is centered on the ruin of the Church of the Virgin Mary, its adjoining cloister, and the paradise court, the inner courtyard around which the principal monastic buildings were arranged. These Gothic structures date mainly from the fourteenth century. The medieval complex is enclosed by a wall, while the monastery’s later residential quarters survive in altered form rather than as the original convent buildings.
Early structures and quadrature
The monastery’s appearance before the fourteenth-century rebuilding is not fully known. Rescue archaeological work in 2012 identified five construction phases that preceded the present Baroque convent building. The earliest was an elongated structure made of small ashlar masonry and dated to the end of the twelfth century. It may represent the first monastic phase or a building donated at the time of the foundation.
The quadrature incorporates parts of the perimeter walls of the original Romanesque monastery basilica. These surviving elements include the western and northern outer walls of the cloister and the northern wall of the Chapel of Saint John the Baptist, which has also been identified as the chapter house, the room where the community met for official business.
Cloister and communal buildings
The cloister is a covered passage surrounding the inner court and is roofed with cross vaults, formed where two barrel vaults intersect. Construction probably began in the 1350s or 1360s. A horizontal joint in the masonry indicates that the work was interrupted, after which the remaining sections were completed in the late fourteenth century or possibly at the beginning of the fifteenth. The refectory, or communal dining hall, is mentioned in 1388.
The damaged first floor retains only the vault consoles, projecting supports from which vault ribs or other structural members rise. The Strahov Premonstratensians repaired the cloister around the turn of the seventeenth and eighteenth centuries, and one keystone bears an inscription with the year 1701. A new roof was added in 1902.
Baroque residence and outer enclosure
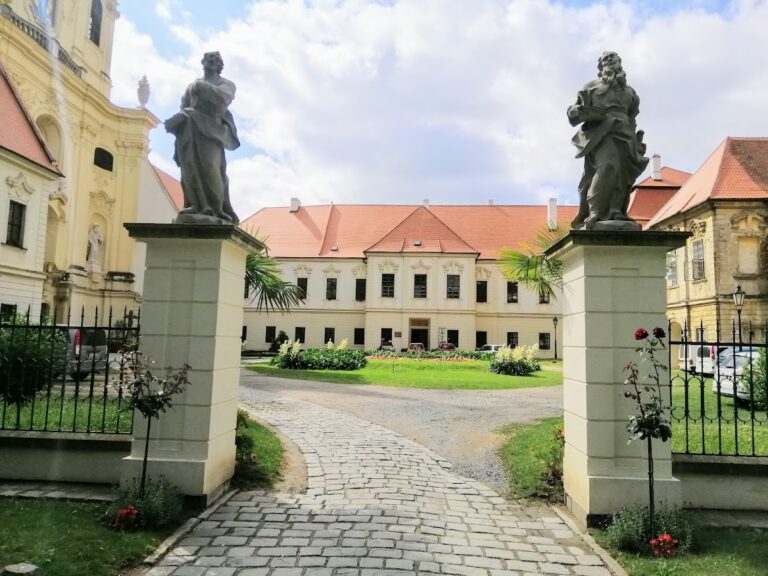
North of the cloister stands the three-nave Baroque residence built by the Strahov Premonstratensians. It is now used as apartments. The church and cloister complex remain enclosed by the medieval wall, preserving the boundary of the central monastic area.
West of the enclosure lies a service yard entered through a pointed gateway. This gateway forms the principal approach from the town and connects the outer service area with the surviving church and cloister complex.
Nearby sites