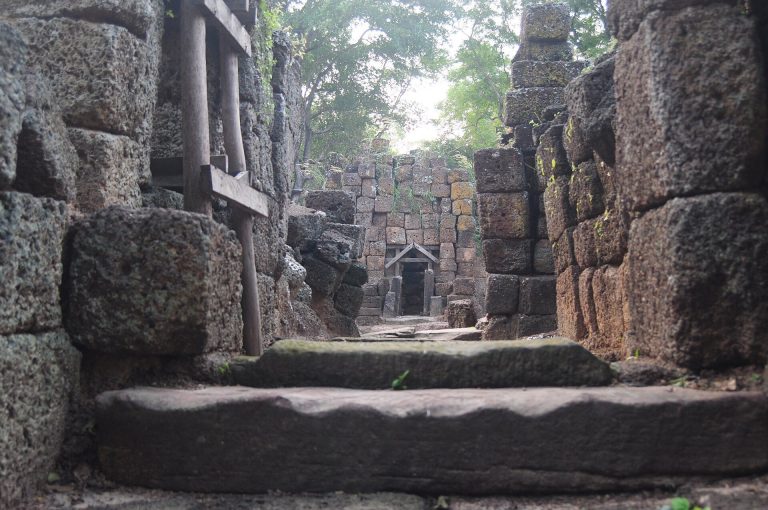
Prasat Sikhoraphum: A Khmer Hindu Temple in Thailand
Site at a Glance
- Rating
- 4.5
- Popularity
- Medium
- Country
- Thailand
- Primary era
- Medieval
- External website
- Open
- Eras represented
- Medieval, Early Modern
- Civilizations
- Khmer
- Site type
- Religious
- Remains
- Temple
On this page10 sections
History
Prasat Sikhoraphum is a Khmer Hindu temple in Ranang Subdistrict, Sikhoraphum District, Surin Province, Thailand. Probably built during the twelfth century under the Khmer king Suryavarman II, it served as a Shaivite sanctuary, a Hindu temple dedicated to Shiva, and reflects both Baphuon and Angkor Wat artistic traditions.
Khmer foundation and Hindu worship
Suryavarman II was associated with major Khmer temple construction, including Angkor Wat. At Prasat Sikhoraphum, the combination of carefully worked brick towers and richly carved sandstone decoration belongs to the artistic world of his reign. The temple’s name derives from the South Indian Sanskrit term shikhara, meaning a sanctuary tower.
Buddhist and Lao-influenced alterations
During the sixteenth century, the temple was converted for Buddhist use. A later restoration or alteration, attributed to the twenty-second Buddhist century, affected the rear southern row of towers and introduced architectural characteristics associated with Lan Xang, the Lao kingdom whose artistic traditions influenced parts of mainland Southeast Asia. A Tham-script inscription, in a traditional script used especially for religious and literary texts, is also present at the monument.
Recognition and preservation
Prince Damrong Rajanubhab, a Thai historian and statesman, visited the monument with his three daughters, including Mom Chao Phunphitsamai Diskul, in January and February 1929. The same visit is also given as occurring in 1930 under a revised Buddhist-calendar reckoning. Princess Sirindhorn visited the ancient monument in 1988 with instructors associated with the Chulachomklao Royal Military Academy. The monument was restored and incorporated into the historical-park grouping associated with Prasat Ta Muean and Prasat Sikhoraphum. It is regarded as one of Surin Province’s most outstanding stone monuments.
Remains
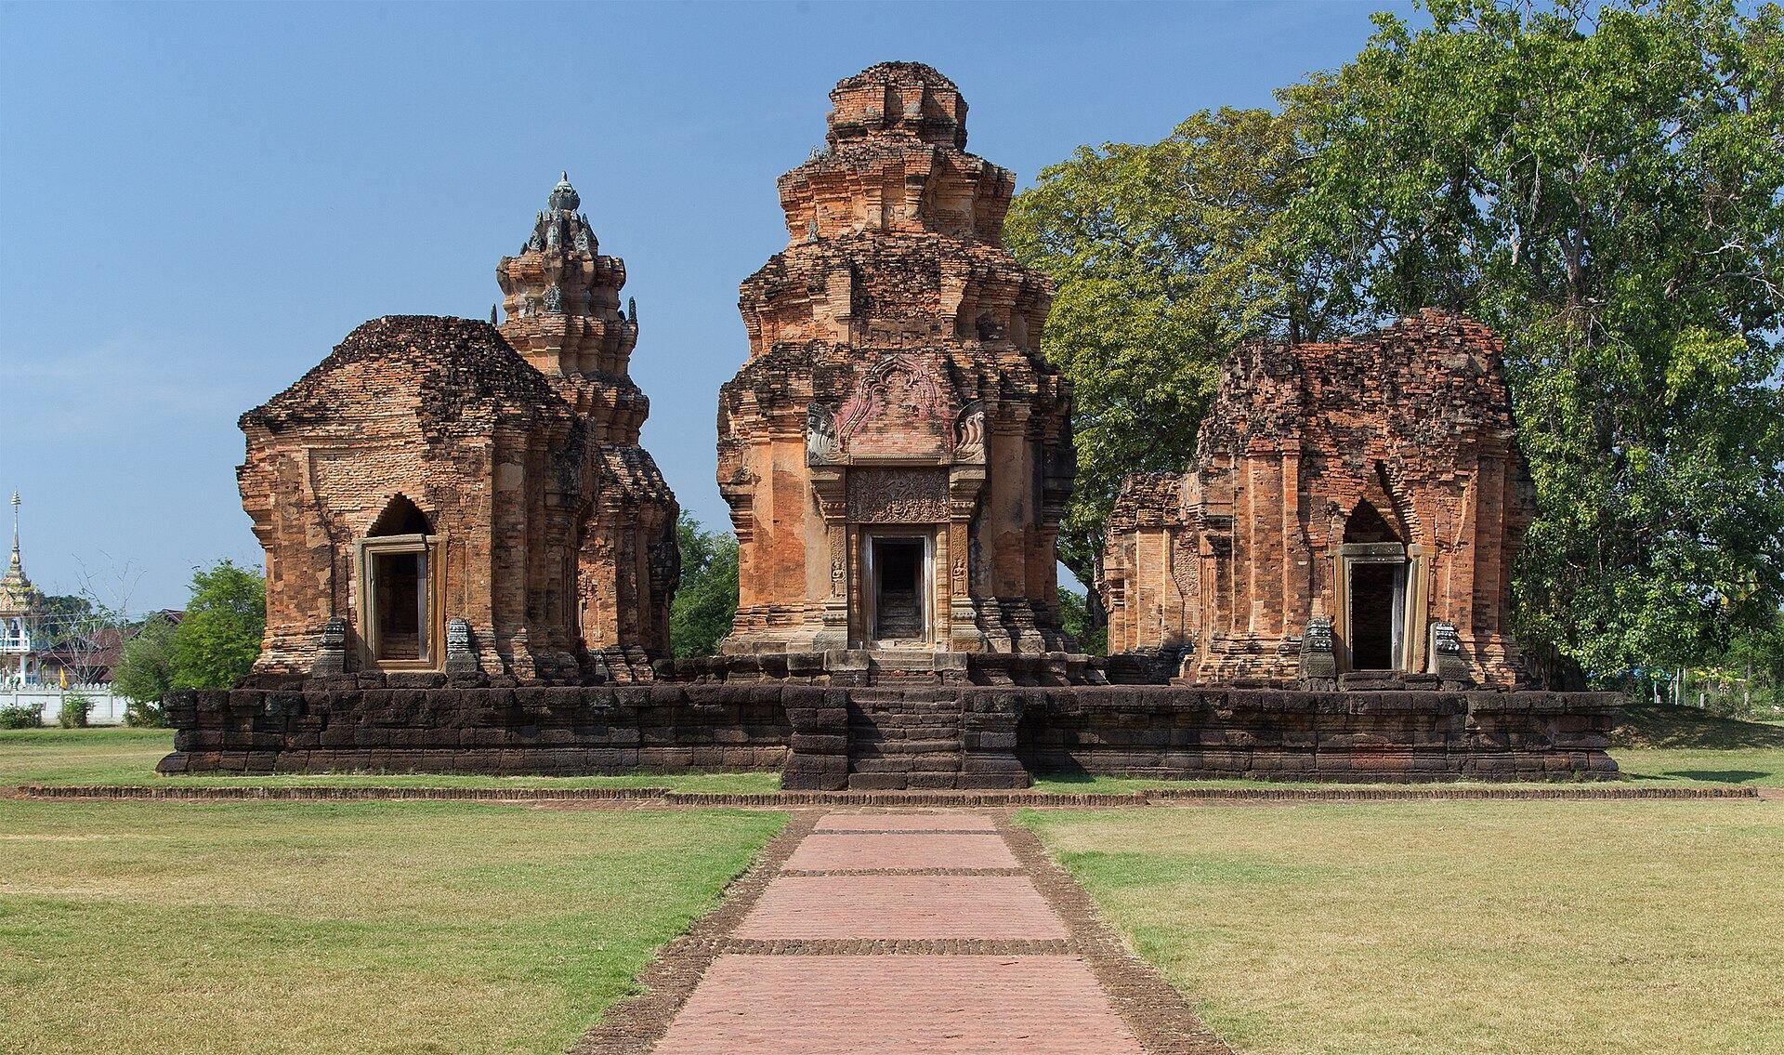
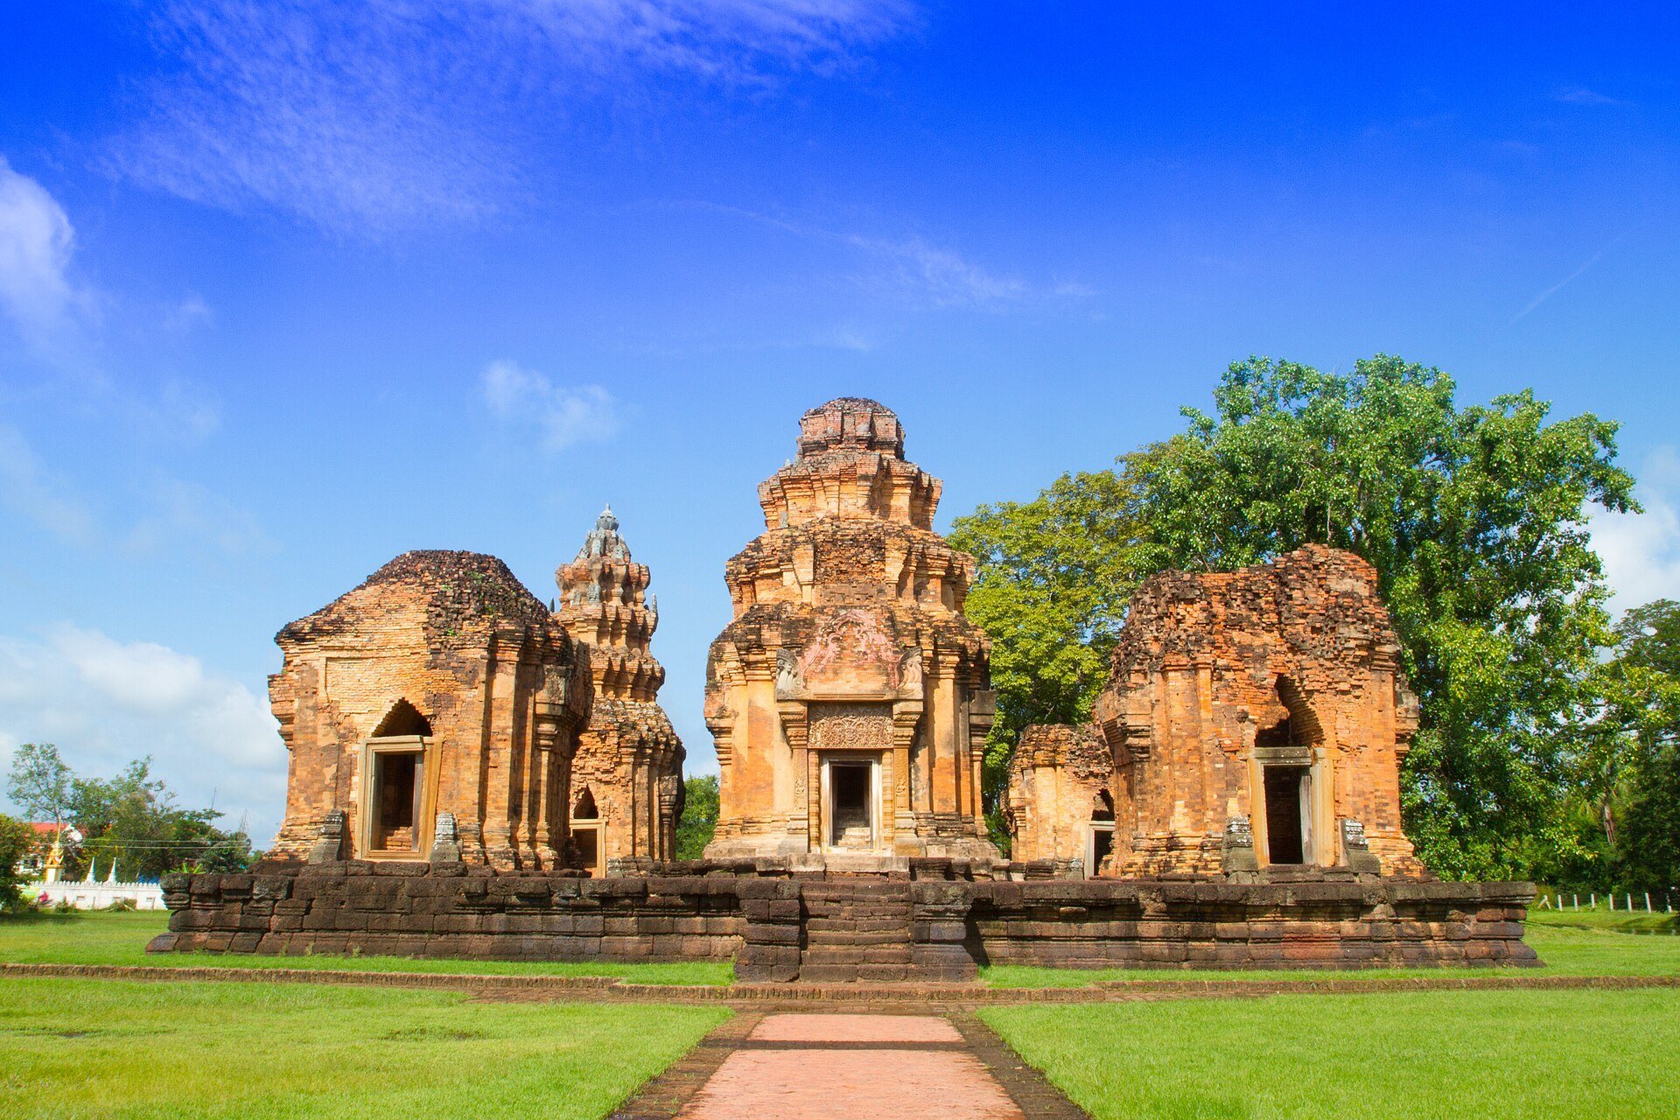
The monument is arranged around five brick sanctuary towers on a single laterite platform. One tower stands at the centre and four occupy the corners, forming a quincunx, a plan described as unique in Thailand. Comparable arrangements occur at Pre Rup, the East Mebon, and Angkor Wat in present-day Cambodia. A U-shaped moat and causeways surround the complex, whose enclosure measures approximately 111 by 125 metres. The moat extends along three sides, while the eastern side remains open as the entrance.
Sanctuary towers
Central tower
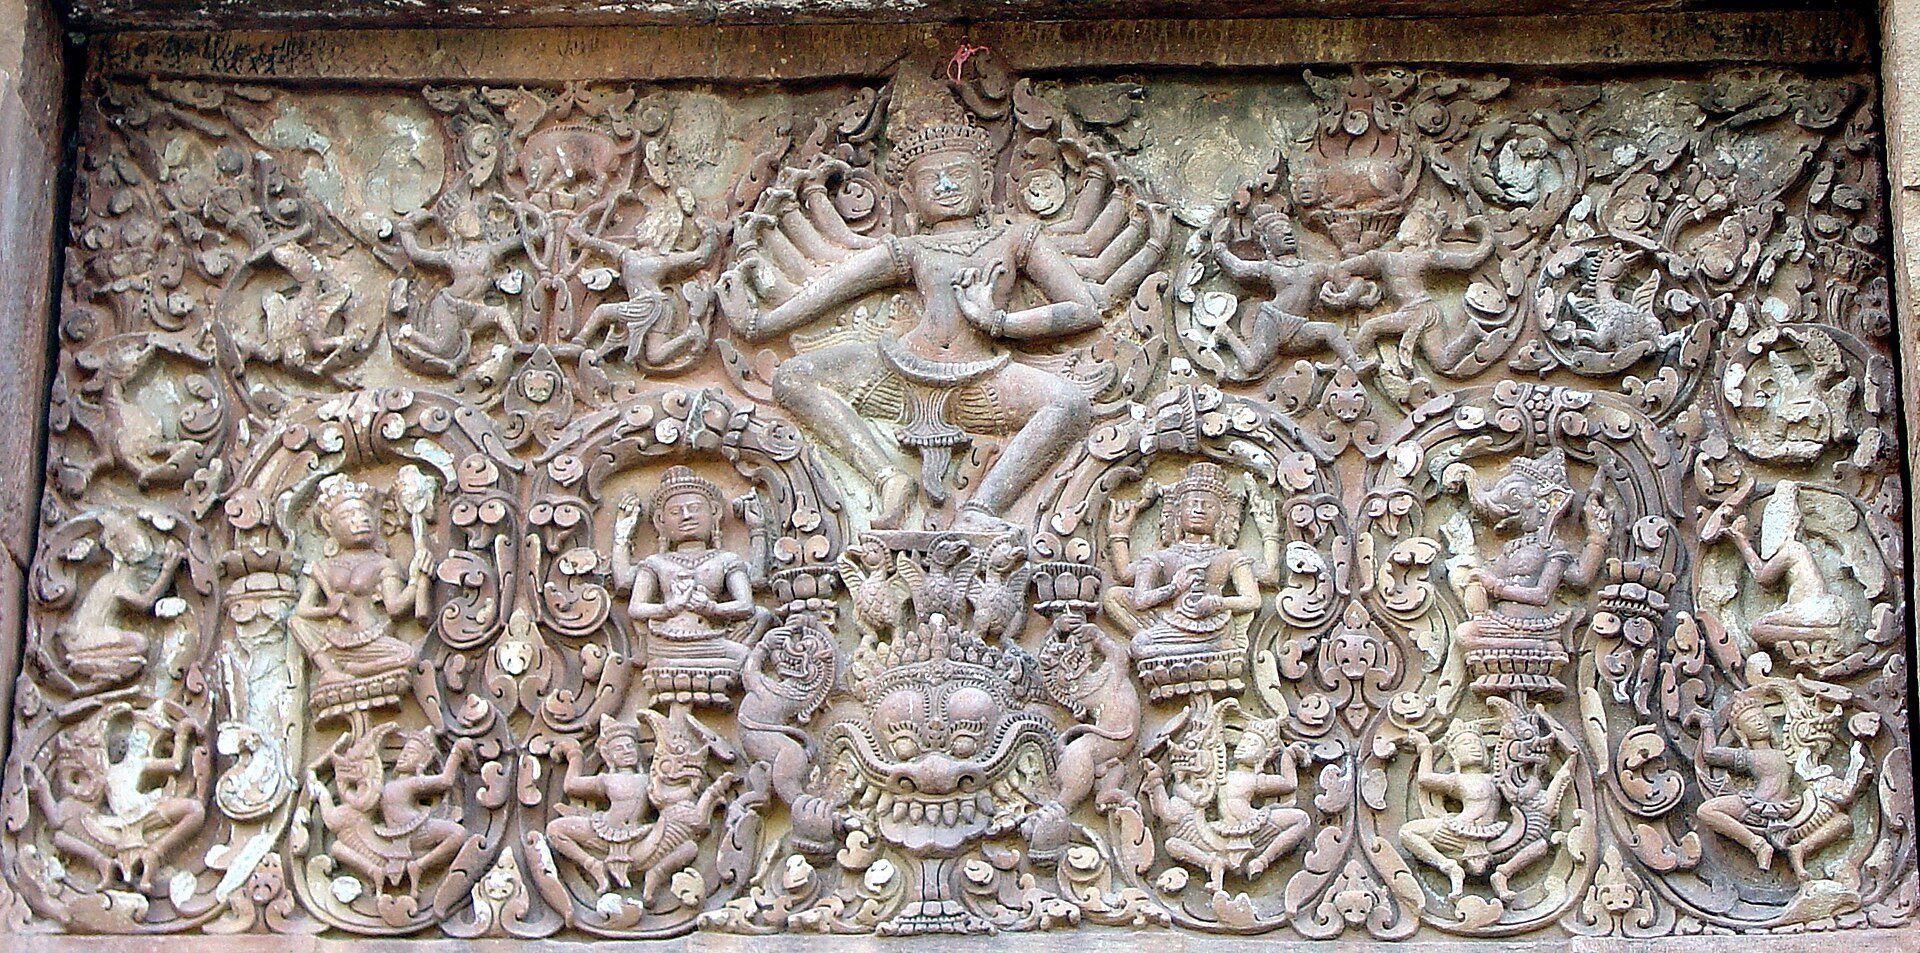
The central tower rises approximately 32 metres and faces east through its principal entrance. Its unusually tall, ochre-coloured sandstone lintel is densely carved with religious and mythological imagery. Shiva Nataraja, the dancing form of Shiva whose cosmic dance represents destruction and renewal, occupies the main scene with ten arms above a kala, a mythical face used as an architectural motif. Brahma, Ganesha, Vishnu, Uma, and other figures also appear.
Three hamsas, sacred goose- or swan-like birds, support Shiva in the composition. A kala grasps the hind legs of two lions, while lotus stems and garlands fill other areas and dragons run along the lower edge. Additional scenes have been interpreted as Arjuna fighting the Kirata and as a possible Rakshasa Muka, although the identification of the latter remains tentative. Crowned nagas, serpent beings common in Khmer temple architecture, appear above the lintel in the Baphuon style.
Surrounding towers
The four surrounding towers stand on the same laterite platform as the centre tower. Their masonry uses carefully worked brick arranged in projecting and recessed courses, a technique notable because brick construction was no longer commonly used in Cambodia during this period. Each has one genuine eastern doorway and three false doors. Lao-influenced architectural additions are visible in the tower roofs.
Entrances and carved details
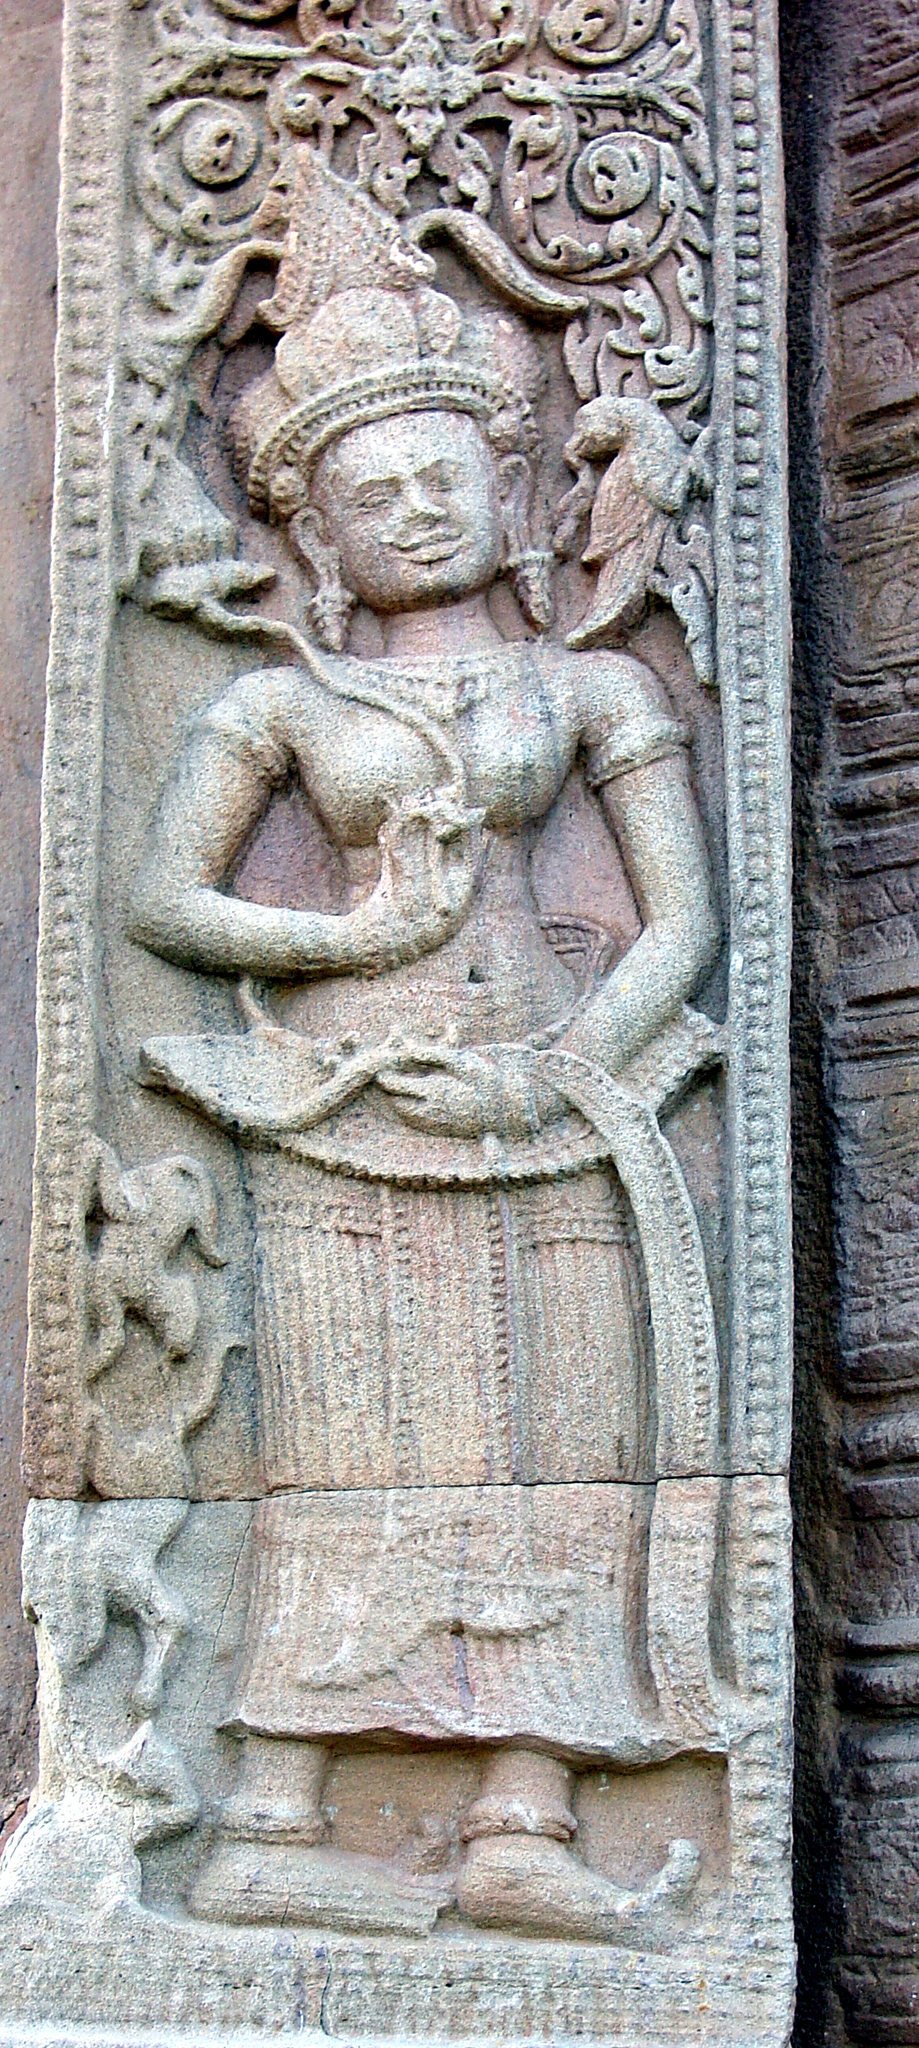
The central doorway is framed by octagonal colonnettes and carved door frames. Apsaras, celestial female figures in South and Southeast Asian religious art, hold lotuses, while dvarapalas, guardian figures placed at entrances, stand with clubs. These apsara carvings are particularly unusual in Thailand and resemble examples at Angkor Wat; comparable sculpture is also noted at Prasat Pako.
Platform and enclosure
The laterite-and-sandstone platform measures approximately 25 metres across and rises about 1 to 1.5 metres. It supports the five-tower arrangement and is set within the larger moated enclosure. The eastern opening and associated causeways define the approach to the sanctuary while the surrounding moat marks the remaining sides of the complex.