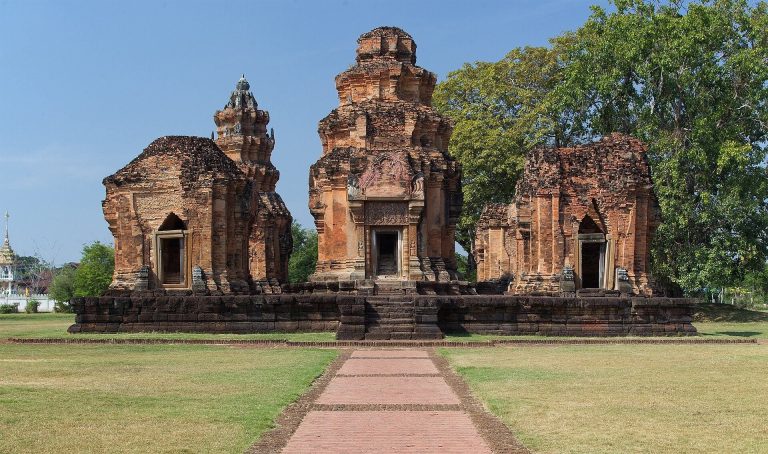
Prasat Chom Phra: A Khmer Arogayasala Temple Complex in Thailand
Site at a Glance
- Rating
- 4.5
- Popularity
- Very Low
- Country
- Thailand
- Primary era
- Medieval
- Eras represented
- Medieval
- Civilizations
- Khmer
- Site type
- Religious
- Remains
- Sanctuary
On this page7 sections
History
Jayavarman VII’s Foundation Program
Prasat Chom Phra is an abandoned Khmer archaeological monument in Chom Phra District, Surin Province, Thailand. Built during the 18th Buddhist century on the orders of King Jayavarman VII, it served as an arogayasala, a religious establishment associated with a hospital. Jayavarman VII was a Khmer king whose reign included extensive religious, administrative, and infrastructure construction. Prasat Chom Phra formed part of a wider program of 102 such establishments commissioned across his kingdom, a foundation program mentioned in an inscription at Ta Prohm.
The site’s religious purpose is reflected in the sculptures and inscriptional material recovered during archaeological excavation and clearance. These finds include images of Avalokiteshvara, a Mahayana Buddhist bodhisattva associated with compassion, as well as Vajrasattva, a Buddhist figure connected with purification and ritual practice. Together with the temple’s plan, the objects place Prasat Chom Phra within the hospital-related religious foundations established during Jayavarman VII’s reign.
Remains
Layout and Construction
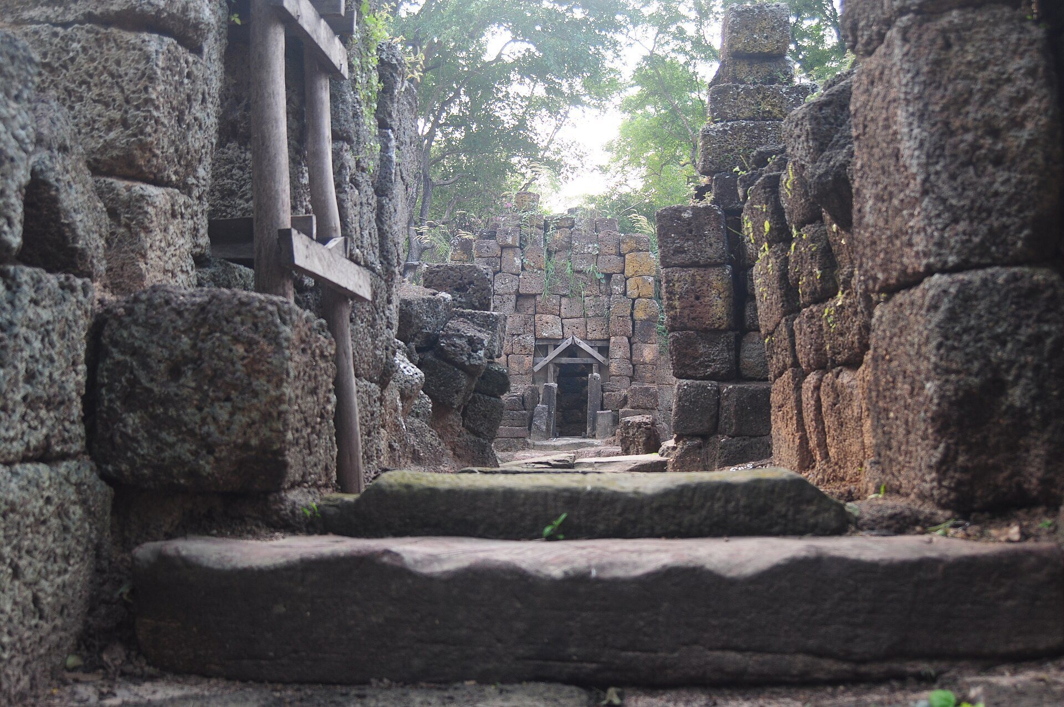
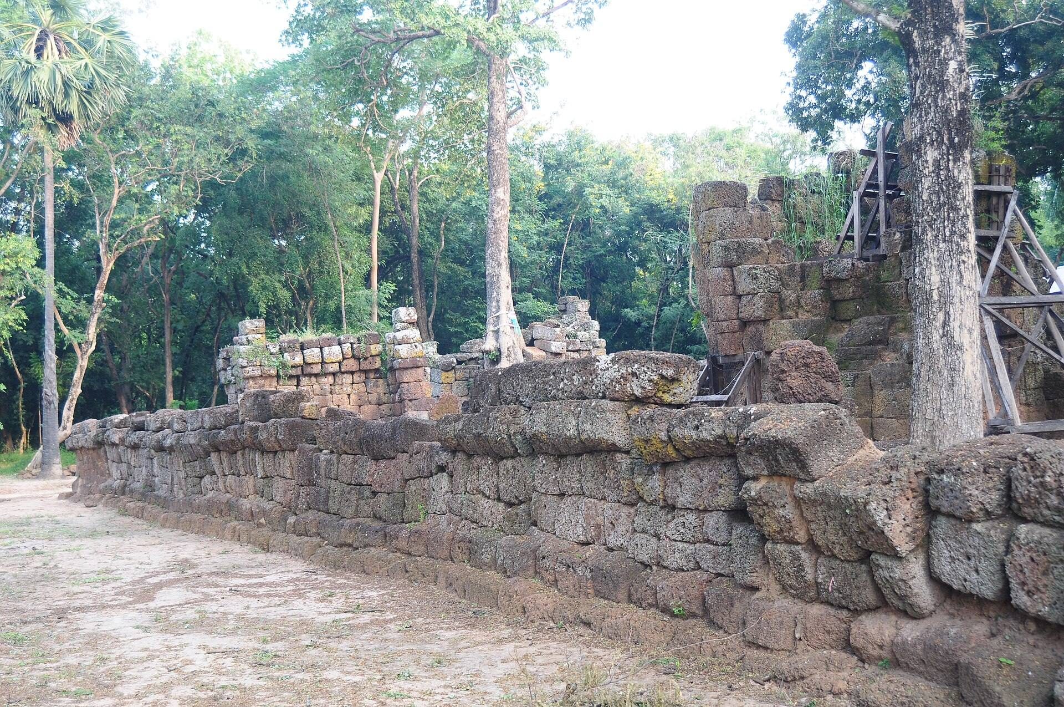
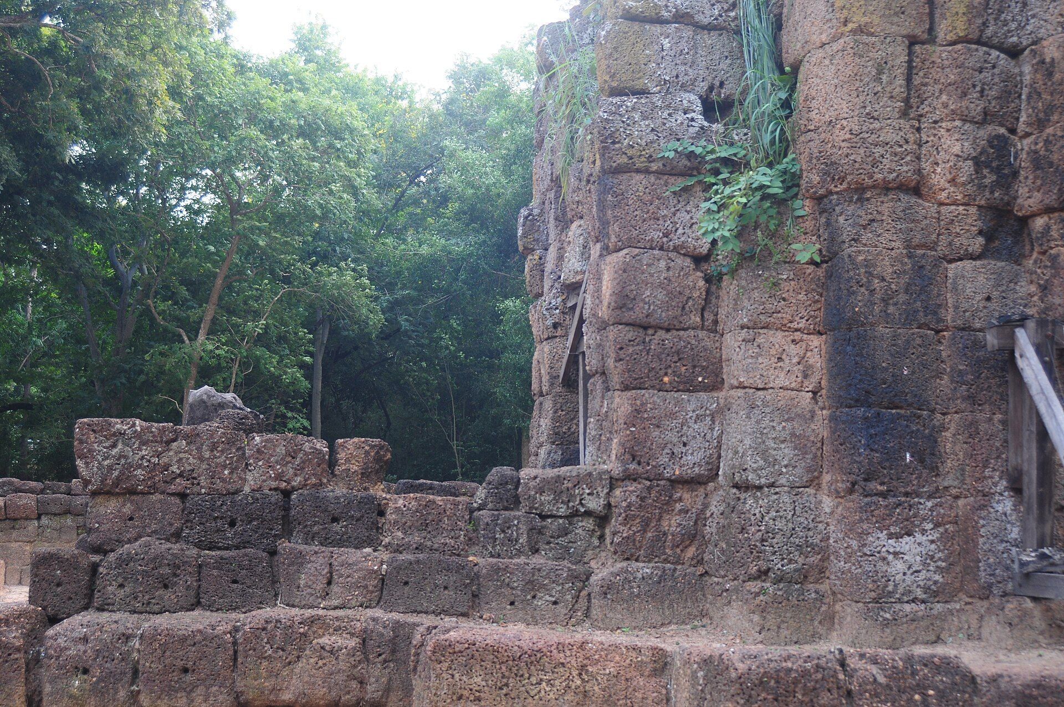
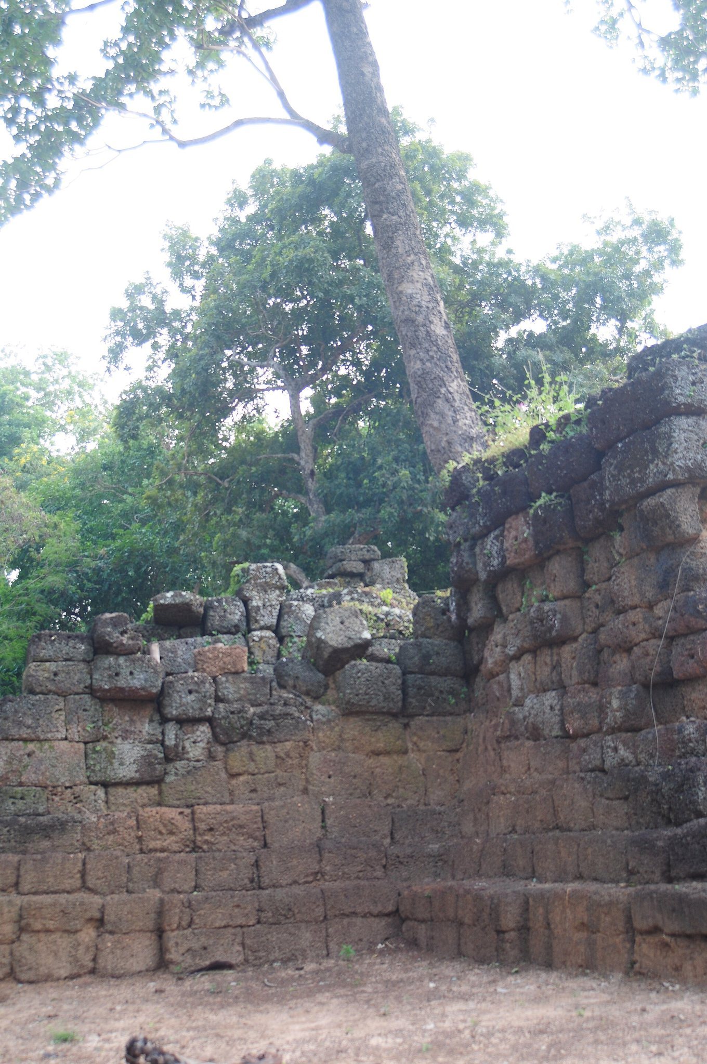
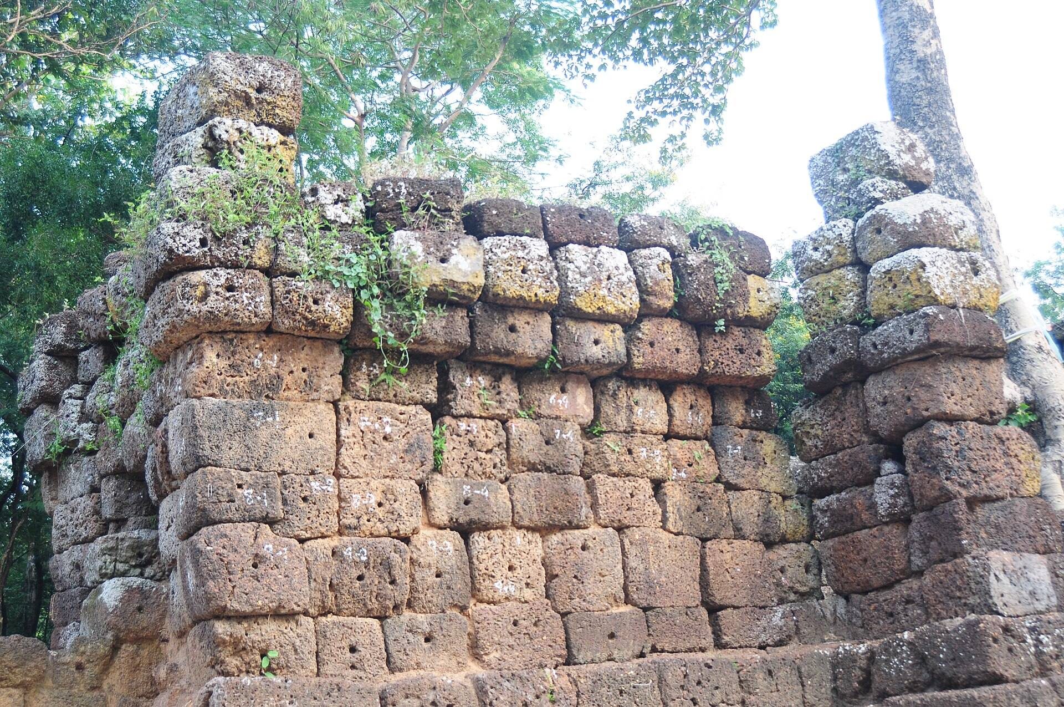
Prasat Chom Phra follows the plan and architectural arrangement associated with other arogayasala establishments. The complex faces east and is built mainly from laterite, a porous iron-rich stone widely used in Khmer architecture, with sandstone used for architectural details, sculpture, and inscriptions. A perimeter wall encloses the compound, and an entrance gateway occupies the centre of its eastern side. A pond lies outside the enclosure at the northeastern corner, following the religious convention associated with these complexes.
Central Sanctuary
The central sanctuary is a square tower measuring approximately 5 by 5 metres. Its eastern side has a projecting vestibule that served as the principal entrance, with a terrace or platform positioned in front. The sanctuary’s laterite construction and sandstone elements form the core of the enclosed religious complex.
Library Building
A rectangular library building stands in the southeastern corner of the compound. It is oriented toward the central sanctuary and forms a separate architectural element within the walled enclosure.
Sculptures and Inscription
Excavation recovered a four-armed Avalokiteshvara seated on a stone slab, a female-deity sculpture, and an image of Vajrasattva. Other finds include the head of an Avalokiteshvara image and a sandstone Buddha shown beneath the raised hood of a naga, a serpent-like being in South and Southeast Asian religious traditions.
The excavated material also includes a sandstone inscription stone. These sculptures and the inscription provide physical evidence for the Buddhist character of the complex and its place within the religious foundations associated with Jayavarman VII.