Pokorshchyna: An Eighteenth-Century Manor Estate in Ukraine
Site at a Glance
- Popularity
- Medium
- Country
- Ukraine
- Primary era
- Early Modern
- Eras represented
- Early Modern, Modern
- Civilizations
- Cossack Hetmanate, Russian
- Site type
- Domestic
- Remains
- Manor House
On this page13 sections
History
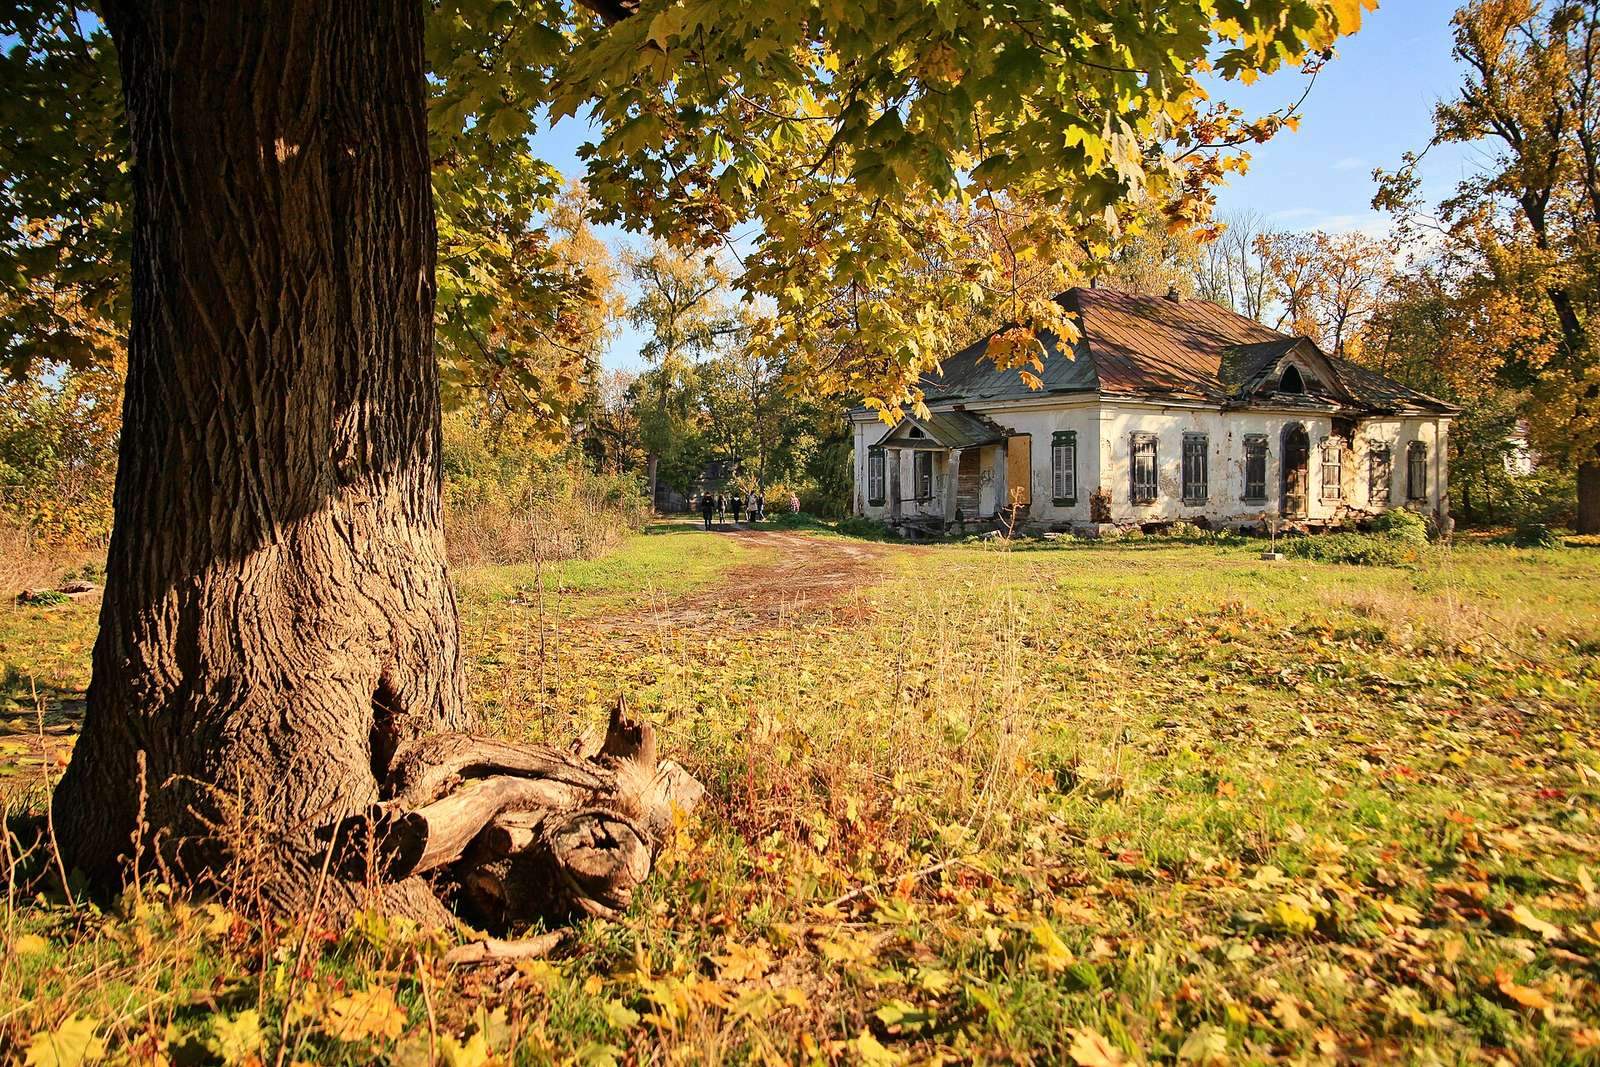
Pokorshchyna is a manor estate on a low terrace above the right bank of the Oster River in Ukraine, built in the mid-eighteenth century in the Ukrainian Baroque tradition. It is described as the oldest surviving manor complex in Left-Bank Ukraine, the historic lands east of the Dnieper. Ukrainian Baroque is a regional expression of the Baroque, a European architectural and artistic style prominent from the late sixteenth through the eighteenth centuries.
The Darahan estate
In 1744, the land passed from Ivan Pokorsky, an administrative official in a Cossack regiment, to Natalia Demianivna, the mother of Alexei Razumovsky. A tradition holds that Natalia acquired the property to welcome her daughter-in-law, Empress Elizabeth of Russia, and later gave it to her daughter Vera as a dowry. Vera married Kyiv Cossack colonel Yukhym Darahan and was the sister of Alexei and Kirill Razumovsky. Alexei was a favored courtier of Elizabeth, while Kirill became a Cossack leader and statesman.
The Darahans built the main house in the 1750s and 1760s. The estate later passed to their daughter Catherine and her husband, Ivan Galagan. The name Pokorshchyna is linked either to Ivan Pokorsky, who owned the land until 1744, or, in local legend, to Empress Elizabeth bowing to Natalia after a secret marriage to Alexei Razumovsky.
Alterations and preservation
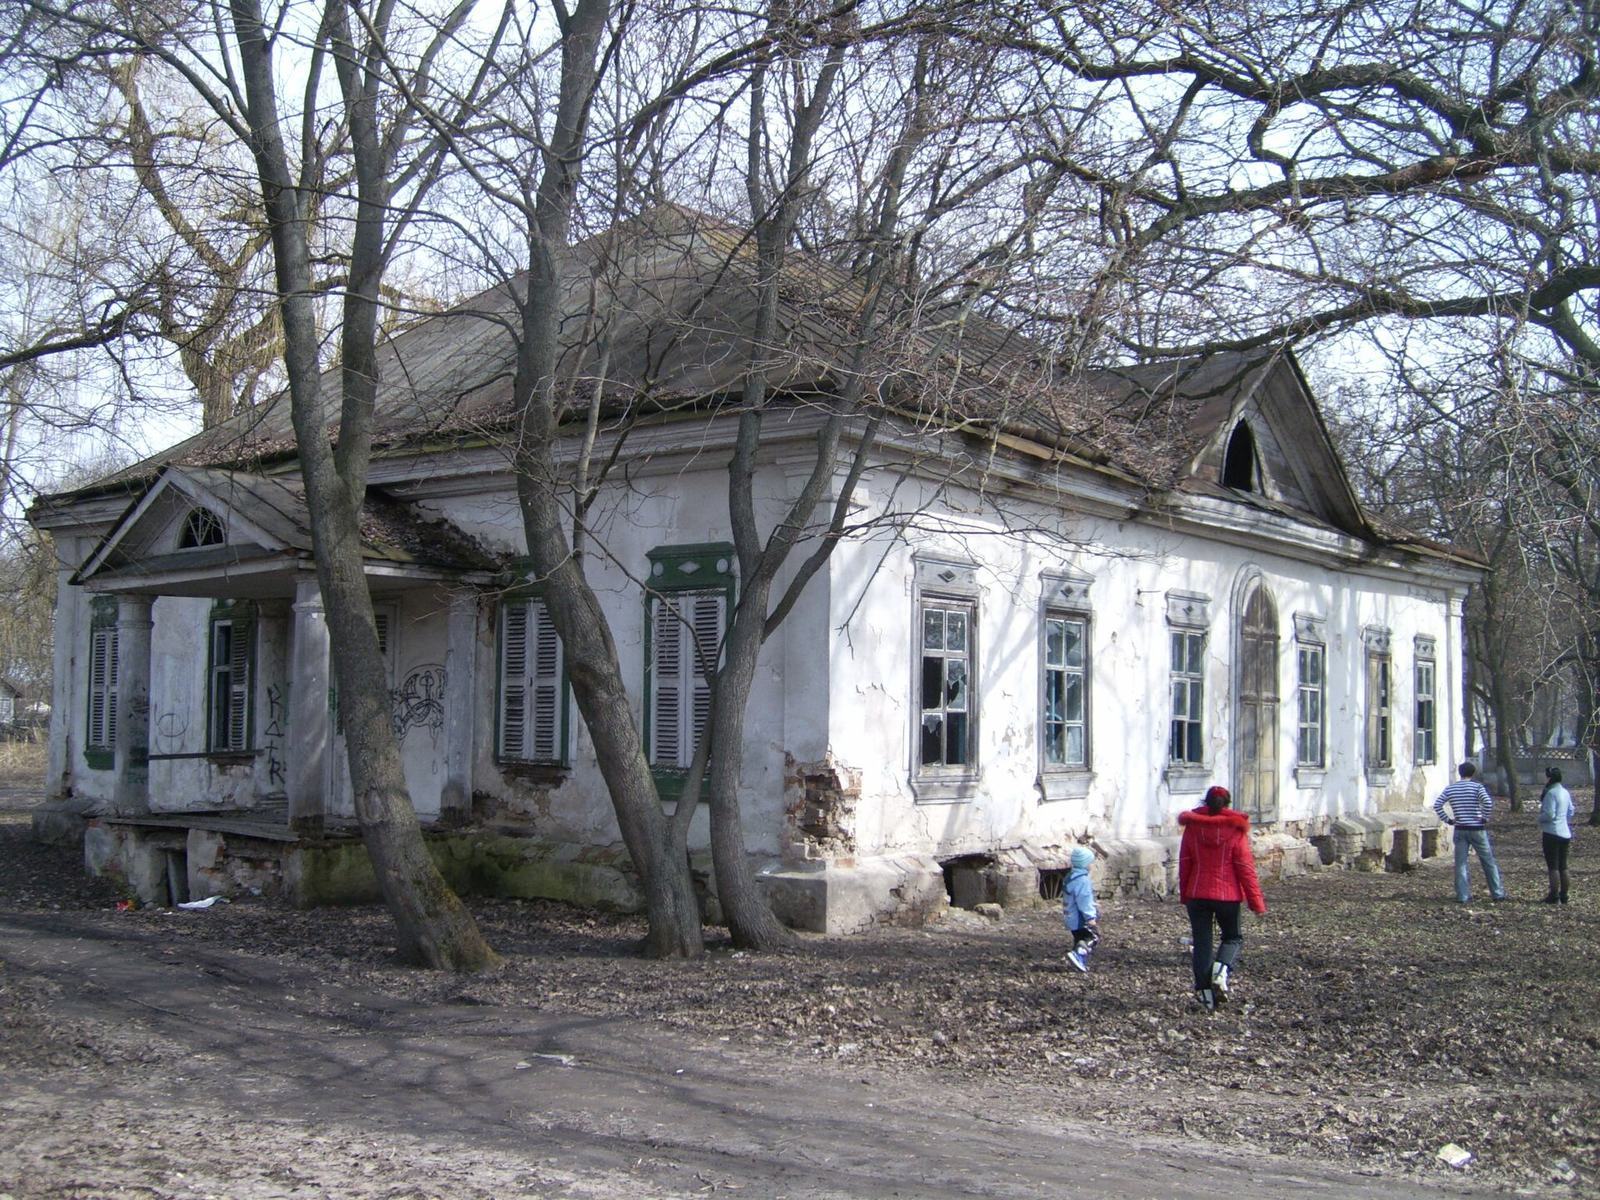
The estate’s buildings were altered over time, with many additions to the main house dating to the first third of the nineteenth century. In 1963, the main house and masonry storehouse received national architectural-monument status; a manor wing was added to the protected complex in 1979.
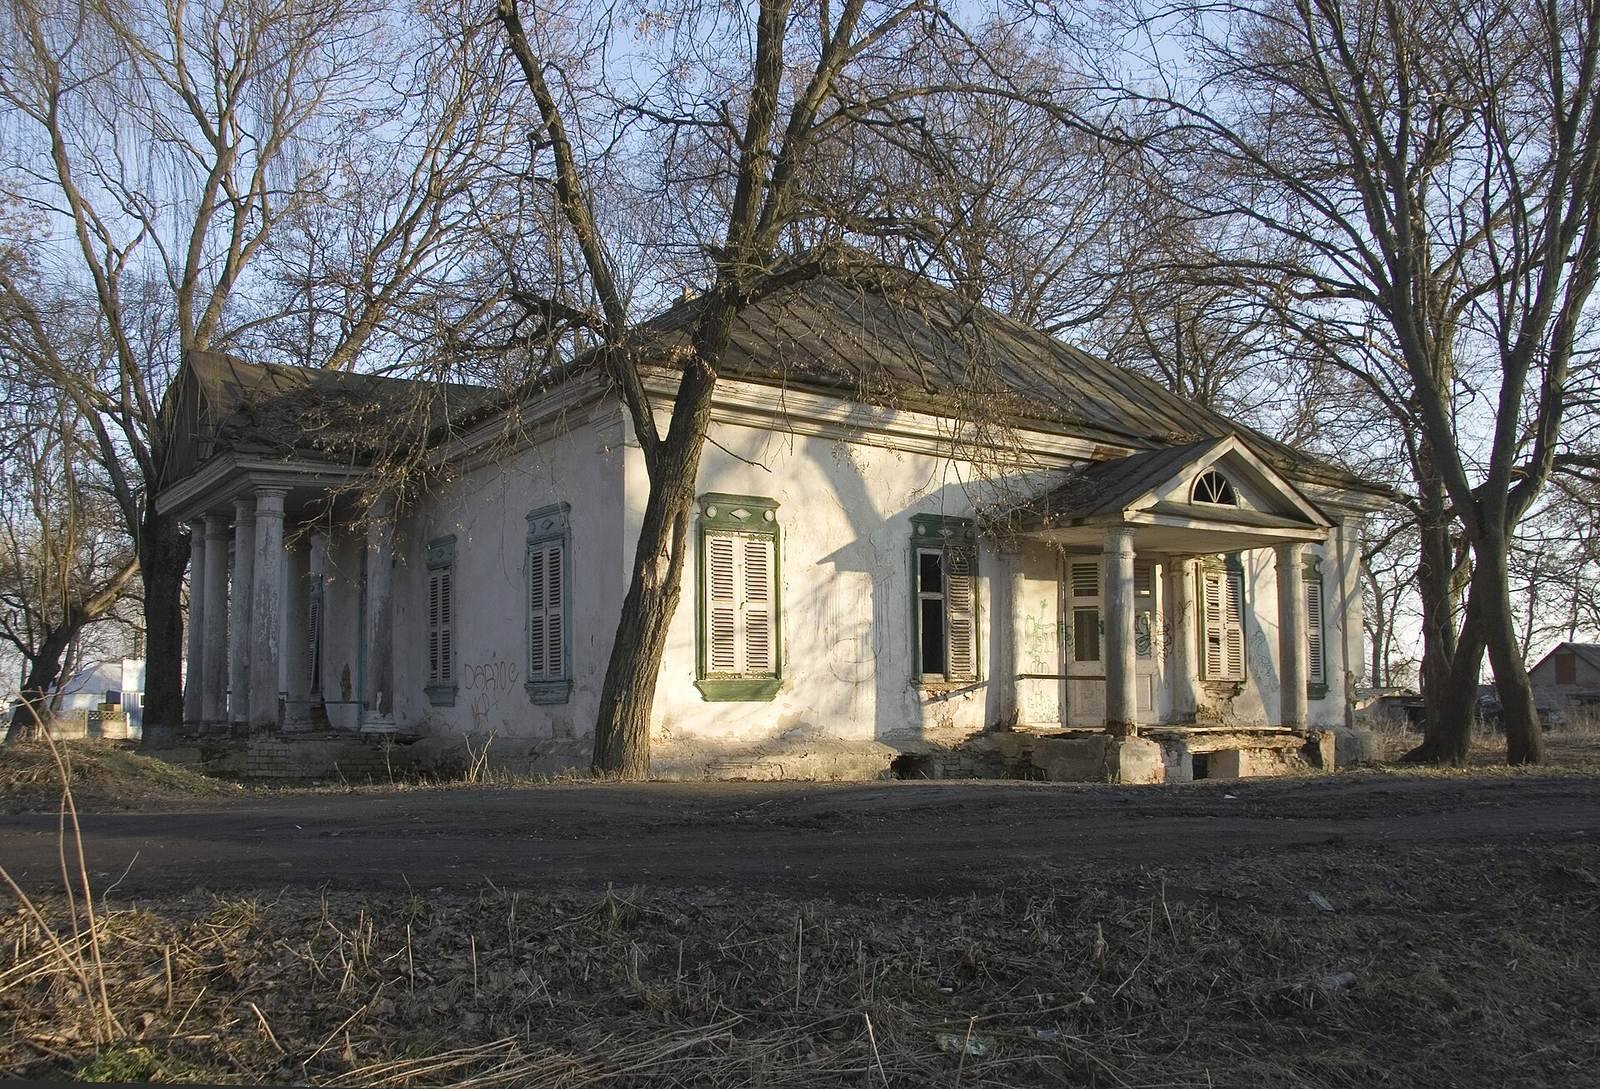
By the beginning of the twenty-first century, the estate had fallen into neglect. A proposed restoration and museum plan in 2009 was abandoned after local residents had partly privatized 1.5 hectares of the three-hectare protected area, where garages and sheds stood. In 2017, the main house was considered unlikely to survive another five years without restoration. The regional council approved reconstruction funding in 2020, and emergency repairs were underway.
Remains
Estate layout
The estate combines formal planning with a landscape park. The main house and detached wings framed a rectangular ceremonial courtyard, approached along an avenue aligned with the house. A service yard lay north of the courtyard. West of the main house, the park descended toward the Oster River floodplain. A masonry storehouse stood to the east, while a wooden carriage house was near the avenue entrance.
Main house
Exterior
The one-storey house is rectangular and wooden, with plaster over its walls and a masonry basement. Its principal facade features a columned porch and a high triangular pediment with a curved window in its central field. An entrance on the east side provided a secondary access. Shallow pilasters, wall projections resembling columns, mark the corners, and the cornice runs continuously around the building. The elongated windows have wooden surrounds and shutters, details associated in part with nineteenth-century alterations. A roof that slopes on all sides rests on wooden rafters and is covered with roofing steel. The house is damaged and unused.
Interior
The interior was repeatedly replanned, and its original arrangement was probably an enfilade, a sequence of rooms linked through aligned doorways. Stoves and tiled heaters decorated with painted designs in several colors provided heat. Flat ceilings rest on wooden beams, while the basement has an arched ceiling.
Outbuildings
Manor wings
Two one-storey wooden wings flanked the avenue and helped form the courtyard. One stood until the 1980s. It had a rectangular plan, plastered timber construction, and rooms arranged along a corridor. Its flat ceilings were wooden, and its roof sloped on all sides beneath a metal covering. Wooden pilasters and window openings with wooden surrounds gave its facades a restrained rhythm. A vestibule on the north side and the window surrounds were later additions.
Masonry storehouse
Built during the same phase as the main house, the masonry storehouse stood east of it and served to keep valuables.
Wooden storehouse
A separate wooden storehouse near the start of the avenue was raised on posts. It comprised two log-built sections beneath a board roof that sloped on all sides and rested on rafters.
Carriage house
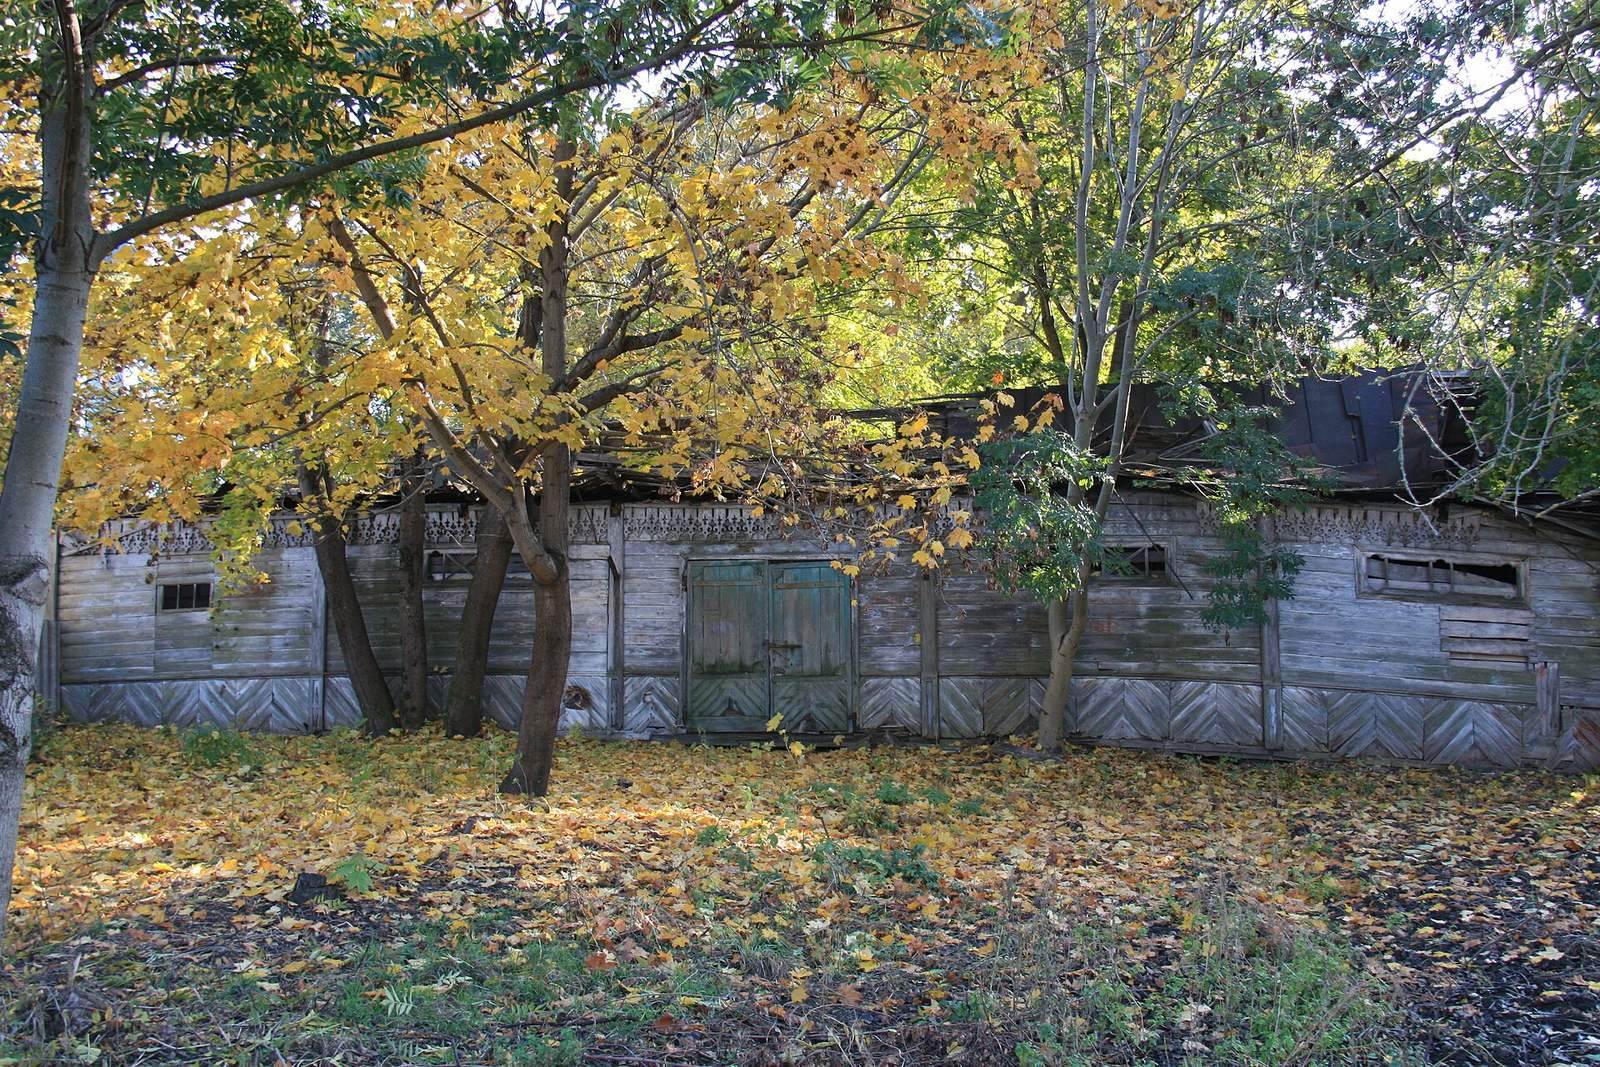
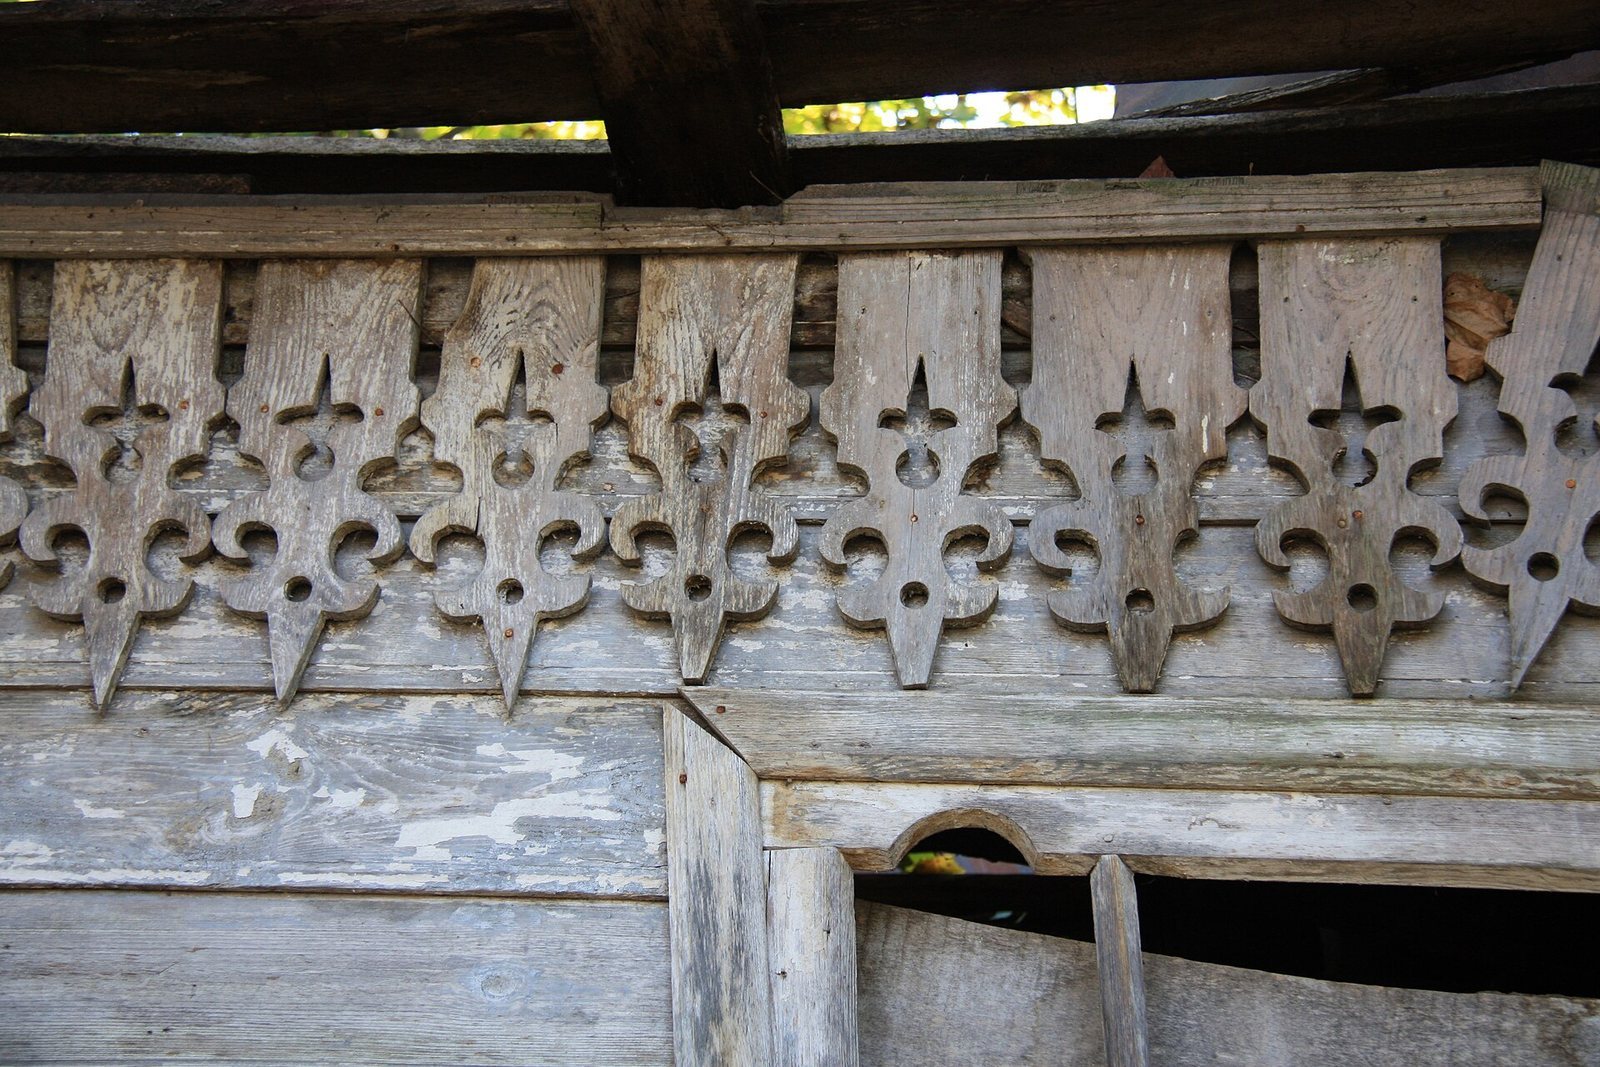
The wooden carriage house near the avenue entrance has carved decoration. It is described as one of the oldest wooden buildings in Left-Bank Ukraine.