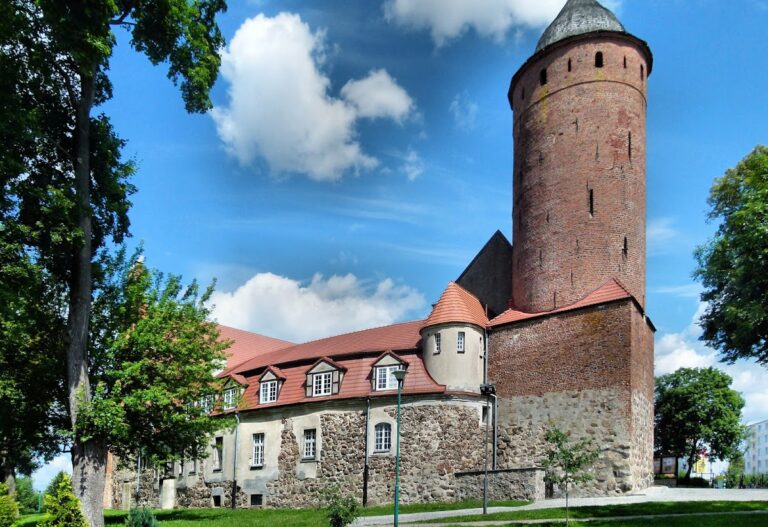
Dobra Castle: A Medieval Knightly Castle in Poland


Site at a Glance
- Rating
- 4.3
- Popularity
- Low
- Country
- Poland
- Primary era
- Medieval
- External website
- Open
- Eras represented
- Medieval, Early Modern
- Civilizations
- Duchy of Pomerania, Holy Roman Empire
- Site type
- Military
- Remains
- Castle
On this page12 sections
History
Dobra Castle is a former knightly castle in Dobra, Poland, built by medieval lords in the late thirteenth century on a natural hill between lakes. The present castle stands about 2 kilometres south of an older stronghold near Dobra Lake, and its development reflects the changing military and residential needs of the surrounding nobility.
Predecessor stronghold and foundation
A predecessor settlement occupied a peninsula in Dobra Lake during the twelfth century. It included a pile-dwelling stronghold, constructed with buildings supported on wooden piles. The present castle was probably begun in the 1280s on the mainland. The surrounding area belonged to Przybysław IV of Parchim from 1287, and the foundation of the castle is probably connected with his activities. Its origin has also been tentatively associated with the Templar Order, a medieval religious-military order that operated in Europe before its suppression in the early fourteenth century.
The castle was recorded as castrum Doberen in 1295. By 1308, the enclosure walls and the western residential wing had probably been completed. That year, a Brandenburg invasion damaged the castle, after which it was abandoned for more than two decades.
Dewitz expansion
Gerhard von Dewitz acquired the castle in the late fourteenth century and enlarged it. By the end of the fifteenth century, Dobra had become one of the most powerful knightly castles in the surrounding area. The works added a southern wing, an eastern gate wing, and a second defensive circuit with a corner tower. A keep, the principal fortified tower used for residence, defense, and secure detention, also formed part of this expanded complex. The layout and defensive system were related to castle designs associated with the Knights Hospitaller, a medieval religious-military order whose fortified establishments influenced some castle plans, particularly the castle at Swobnica.
Jobst von Dewitz was born at Dobra Castle in 1491. He later became a councillor at the Pomeranian court and played an important role in introducing the Reformation in Pomerania. The Reformation was the sixteenth-century religious movement that challenged established Western Christian institutions and led to the formation of Protestant churches. By 1538, Jobst had commissioned the New House, transforming the medieval fortress into an early Renaissance fortified residence.
Decline, ruin, and preservation
By 1630, the northern wing was threatened with collapse. On 3 May 1636, the previously shared estate was divided among the brothers Bernd, Heinrich, and Georg von Dewitz. The castle was split into three supposedly equal parts, a decision that led to repeated disputes. Disagreements over maintenance contributed to its decline, and the Old House was apparently already in ruins by 1646.
Dobra Castle became a ruin in 1808 after its new owner ordered part of the complex blasted apart to obtain building materials. Preservation work began in 1859, followed by further cleaning and securing in 1862. In 1906, Heinrich von Diest sought a state grant to renovate the ruins, and Hugo Lemcke prepared measured drawings and elevation views. The ruins were entered in Poland’s register of monuments under number 170 on 27 October 1957. The Second World War caused no damage to the castle ruins.
Remains
The ruins occupy a natural hill about 10 metres high. The original castle plan approached a square, with the southern side facing the town, the eastern side facing an unfortified outer bailey, and the western side closed by a masonry residential wing. Later additions changed the outline toward a trapezoid. Brick walls on stone foundations formed the early enclosure, while a second defensive wall was built at the foot of the hill and a moat defended the southern side.
Enclosure and defensive structures
Enclosure walls and residential wing
The curtain walls, the connecting defensive walls between strongpoints, measured approximately 30 metres on the north, 37.5 metres on the east, 32.2 metres on the south, and 34.5 metres on the west. The western residential building measured 11 by 34.5 metres. The southern and eastern sides later received additional wings, including the gate wing, as the castle’s defensive and residential arrangements expanded.
Corner tower and keep
The later defensive circuit included a corner tower in the northwestern corner. The keep is described as the oldest component of the complex. Its ground plan measured 10 by 10 metres, and its walls were approximately 4 metres thick. The surviving tower rises to about 9 metres, forming one of the most substantial standing elements of the ruin.
Residential ruins and Renaissance features
Old House
The northern part of the ruin is earlier than the southern part and contains the remains of the Old House. These survive in three connected ruin sections. The building was two storeys high and had a basement covered by a late Gothic ribbed cross vault, a masonry vault supported by intersecting ribs.
New House
The southern part contains the remains of the New House, probably built under Jobst von Dewitz during the Renaissance rebuilding. A complete longitudinal wall survives, along with stair turrets and a deep niche opening toward the former castle courtyard. The niche has a form resembling a triumphal arch. The building had large representative windows, whose openings were covered by apron arches similar to those at Ueckermünde Castle.
The castle had a massive, block-like, relatively tall form. Its walls consist mainly of unworked fieldstones with a thin facing of brick and plaster. Around 1900, remnants of figural decoration carved from lime plaster were still visible. Surviving fabric includes fragments of the enclosure walls, the tower standing to approximately 9 metres, and ruins of sixteenth-century buildings.
Heraldic plaque
A heraldic plaque made in 1538 for the Renaissance rebuilding bears the arms of Jobst von Dewitz and Ottilie von Arnim. The plaque is now exhibited at the National Museum in Szczecin, while the surviving buildings and walls at Dobra preserve the architectural remains of the castle’s medieval and Renaissance phases.