Bordesholm Monastery: An Augustinian Canons’ Foundation in Germany
Site at a Glance
- Popularity
- High
- Country
- Germany
- Primary era
- Medieval
- Eras represented
- Medieval, Early Modern, Modern
- Civilizations
- Danish, German, Holy Roman Empire
- Site type
- Religious
- Remains
- Church
On this page18 sections
History
Bordesholm Monastery was an Augustinian canons’ foundation on an island in Lake Bordesholm, Germany. Its Gothic church took shape as the community relocated from Neumünster, a move completed in 1332, when the choir and high altar were consecrated. Augustinian canons were clergy who lived together under the Rule of St Augustine while carrying out religious and pastoral work. At Bordesholm, their house became a center of worship, education, and, later, ducal burial.
Wippenthorp and the missionary foundation
The community began in 1127 at Wippenthorp, in Faldera, beside a church that may have been made of wood. Vizelin founded the house as a base for Christian mission among the Wends, a medieval name for Slavic peoples in parts of central and eastern Europe. In 1134, at Vizelin’s request, Emperor Lothair III established a separate canons’ house at Segeberg, staffed by men from Wippenthorp, to take on much of this work. A Slavic revolt led by Prince Pribislaw destroyed the Segeberg house in 1138. Canons who returned to Wippenthorp moved to Högersdorf in 1144–45, then re-established their house at Segeberg in 1156.
A document from 1136 records Archbishop Adalbero’s transfer of the Faldera church to Vizelin. Under Vizelin’s successors, Eppo and Hermann, the community built stone monastery structures beside the Schwale at Wippenthorp. Archbishop Hartwig of Stade consecrated the Church of St Mary there in 1163, and a fire damaged some of the buildings in 1177.
Growth and relocation to Bordesholm
During the 1180s, the fourth provost, Sido, falsified documents to support the property claims of the Neumünster and Segeberg houses against Hamburg Cathedral Chapter. The Neumünster canons established parish churches at Brügge, Flintbek, and Westensee, and operated a hospital and a school for future priests. Around 1190, one of the canons wrote the Vision of Godescalc, about a Holstein peasant’s visionary experience.
Poor soil around Neumünster made it difficult to support the community, and a fire destroyed its buildings in 1264. In 1290, Archbishop Giselbert of Brunkhorst and Count John II of Holstein-Kiel approved a move. The canons received the settlement of Eiderstede and connected an island near the shore of Lake Bordesholm to the mainland with three causeways. They established a church and monastery there. The settlement developed into Bordesholm, a name first recorded in 1302 in the form Bardesholm. The relocation was completed in 1332, when the choir and high altar were consecrated and Vizelin’s relics were brought to the new church. After 1327, Otto Pogwisch was buried in the unfinished choir; his will provided 300 marks for the church’s planned or ongoing construction.
The canons ran a hospital for poor people and pilgrims, called the Rode Hus, or Red House. They also acquired rights and revenues from several parish churches. Incorporating Kiel’s Church of St Nicholas soon after the move led to a dispute with the city council. Until 1534, only the canon who served as the parish priest could enter Kiel. Brügge’s church was incorporated in 1335, followed by churches at Flintbek, Neumünster, Neuenbrook, and Breitenberg. The community also held the right to appoint the clergy at Bishorst, whose church was destroyed by a storm surge in the early sixteenth century.
Pilgrim offerings, gifts, and endowments helped pay for successive church enlargements. Among the benefactors was Provost Jakob Smyd, who died in 1462. From the fifteenth century, canons studied at universities in Erfurt, Prague, Bologna, Greifswald, Cologne, and especially Rostock. They maintained good relations with the Augustinian canons at Jasenitz near Stettin, now Szczecin in Poland, though they had not founded that house. Johannes Reborch probably completed the Bordesholm Lament of Mary there in 1476; the work was first performed at Bordesholm the following year.
After a long delay, the community joined the Windesheim Congregation in 1490. This reform movement brought together houses of Augustinian canons. A final period of economic growth supported another church extension, and around 1500 the house controlled 266 farmsteads, as well as mills, fishing rights, and other property.
Ducal patronage and the Reformation
Duke Frederick I spent much of his childhood at Bordesholm and attended the monastery school. His mother, Queen Dorothea of Denmark, had entrusted his education to the canons. Frederick chose the church as the burial place for himself and his wife, Anna of Brandenburg, and it was refitted for this purpose by 1521. In 1509, as work was completed on the choir stalls, Vizelin’s relics were moved to a chapel on the northeast side of the choir so they would not impede services at the high altar.
In 1528, Wilhelm Prävest, a canon who served as Kiel’s parish priest, complained to Martin Luther about the lay preacher Melchior Hofmann. When Prävest’s opposition to Luther also became clear, he had to withdraw to Bordesholm. Evangelical preachers then took over preaching and pastoral care in Kiel. Although the Reformation had been officially introduced in Schleswig-Holstein by 1547, the monastery remained open until Duke Hans the Elder secularized it in 1566.
School, library, and later use
After the monastery’s closure, older canons were permitted to remain, while younger members had to attend classes at an evangelical princely school established in the monastery buildings. The last five canons fled to the Windesheim house in Zwolle and spent eleven years unsuccessfully seeking the return of their property through legal proceedings.
The monastery library had 529 volumes in 1488, according to a catalogue compiled by Johannes Reborch and Johannes Meyer. Its books chiefly concerned theology, early Christian writers, preaching, and law, alongside secular works. From the fifteenth century, canons also added manuscripts they acquired or produced while studying. At the monastery’s closure in 1566, the collection held more than 650 manuscripts and printed works. It passed first to the Latin school and, in 1665, to the University of Kiel. There, 139 manuscripts and 163 printed volumes from the collection survive. This unusually coherent remnant of a pre-Reformation monastery library is the most important medieval manuscript collection in Schleswig-Holstein.
The school was disrupted during the Thirty Years’ War, closing from 1627 to 1635 and again from 1644 to 1647. It moved to Kiel in 1665, and the monastery library became part of the core collection of the newly founded university. University professors continued to be buried in the church; the last Kiel professor interred there was Johann Dietrich Mellmann in 1801. After decades without regular use, the church returned to service as a parish church. The monastery buildings deteriorated and had been demolished by 1861.
Remains
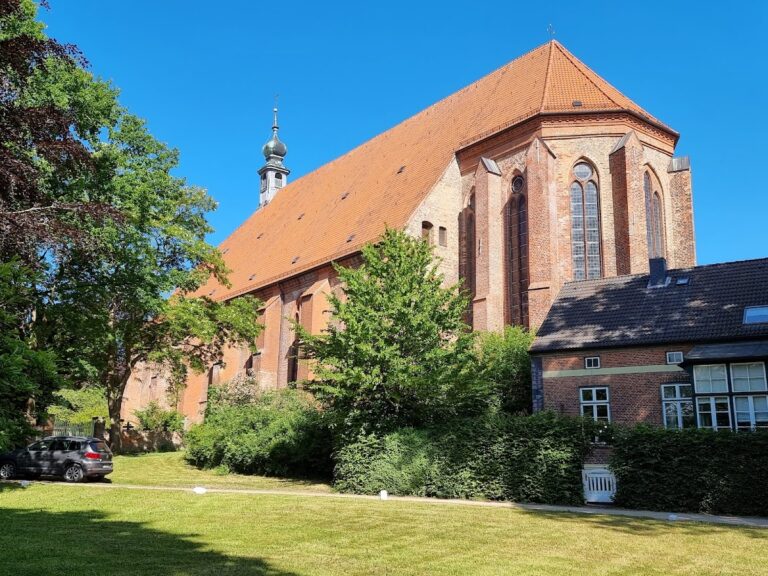
The surviving complex centers on a long brick church with a central nave and two side aisles of similar height. Its six structural sections, or bays, end in an eastern section formed by five sides of an octagon. A small roof turret rises above the steep roof. The former sacristy stands beside the church’s southern choir, while the Saldern family burial chapel occupies part of the former cloister to the south.
The church
Plan and building phases
The date of the church’s construction is not precisely established. The land was acquired in 1323, and Otto Pogwisch’s bequest in 1327 supported work that was planned or already under way. The first building phase comprised a three-bay central nave with adjoining side spaces; the choir and high altar were consecrated in 1332. Between 1450 and 1462, builders added a western bay with narrow side aisles. A further two-bay extension, built from 1490 to 1509, brought the church to its present six-bay length. A later burial addition was built on the south beside the sacristy. The church’s consistent Gothic design has been regarded as among the finest in Schleswig-Holstein.
Vaults and painted decoration
Pointed arches open through the side walls of the church’s oldest nave section. Its ceiling is a rib vault, supported by intersecting ribs that meet at round-shaft supports. The extension bays also have rib vaults. The broad first extension bay rests on cross-shaped piers, while the piers in the later two-bay extension are octagonal and rise higher in the central nave.
A cross arch between the two extension sections carries painted vine patterns arranged into medallions. The late Gothic work dates to around 1490 and has since been extensively renewed. A 2.20-metre-high triumphal cross, a large crucifix displayed prominently in the church, dates to the second quarter of the fifteenth century.
Altarpieces
A carved late Gothic altarpiece of about 1500 stands in the first side space on the south. Its central shrine contains a figure of St Augustine framed by carved branches. Foliage on the canopy boards and twisted ornament beneath the shrine also belong to this period. In 1846, the figure and decorative elements were incorporated into a new altarpiece, and the sculpture and rear wall of the shrine were repainted. The wings and lower section were painted in 1913. The historian Martin Coronäus also linked the Augustine figure to an image once incorporated into a Trinity altarpiece.
The first side space on the north contains a painted, three-winged altarpiece of about 1510, made in the Dutch style. Augustine and Ambrose appear in its central panel; Gregory and Jerome occupy the wings, each against a patterned curtain within a church interior and accompanied by a symbol of one of the Gospel writers. The outer wings portray Mark and Luke in shades of gray.
After Anna’s death, Frederick commissioned an altarpiece from Hans Brüggemann, completed in 1521 and later transferred to Schleswig Cathedral in 1666. A separate Crucifixion altarpiece, made around 1530 and attributed to Brüggemann’s workshop, came from St John’s Church in Brügge in 1672. It is now held by the State Museum of Art and Cultural History at Gottorf Castle.
Choir stalls and ducal tomb
The choir stalls were made in 1509 and have 30 folding seats, a panelled back, and a canopy with a front of ornamental stonework called tracery. Between 1509 and 1520, Frederick gave the church seven carved wooden panels. Four have figural reliefs associated with the choir vault; three that once displayed coats of arms now show radiating wreath designs.
Between the church’s two extension sections stands a bronze memorial on a sandstone base, depicting Frederick I and Anna of Brandenburg reclining. Its sides bear their coats of arms, a relief of the Annunciation, and figures of the twelve apostles. Four separate angels holding candlesticks stand at the corners. The tomb itself is empty: Anna lies in a burial vault below the memorial, while Frederick is buried in Schleswig Cathedral. Brüggemann carved the reclining figures and probably designed the whole monument. The apostles and angels are attributed to the Master of the Hütten Altarpiece.
Altar, font, and bronze lions
The present altar is a large Baroque structure donated by Duke Carl Friedrich in 1727. Its lower panel depicts the Last Supper, the main panel shows the Baptism of Christ, and clouds and rays crown the composition. A hammered-copper baptismal font, made in 1737, has a bowl-shaped body and a lid topped by a dove, the Christian symbol of the Holy Spirit.
Four medieval bronze lions once supported the grave slab of Wolfgang Pogwisch and his wife, Christina Munk, which remains in the church. Later, the lions served as supports for the baptismal font. Their paws hold the coats of arms of the Pogwisch, Munk, Ahlefeld, and Rosenkranz families, associated with the parents of Wulf Pogwisch and his wife. Sold to dealers in Hamburg during the church restoration of 1864, the lions were thought lost until they were identified again in 2015. They are now in the Rijksmuseum in Amsterdam and the Hermitage in St Petersburg.
Grave slabs and burial spaces
Two limestone grave slabs with outline engravings, originally laid over graves in the church floor, now stand upright. The slab for Hans and Margaretha Pogwisch is in the north aisle; the one for Wulf and Beke von der Wisch is on the south wall of the Muhlius Chapel.
The Muhlius Chapel occupies the western half of the north aisle in the oldest part of the church, built between about 1327 and 1460. Its rib-vaulted ceiling was installed before the Reformation. Heinrich Muhlius acquired hereditary burial rights there, and the chapel now contains the sarcophagus of his son, Friedrich Gabriel Muhlius. In the church’s southwest corner, beneath the organ loft and to the right of the main entrance, two raised stone tombs hold Lieutenant General Georg Ludwig of Schleswig-Holstein-Gottorp, who died in 1763, and his wife Sofie Charlotte of the House of Schleswig-Holstein-Sonderburg-Beck. Each tomb has two plaques with identifying and biographical details.
Later fittings
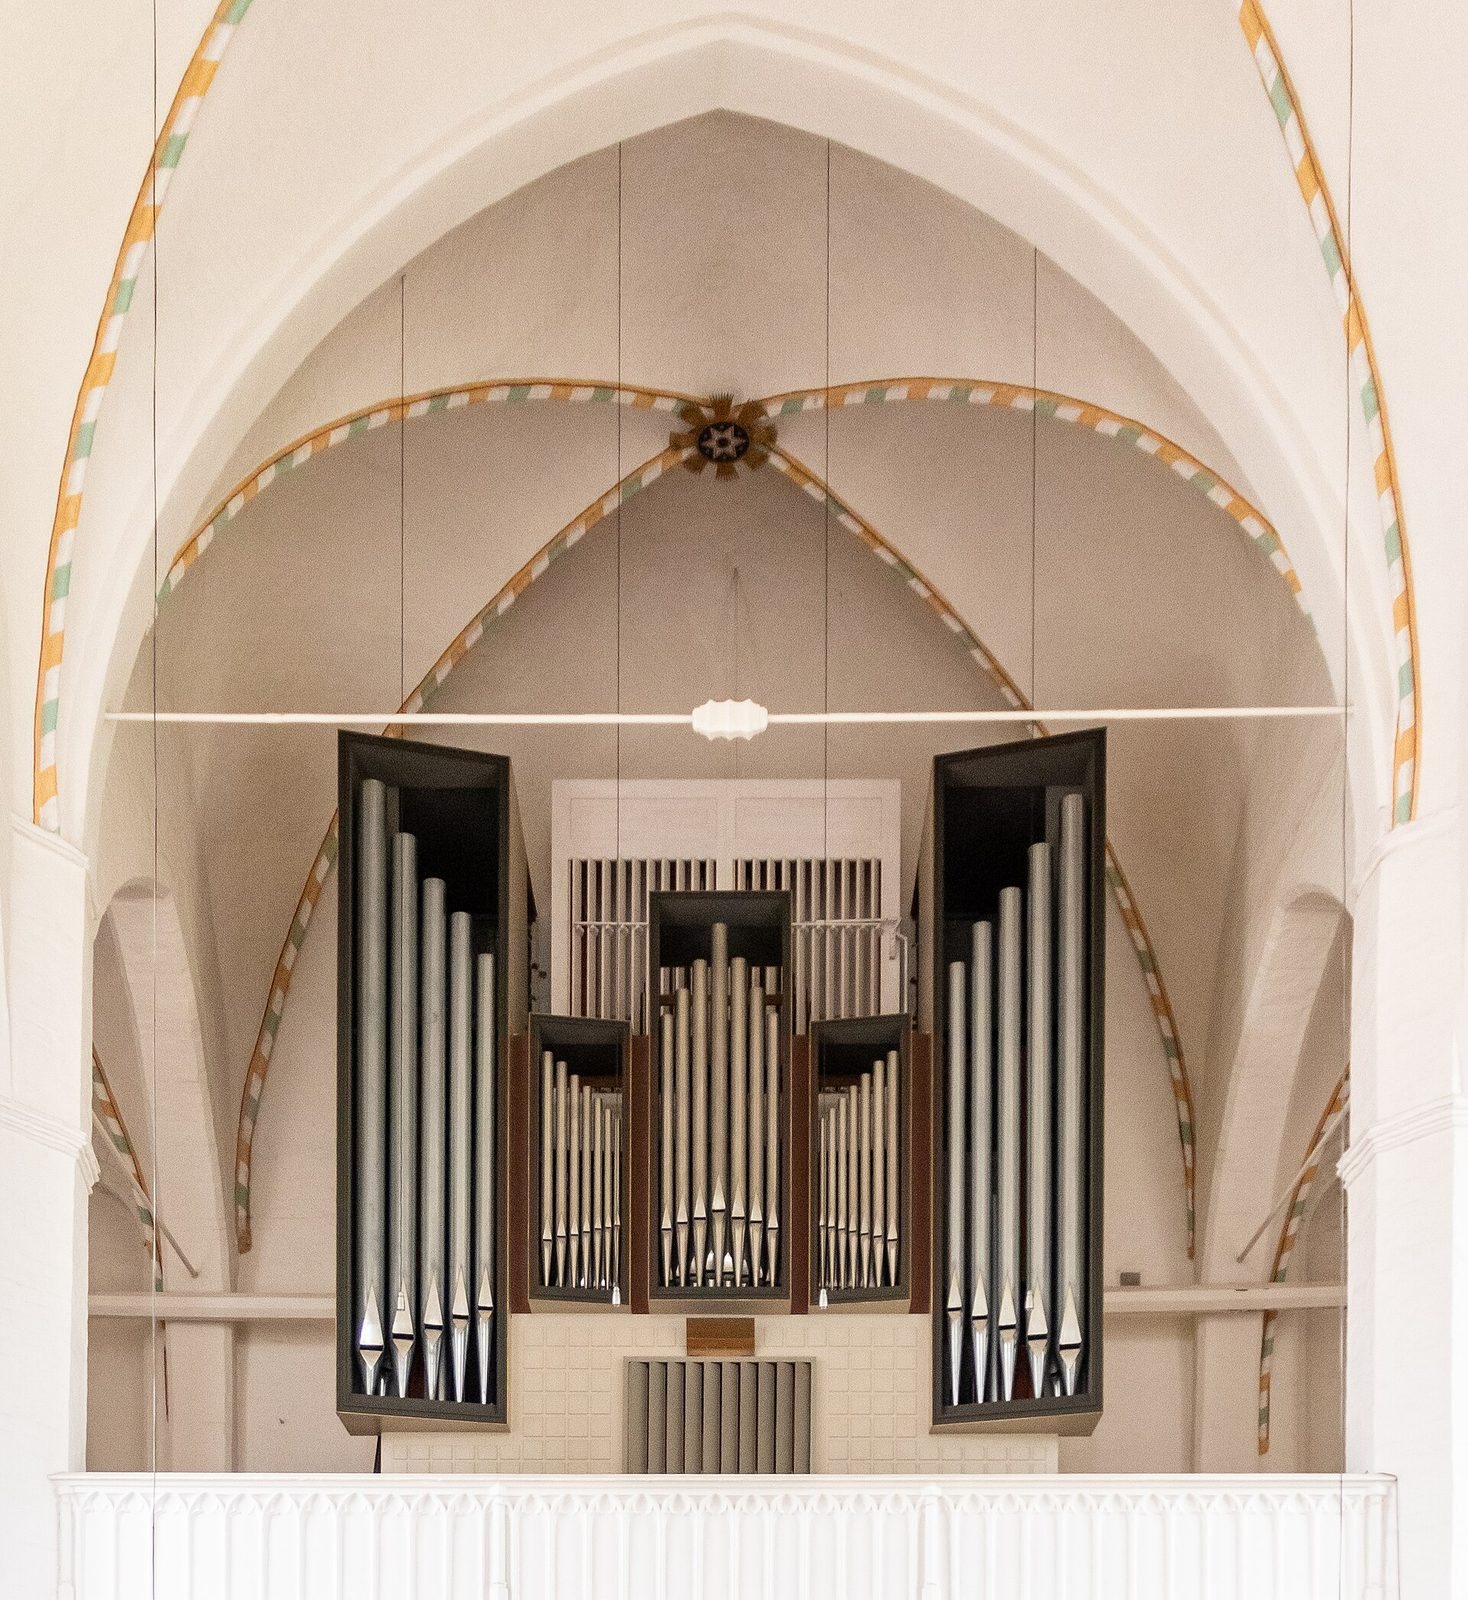
A pulpit in the neo-Gothic style and fixed pews were installed in the southern part of the nave during the extensive renovation of 1860–61. The Paschen organ, built in 1969 and enlarged in 2008, has 38 stops, or sound registers, three hand-operated keyboards, and a pedal played with the feet.
Other surviving monastery remains
Former sacristy
The former sacristy, a room for clergy’s vestments and church objects, is now called the Russian Chapel. It is one of the few monastery buildings still standing above ground. Beside the church’s south choir, it could be reached from the church and through a pointed-arch passage from the cloister, the covered walk around the monastery courtyard. Its vaults date to around 1500. Repairs in 1999 revealed a mural of the Flagellation of Christ, also dating to about 1500. The room was once called a tanning chamber. By the time of a 1730 site plan, the cloister passage had been blocked; soon afterward the room became a burial chapel for Duke Carl Friedrich, who died in 1739.
Saldern burial chapel
The two-storey Saldern crypt is a family burial chapel built in 1768 on part of the cloister south of the church, after diplomat Caspar von Saldern acquired the site. Stone sarcophagi remain for Caspar, his mother Anna Maria Saldern, née Kamphövener (1691–1775), his wife Catharina Lucia Thieden, who died in 1742, and his daughter Anna Maria, who died in 1774. The chapel was sealed in 1861 and renovated in 2011. Wooden-casket burials once placed above the stone tombs on an iron frame were moved to the cemetery north of the church.
Cloister library
The monastery library occupied a room in the cloister’s east wing, south of the church and beside the chapter house and sacristy. The library catalogue compiled in 1488 by Johannes Reborch and Johannes Meyer is held by the University Library of Kiel.