Tower of Philip the Fair: A Medieval Fortress at the Rhône Crossing


Site at a Glance
- Rating
- 4.3
- Popularity
- Low
- Country
- France
- Primary era
- Medieval
- Eras represented
- Medieval
- Civilizations
- French
- Site type
- Military
- Remains
- Castle
On this page14 sections
History
The Tower of Philip the Fair is a medieval fortress in Villeneuve-lès-Avignon, France, built by the French crown to guard the French terminus of the Saint-Bénézet Bridge across the Rhône. Commissioned by Philip IV of France, known as Philip the Fair, the tower stood at the historical boundary between the Kingdom of France and the papal territory of Avignon.
From the bridge to a royal fortress
The Saint-Bénézet Bridge was built between 1177 and 1185. After its completion, the people of Avignon erected a first tower near the bridge. They demolished it in 1226 during Louis VIII’s siege of Avignon, when the French king attacked the city.
The political situation changed after the Treaty of Meaux-Paris in 1229. This agreement transferred lands on the right bank of the Rhône to the French crown and gave the crown a joint interest in Avignon. In 1290, however, Philip IV ceded his claim to Avignon to Charles II of Naples, who was also Count of Provence. The transfer relinquished the king’s share in the strategically important bridge, but did not end French interest in controlling the crossing.
That same year, Philip IV instructed Adam de Montcéliard, seneschal of Beaucaire, to negotiate with the Benedictine Abbey of Saint-André, a major religious institution based on Mount Andaon. Their agreement of 1292 was a paréage, a medieval arrangement establishing shared or negotiated rights between powerful parties. It allowed the king to build fortifications near the bridge and a larger fortress around the abbey and its settlement. In return, the abbey surrendered its temporal power, or secular authority, and received protection against Avignon’s attempts to control both banks of the Rhône.
Construction began under this agreement. The two lower storeys of the tower were complete by 1302, and the king’s architect Randolphe de Mornel is recorded as having completed the first storey in 1303. The wider fortress included a curtain wall, a defensive wall linking fortified structures, as well as a gatehouse or bridge châtelet, chapel, castellan’s residence, guard quarters, well, bread oven, and kitchen. The bridge châtelet stood at the end of the bridge over the roadway.
Dispute and completion
Charles II protested that the tower’s foundations had been placed beside the bridge on his property. Philip IV nevertheless ordered the gatehouse to be built in 1307. In response, inhabitants of Avignon occupied the tower. The dispute was settled peacefully in August 1308, allowing construction of the gatehouse to continue.
The fortress became especially active after Pope Clement V moved from Rome to Avignon in 1309, beginning the period known as the Avignon Papacy. Senior church officials, princes, and other prominent travellers crossed the bridge, while several cardinals built palaces in Villeneuve opposite the papal palace in Avignon between 1320 and 1350.
Medieval alterations and the failing bridge
Around the middle of the fourteenth century, repairs intended to help control armed bands included the addition of a third storey in Gothic style. A rectangular turret and machicolations, projecting defensive structures with openings for dropping missiles or other materials, were added to the tower. A narrow cylindrical watchtower was probably built later, during the fifteenth or sixteenth century.
Floods repeatedly destroyed sections of the Saint-Bénézet Bridge. When the crossing became impassable, the Rhône had to be crossed by ferry. The harbour on the right bank lay at the base of the tower, and gates along the route from the river controlled access to both the harbour and the fortress.
Decline, demolition, and preservation
The bridge was abandoned in 1669, after which the fortress no longer served a useful military purpose. The French crown continued to pay for repairs, but a proposal in 1777 recommended abandoning the complex. A detailed report in 1787 concluded that the buildings were no longer required by the king.
During the French Revolution, the fortress became national property and ceased to receive maintenance. In 1804, it was transferred to the hospice of Uzès as compensation for confiscated property. The hospice did not want the monument, while the prefecture of the Gard refused permission for its sale in 1808. The complex then fell into ruin and was vandalised.
From 1821, the commune of Villeneuve-lès-Avignon rented the monument and effectively controlled it. In 1822, it ordered the surrounding ruined structures demolished, declaring them dangerous, and sold the materials to cover the costs. In 1834, part of the limestone rock around the tower was cut away for a new route to the Rhône port. Some of the stone was used for the quay, while the remainder went to lime kilns.
Louis-Philippe I authorized the commune to acquire the tower and its dependencies in 1842. The surrounding fortress buildings were demolished during the nineteenth century, leaving the tower as the surviving part of the medieval complex. It was designated a historic monument in 1862 and underwent several restoration campaigns, including work in the twentieth century, further restoration in the 1970s and 1980s, and another intervention in 2003. The commune owns the tower. Its ground-floor room is used for art exhibitions, while the first floor contains an exhibition on the history of the tower and the Saint-Bénézet Bridge.
Remains
Structure and defensive features
Tower form and masonry
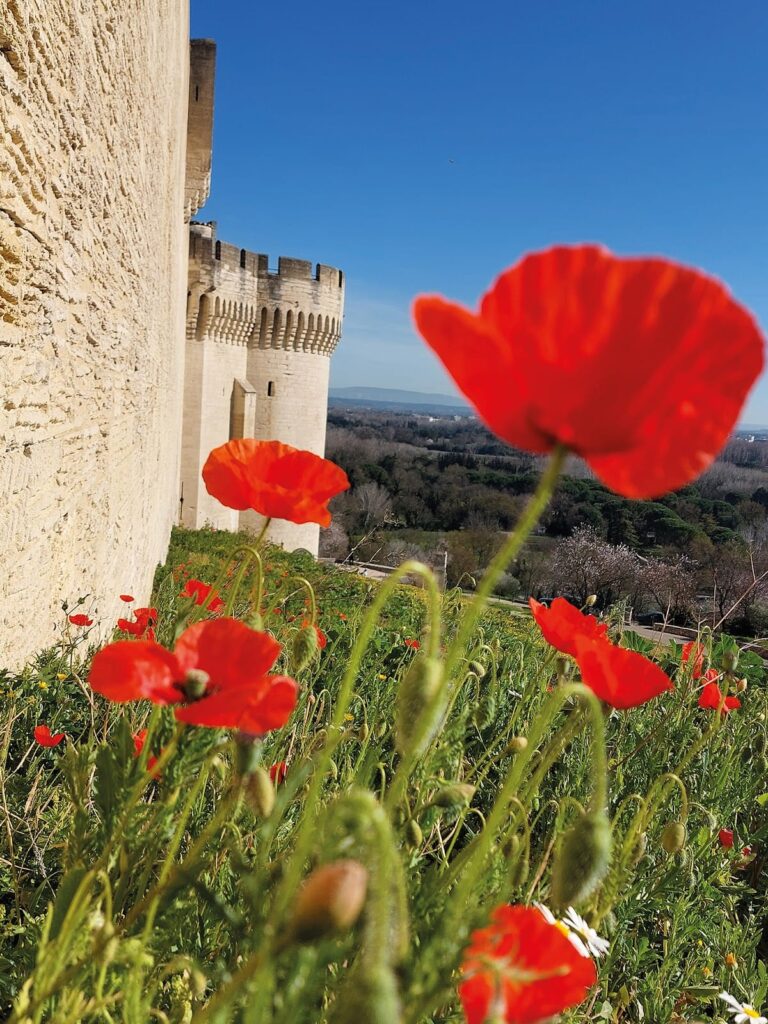

The surviving tower stands on a sloping rocky base and has an irregular quadrilateral plan measuring approximately 13.4 by 15.7 metres. Limestone blocks brought by boat from a quarry near the base of Fort Saint-André form its walls. The building has three storeys, each with a single large room, and the ceilings rise 7.5 metres above the floors. The roof terrace is 27 metres above ground level. A rectangular stair turret rises another 7 metres, and the lookout tower adds a further 5 metres, bringing the total height to 39 metres.
The walls are approximately 2.4 metres thick at ground level, 2.2 metres on the first floor, and 2 metres on the second. The exterior walls of the ground floor and most of the first floor use bossage, a form of rusticated masonry in which individual blocks project from the wall surface.
Staircase and curtain-wall features
A well-preserved spiral staircase, only 1 metre wide, occupies the northwest corner and connects the three floors. Its upper section is protected by a rectangular turret. Slits in the outer wall at the first two stair levels admit light.
Projecting masonry on the north and east sides appears to preserve the bonding intended for a curtain wall. An eastern doorway may have led to a walkway along the top of that wall. A similar northern doorway was blocked and fitted with an arrowslit, a narrow opening used for observation or missile fire. The curtain wall itself may never have been completed, and these features may belong to an unrealized plan. Two blocked doorways in the west wall connect with the spiral staircase and probably gave access to garderobes, or medieval latrines.
Roof defenses and carved crests
Three sides of the roof terrace retain machicolations and a parapet supported by large corbels, which are projecting stone supports. Semicylindrical corner turrets, or bartizans, allowed defenders to observe the sides of the tower. The crenellation of the parapet dates from restoration work in the 1980s.
Three carved crests beneath a hood mould, a projecting moulding framing an arch or doorway, appear on the east face. The upper two are almost certainly the arms of the king of France and the Abbey of Saint-André. The third, showing what appears to be an oblique row of three roses, is probably the crest of Pope Clement VI, the Avignon pope who acquired Avignon in 1348.
Interior rooms
Ground-floor chamber
The small ground-floor entrance lies on the north side. It was protected externally by a bretèche, a projecting defensive enclosure above an entrance, and by a murder-hole, an opening above the passage used for defense. Inside, a ribbed quadripartite vault, a ceiling divided into four compartments by intersecting stone ribs, spans two bays and springs from undecorated corbels.
Two ceiling bosses, ornamental stones at the intersections of the vault ribs, carry rosettes of acanthus leaves. Six openings light the room. Four lie in niches with stone benches, while the true window is in the east wall facing the bridge. The other five openings are arrowslits. A large recessed fireplace occupies the ground floor, with its chimney contained within the thickness of the north wall. Thick wooden shutters could close the fireplace opening during summer.
Traces of wall paintings survive in the chamber. Above the fireplace is the brightly coloured outline of a man’s head, once part of a larger design. Two arched niches and the west wall retain faint interlocking hexagonal patterns in red ochre, with curling foliage around a large five-petalled rose.
First-floor reception room
The first-floor room has a rib vault divided into two bays. Its six corbels and ceiling bosses are decorated with finely carved busts or foliage. The quality of this work indicates that the chamber was designed as the principal reception area. Six openings set in niches light the room, including four windows and two arrowslits. A fireplace is recessed into the west wall.
A modest eastern doorway lies above projecting masonry that may have been intended to bond with an unbuilt curtain wall. The doorway may originally have been reached by a wooden staircase. After the gatehouse was constructed, it provided direct access to the castellan’s residence. At the beginning of the eighteenth century, the doorway and four niches were blocked when the two upper floors were used as a prison. Restoration in the 1970s reopened them.
Second-floor chamber
The second-floor room was created when the tower was raised in the middle of the fourteenth century. The sloping, ridged roof of the earlier terrace was retained as the floor of the new chamber. Its rib vault is divided into three bays, and its carved corbels and bosses are less refined than those on the first floor.
Six niches originally held two windows and four arrowslits. The arrowslits were blocked during the tower’s use as a prison and remain closed. Unlike the semicircular arches on the lower floors, the niches have pointed, or ogival, arches. The fireplace is set into the north wall, while an entrance to a garderobe occupies the southwest corner. This feature may first have been a bartizan and was later converted into a latrine when the upper floors became a prison.