Castle of the Moors: Medieval Fortress of Sintra, Portugal
Site at a Glance
- Rating
- 4.6
- Popularity
- Very High
- Country
- Portugal
- Primary era
- Medieval
- External website
- Open
- Eras represented
- Medieval, Modern
- Civilizations
- Portuguese, Umayyad
- Site type
- Military
- Remains
- Castle
On this page10 sections
History
The Castle of the Moors is a medieval hilltop fortress in Sintra, Portugal, built by the Moors during the 8th and 9th centuries. It occupied a strategic position on the north flank of the Sintra Mountains, protecting an agricultural population and later serving during the Reconquista, the long Christian campaign to conquer Iberian territories ruled by Muslim powers.
Muslim rule and the Christian conquest
In 1031, after Córdoba fell to the Almoravid dynasty, the king of Badajoz transferred Sintra and other territories to Alfonso VI of León and Castile in an effort to secure an alliance with the Christian ruler. The arrangement did not protect the castle, which was later taken during the Almoravid invasion. The Almoravids were a North African Muslim dynasty that controlled extensive territories in the western Islamic world, including parts of Iberia, during the 11th and 12th centuries.
Following the Christian conquest of Lisbon in 1147, forces loyal to Afonso Henriques received the castle’s voluntary surrender. Afonso Henriques, later recognized as Afonso I, was Portugal’s first king and led the Christian forces associated with the capture of Lisbon. He placed the castle’s security in the hands of 30 inhabitants and granted them privileges in a charter issued in 1154. This foral, a medieval royal charter defining rights and obligations, encouraged settlement within the castle and helped secure and develop the surrounding region.
Parish centre and royal rebuilding
During the second half of the 12th century, the chapel inside the castle became the parish seat. Further remodelling and construction followed on the initiative of Sancho I, a medieval king of Portugal whose reign included royal-sponsored building work at the fortress. The chapel remained a centre of religious activity into the early 15th century.
In 1375, Ferdinand I of Portugal ordered the castle to be rebuilt under the direction of João Annes de Almada. The fortifications were well established by 1383, but the castle’s military importance then declined as inhabitants gradually moved to the old village of Sintra. The parish chapel had been abandoned by 1493 and was subsequently used by the small Jewish community of the parish. During the 16th century, the ecclesiastical parish of São Pedro was transferred from the castle to a new church in the village. Manuel I later expelled the Jews who were using the castle’s structures, and the complex was abandoned.
Earthquake, conservation, and archaeological work
The Lisbon earthquake of 1755 badly damaged the chapel and weakened the castle. In 1768, Francisco de Almeida Jordão described the chapel’s doors, window, and altar images. A lithograph made by Burnett in 1830 also preserved an image of the chapel’s position within the fortress. By 1838, the towers had already fallen into ruin.
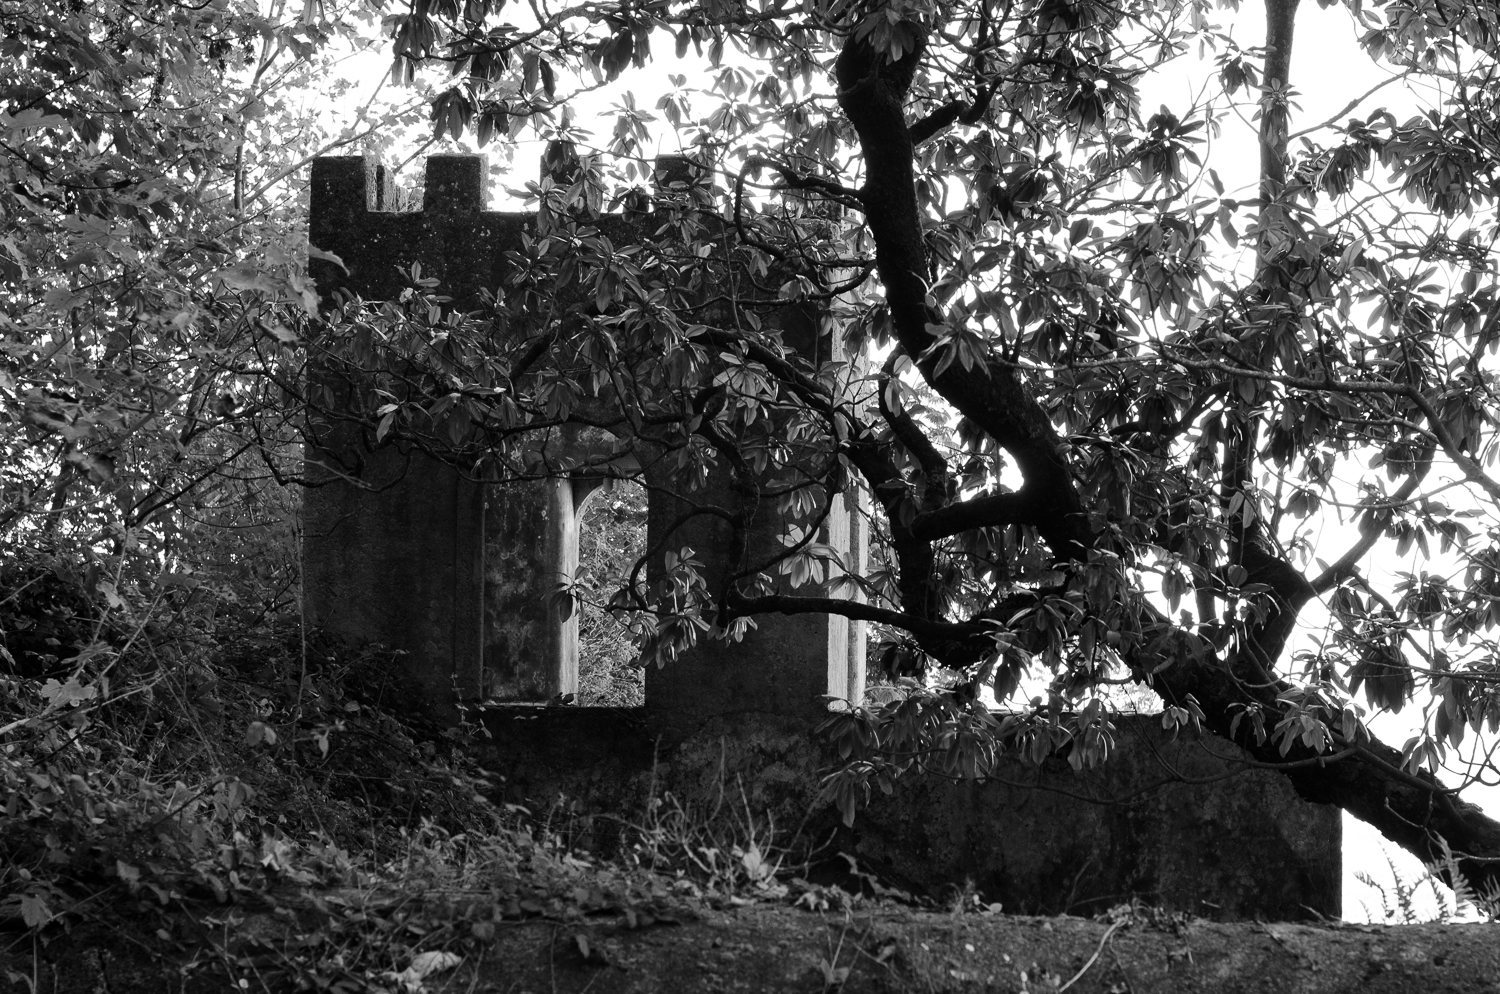
From 1840, Ferdinand II of Portugal directed conservation and improvement works. The walls were consolidated, parts of the enclosure were reforested, landscaped areas were created, and the chapel was conserved. Wilhelm Ludwig von Eschwege supervised these reforms, which probably complicated later archaeological investigation. Ferdinand II also built a monument beside the chapel’s southern wall for bones found during public works and planted a tree in the chapel’s central nave.
At the end of the 19th century, Carlos de Nogueira, an administrator of the Forestry Service, authorized further projects in the castle and chapel. In 1939, the former Portuguese government service known as the DGEMN began work on reconstructing sections of the castle walls and the chapel’s lateral door. Archaeological excavations in the Chapel of São Pedro began in 1979 and revealed medieval funerary tombs dating to around the turn of the 13th century. Later interventions included wall consolidation, clearance of vegetation, cleaning of the property, and the installation of an electrical box along one of the walls.
The Castle of the Moors became a Portuguese National Monument in 1910. It forms part of the Cultural Landscape of Sintra, which UNESCO inscribed as a World Heritage Site in 1995, and its area was declared a zone of special protection by Portugal’s Ministry of Culture in 1996.
Tradition of a former mosque
The chapel’s position within the castle walls gave rise to a tradition that it had previously been a mosque. A Muslim place of worship may have served the local population, but the chapel itself has no specific association with that function.
Remains
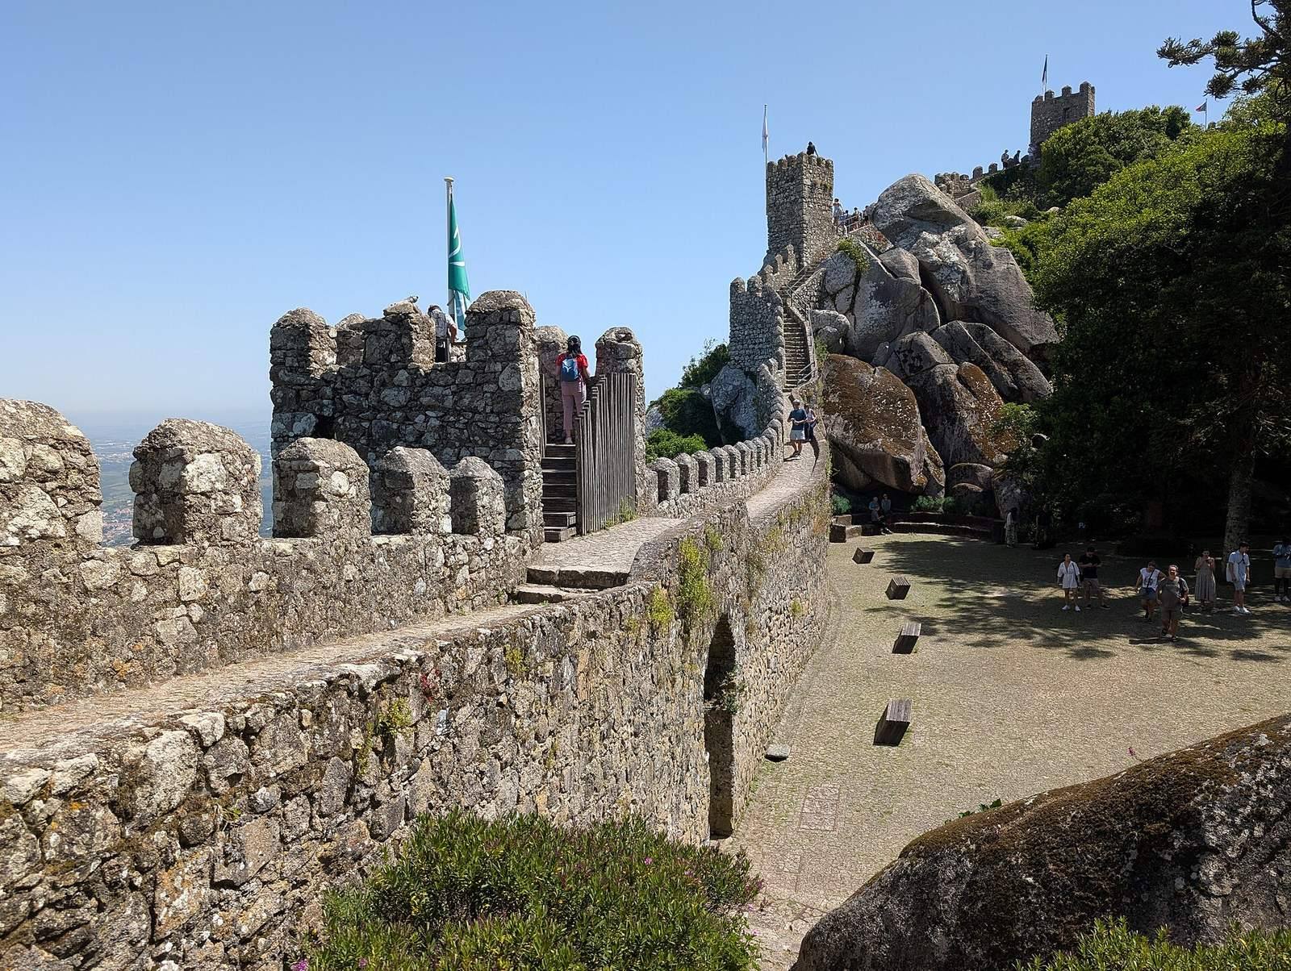
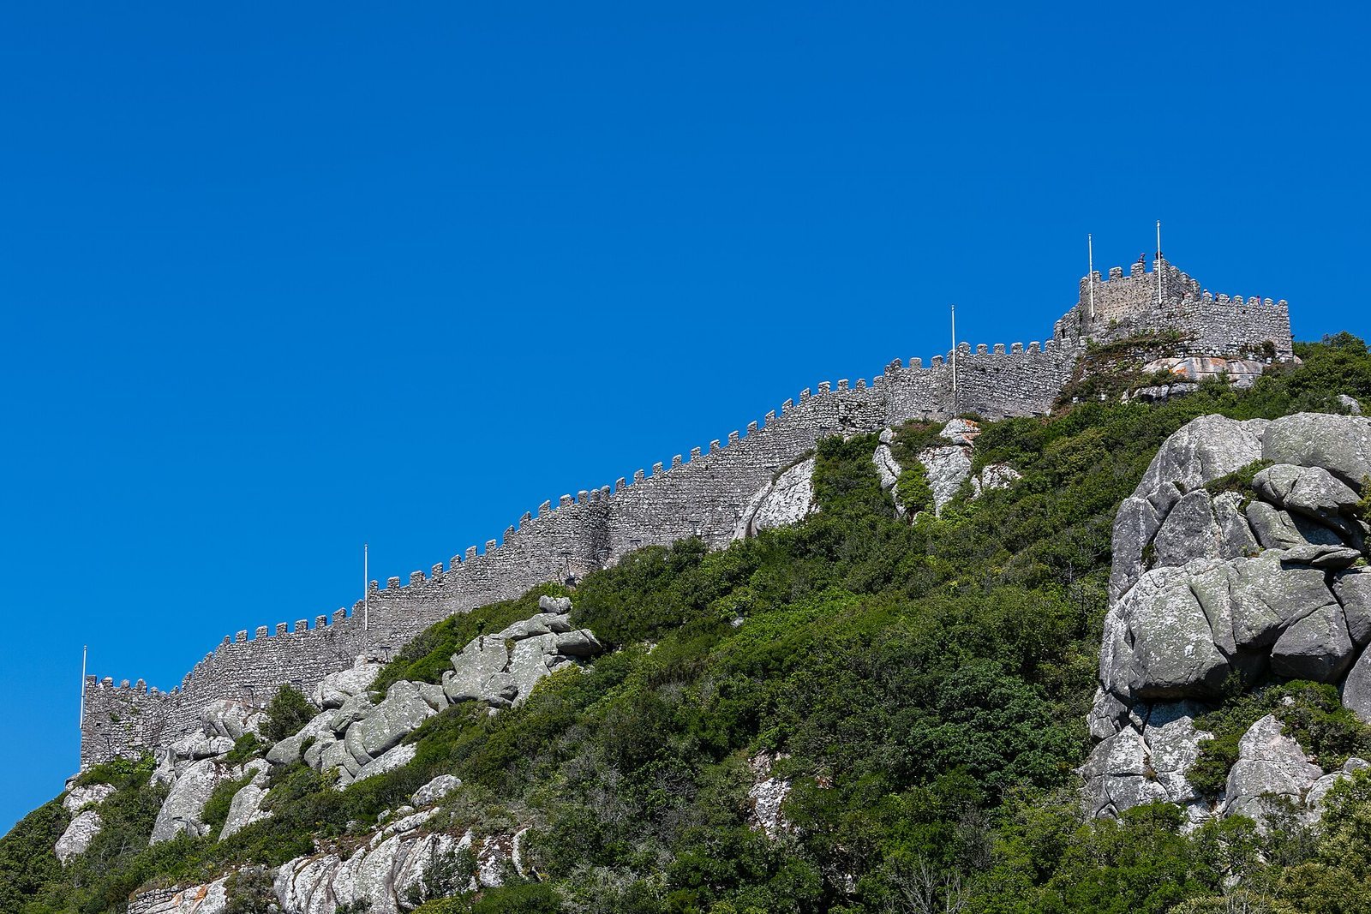
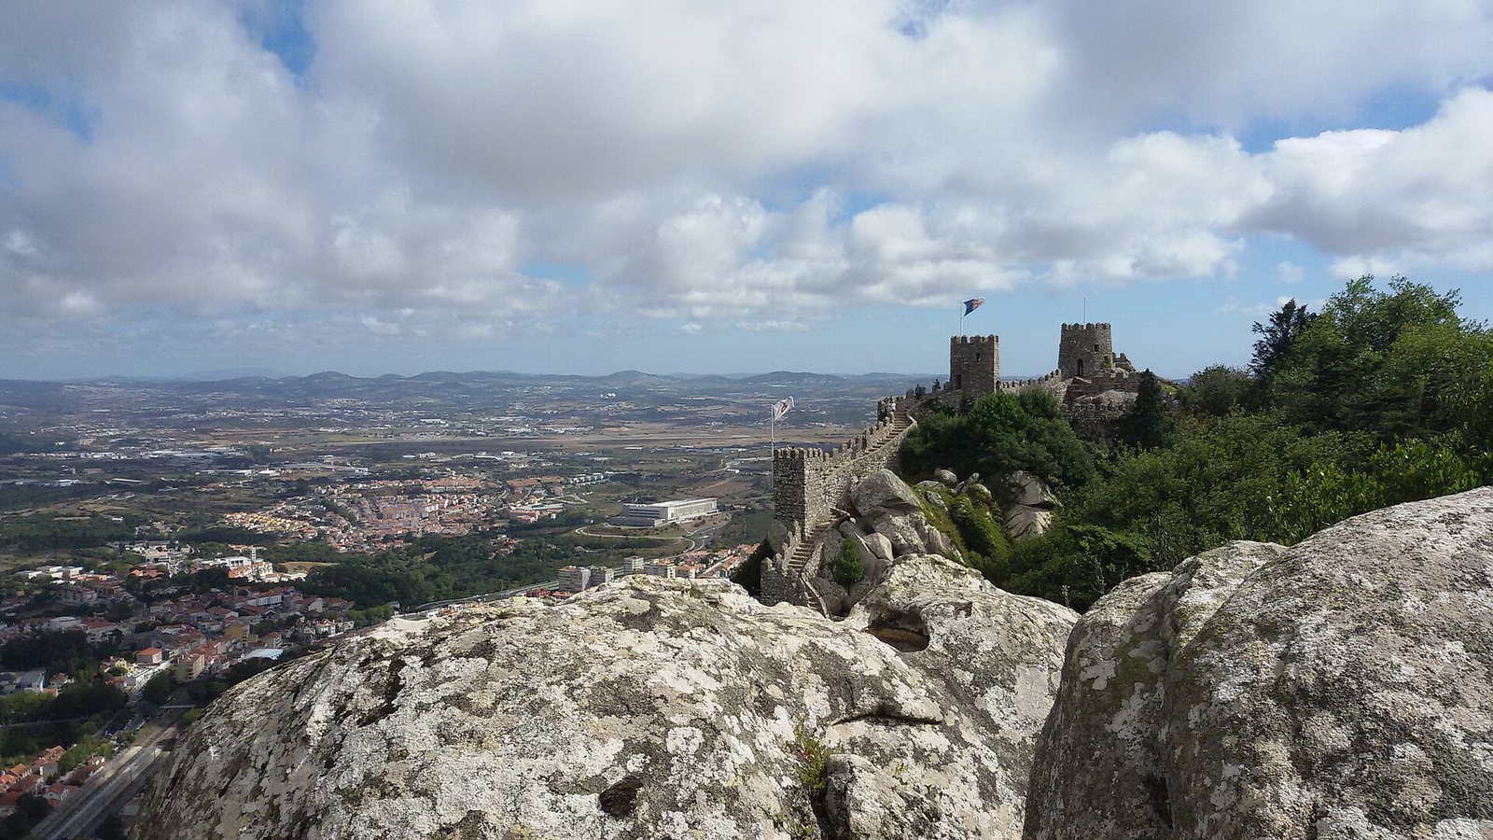
The castle occupies the summit of a granite mountain cliff on the northern side of the Sintra Mountains, within the Sintra-Cascais Natural Park. Its irregular military plan follows a perimeter of about 450 metres and extends from southwest to northwest. Slopes around the promontory reach gradients of up to 40 percent. The mountain massif includes granite, syenite, gabbro, and diorite, while dense vegetation and the area’s ocean-influenced climate, relief, and humidity shape the present landscape.
Fortifications and internal structures
Walls, towers, and entrances
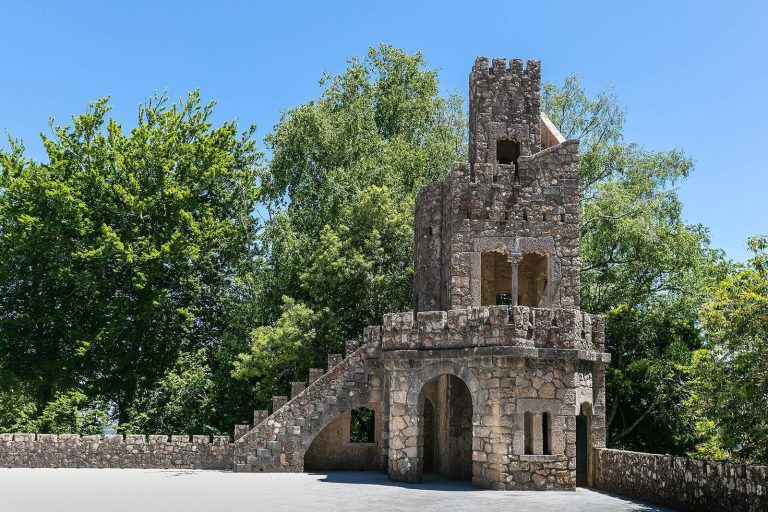
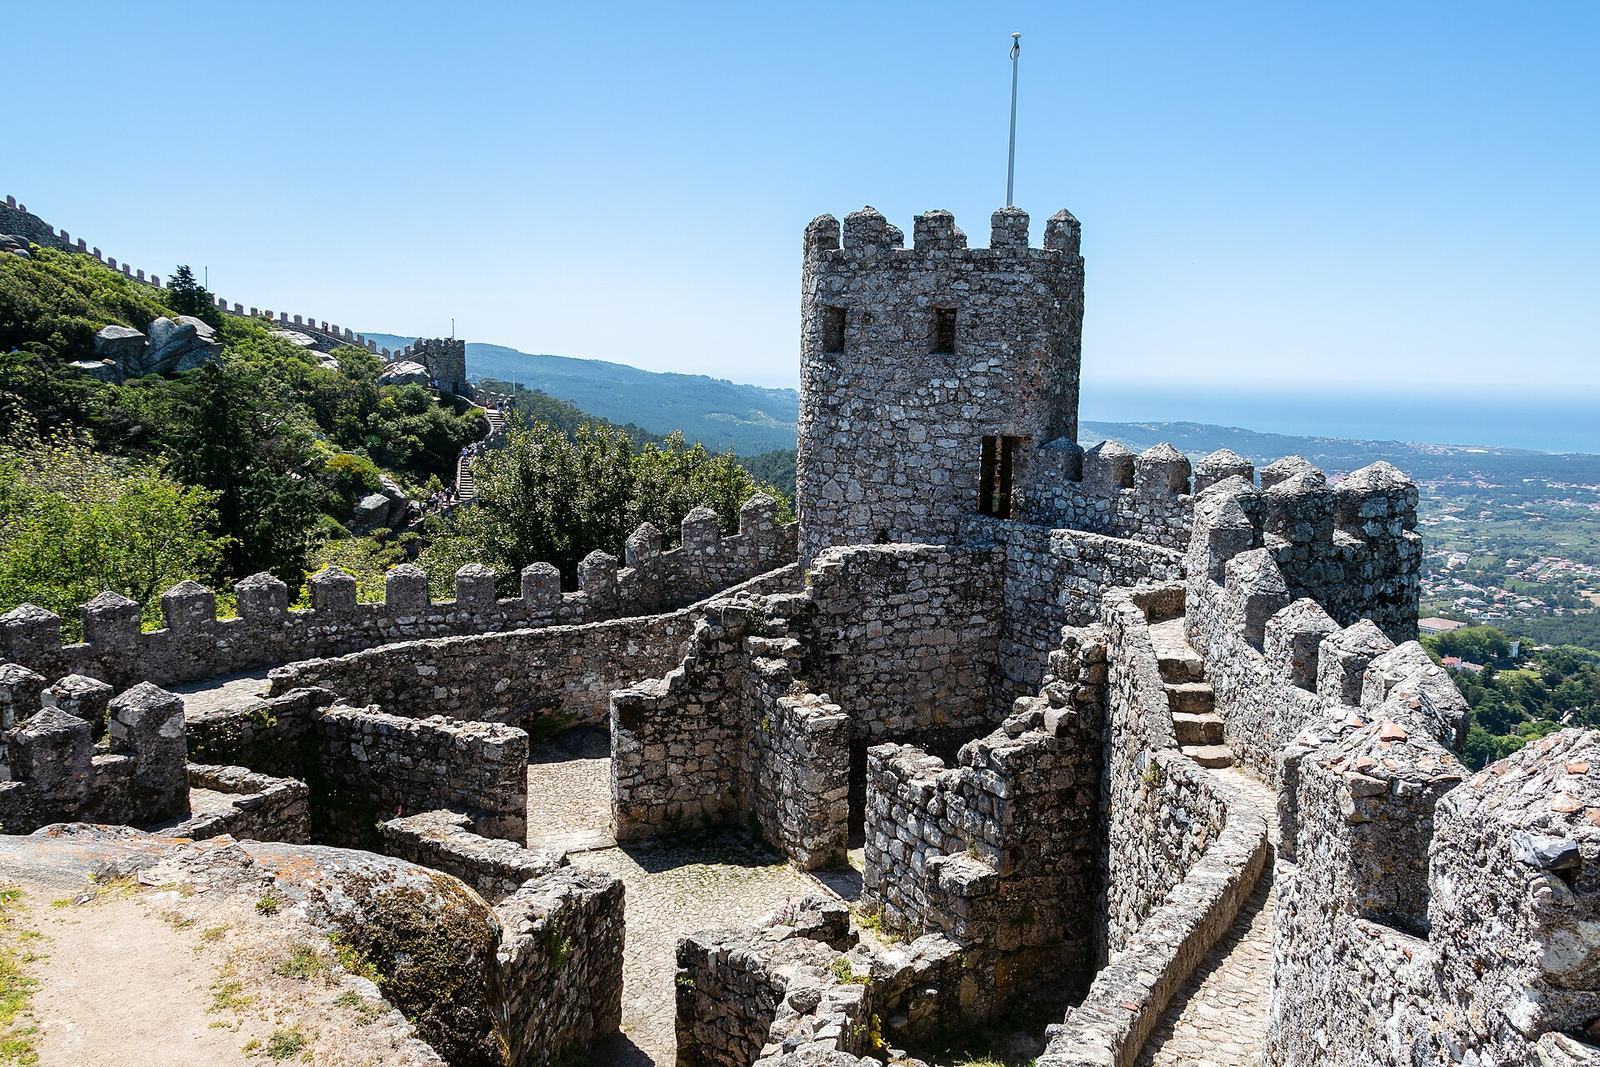
Two successive lines of military walls wind across the granite promontory. The outer wall opens near Abelheira, west of Tapada dos Bichos, at a principal access point, from which paths follow the hilltop. A second defensive ring includes circular and square turrets, thick battlements, railings, and pyramid-shaped merlons, the raised sections between openings in a battlement. Its principal entrance is defended by two turrets and additional battlements.
The inner line contains five rectangular towers and one circular tower, all crowned with pyramid-shaped merlons, together with remains of earlier construction. A small opening in the northern facade forms the Traitors’ Gate and leads to the principal military square. The highest tower stands at the southwest corner and is known as the Royal Tower. The positions of the turrets appear to correspond to the arrangement shown in fortification drawings by Duarte de Armas.
Cistern and storage areas
Near the secondary walls and main entrance are the remains of former cellars, animal pens, and a cistern. The subterranean cistern is reached by a 3-metre accessway and measures approximately 18 metres in length, 6 metres in width, and 6 metres in height. Openings in its roof collected water. Various storage bins or silos are distributed around the castle’s perimeter. They originated during the Arab occupation, and many are now covered by vegetation.
The hilltop position gives the fortress wide views across the municipality of Sintra and, in clear conditions, towards Mafra and Ericeira. These views form part of the physical setting of the ruins, which are surrounded by the mountainous terrain and vegetation of the Sintra range.
Chapel of São Pedro
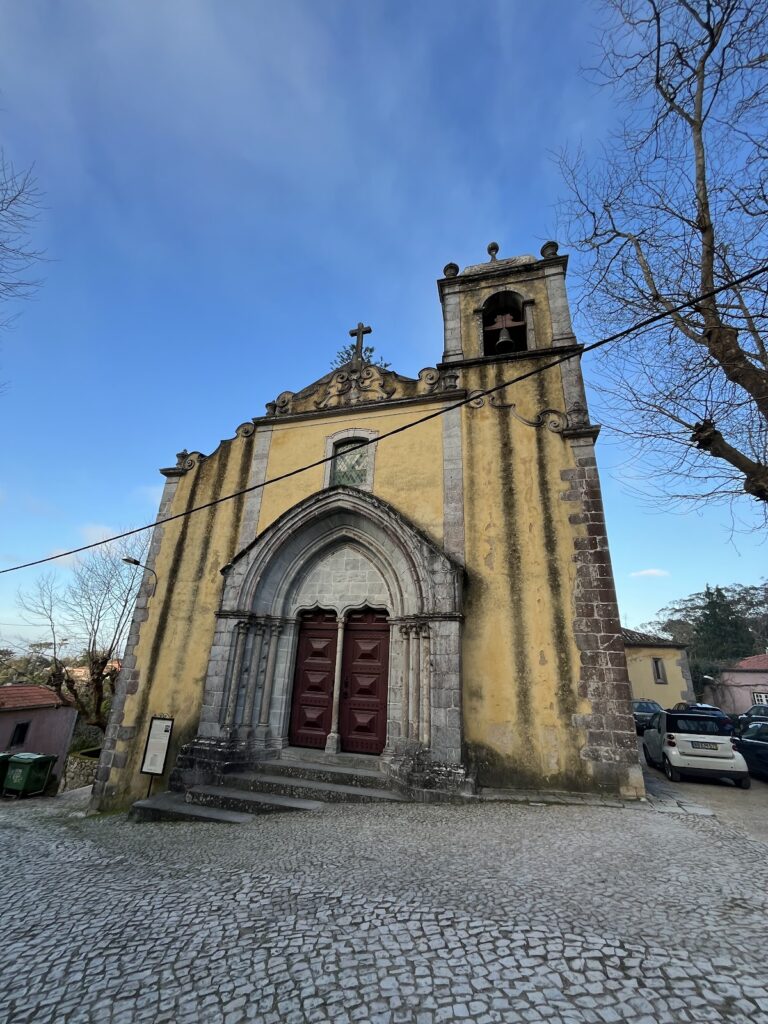
The Chapel of São Pedro stands outside the secondary wall near the entrance. Its ruins are built from limestone masonry and consist of a rectangular nave with a narrow, lower presbytery, the part of a church surrounding the main altar. Access to the interior is provided through the western and southern facades.
An arched doorway in the southern wall rests on colonnades with carved capitals. Their decoration includes plant forms and fantastic animals, including griffins and basilisks. The northern facade contains a 1.5-metre opening that belongs to a primitive door raised above ground level because of the steep terrain.
Inside, a triumphal arch carried by paired columns leads toward the main chapel, while a corresponding southern portal retains carved capitals with plant-based ornament and surviving door elements. The main chapel has a cradle vault, a continuous barrel-like vault over a rectangular space. Remnants of frescoes show a halo in the sky and a figure identified with the patron saint, surrounded by floral and geometric decoration and a geometric frieze. A small rectangular niche beside the oratory area provided a place for religious equipment.
The original capitals from the principal facade were removed and are exhibited at the Museu do Carmo. Along the chapel’s southern side stands the monument built for bones found during public works, while the tree planted in the central nave remains part of the chapel’s later history. Excavations within the chapel uncovered medieval funerary tombs dating to around the turn of the 13th century.