Grosseto Cathedral: The Diocesan Mother Church of Tuscany



Site at a Glance
- Rating
- 4.5
- Popularity
- Medium
- Country
- Italy
- Primary era
- Medieval
- Eras represented
- Medieval, Early Modern, Modern
- Civilizations
- Grand Duchy of Tuscany, Italian, Republic of Siena
- Site type
- Religious
- Remains
- Cathedral
On this page17 sections
History
Grosseto Cathedral, also known as the Cathedral of San Lorenzo, is a Roman Catholic cathedral in Grosseto, Italy, completed in 1302 during the medieval period. Dedicated to Saint Lawrence, it is the mother church of the Diocese of Grosseto, the principal Catholic place of worship in the city, and an Italian national monument.
Medieval foundation
The cathedral replaced an earlier parish church, the Pieve of Santa Maria, also known as Santa Maria Assunta. A pieve was an Italian parish church that often served a surrounding rural area. Rebuilding took place under the Sienese architect Sozzo Rustichini between 1294 and 1302, bringing the new cathedral to completion in 1302.
The original principal facade was probably completed between 1338 and 1340, together with the south portal. Sculpture from this Gothic phase remains incorporated into the present building. The south side was probably designed by Rustichini, while the workshop of Agostino di Giovanni and his son Giovanni d’Agostino produced the decoration of the side portal and windows, as well as the statue of Saint Lawrence, between 1320 and 1340.
Renaissance and Baroque transformations
The cathedral’s form changed repeatedly after the medieval building was completed. A renovation led by the Sienese architect Anton Maria Lari in 1540 probably established the Latin-cross plan, in which a long central axis is crossed by a shorter transept. The apse was remodeled during the fifteenth century from a rounded form into a polygonal termination to make room for a choir and two radial chapels.
During the seventeenth century, the apse was returned to a semicircular form and connected to a new sacristy. The central nave also changed substantially: its timber-trussed roof was replaced by a vaulted covering in stages between 1592 and 1662. Baroque alterations shaped the interior and included altars along the side aisles.
Nineteenth-century remodeling and later work
Between 1840 and 1865, the cathedral underwent an extensive remodeling in a medievalizing manner, deliberately reviving forms associated with the Middle Ages. The present west facade was built between 1840 and 1845 in a neo-Romanesque style with Gothic elements. Further work between 1858 and 1865 updated the building after the Baroque alterations.
The architect Fabio Nuti directed nineteenth-century restoration that added a low dome over the crossing and gave the interior a Neoclassical appearance. The campaign also removed the Baroque altars along the side aisles. The south flank was partly reconstructed or recreated from medieval remains, following a design attributed either to the Florentine Giuseppe Castellucci or to the Sienese Giuseppe Partini.
The bell tower was raised and remodeled in 1911, while its internal stair had been added in 1611. In 1983, Arnaldo Mazzanti painted a large frescoed sundial on the upper south side. The cathedral’s Mascioni opus 775 pipe organ was built in 1959, and its manufacturer carried out a major restoration in 2004, redistributing the stops from two manuals to three.
Remains
Grosseto Cathedral has a Latin-cross layout with a central nave, two side aisles, and a transept. Pillars divide the three longitudinal spaces, while the vaults rest on six cruciform piers on each side. At the eastern end, the semicircular main apse opens onto three smaller apses, forming a trilobed plan. The building combines medieval Gothic sculpture with later Renaissance, Baroque, Neoclassical, and neo-Romanesque work.
Exterior structures
West facade
Facing Piazza del Duomo, the west facade is a nineteenth-century composition of white marble and red Caldana marble. Built between 1840 and 1845, it has three portals, an arcaded loggia, a horizontal string course, and a large central rose window beneath a gable. Gothic sculpture from the earlier facade survives within it, including much of the rose-window sculpture and symbols of the four Evangelists. The angel symbol was replaced by a bearded saint figure from the same period, probably made originally for a niche. Two small lanterns and two small obelisks were added in the sixteenth century.
Above the central portal, on the interior counterfacade, is a sculpted lunette showing Christ within a mandorla supported by angels. A lunette is a semicircular field above an opening, while a mandorla is an almond-shaped halo. Two column-bearing lions flank the sculpture, which is attributed to the workshop of Giovanni d’Agostino.
South side and portal
The south side faces Piazza Dante and contains two Gothic bifora windows, each divided into two openings. The decoration of the portal and windows, together with the statue of Saint Lawrence positioned between them, belongs to the workshop of Agostino di Giovanni and Giovanni d’Agostino. Leopoldo Maccari added the upper part of the portal in 1897, including a lunette relief of the Virgin and two statues at its sides.
A large frescoed sundial by Arnaldo Mazzanti occupies the upper part of the south side. At the right-hand corner of the facade stands a proclamation column with a composite Corinthian capital. It was used historically for posting public announcements.
Bell tower
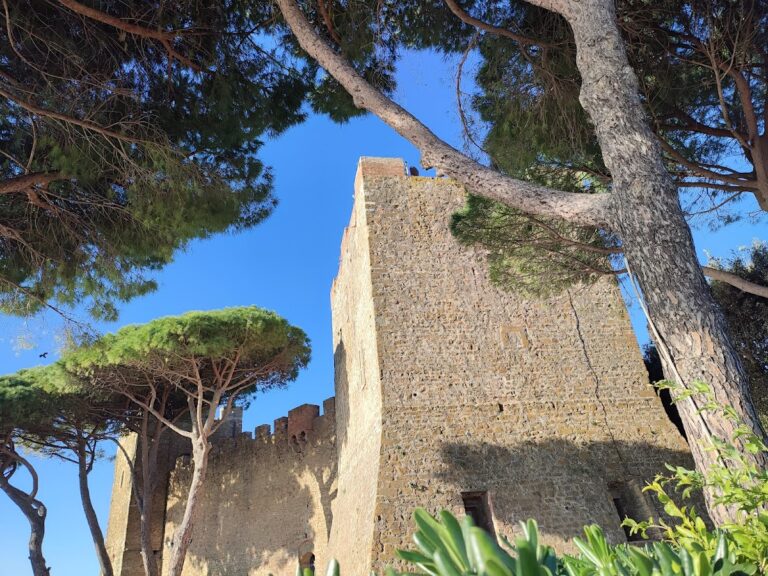
The bell tower stands on the north side of the cathedral. Fragments of the church’s original Gothic sculpture are set into its masonry. An internal stair was added in 1611, and the tower was raised and remodeled in 1911. During that work, its former arched windows were changed into paired and tripled pointed openings.
Eastern end and chapels
Main apse and altar
The semicircular main apse forms the center of the trilobed eastern end and opens onto three smaller apses. It contains Ventura Salimbeni’s painting of Saints Charles Borromeo and Lawrence adoring the Name of Jesus. The main altar was designed by Tommaso Redi and made in colored marble in 1649. Giovanni Antonio and Francesco Mazzuoli added its ciborium, a canopy over an altar, in 1692.
The altar’s silver and gilded-copper antependium, a decorated frontal covering, was made in 1782 by the Sienese artist Giacomo Bonechi for the altar of Madonna delle Grazie.
Chapel of Madonna delle Grazie
The Chapel of Madonna delle Grazie occupies the left arm of the transept. Its principal painting is Matteo di Giovanni’s Assumption of the Virgin with Angels, made around 1470 and probably once the central panel of a larger altarpiece. A crown was added to the Virgin in 1759.
The painting was first placed in an apsidal chapel above an altar by Antonio Ghini. After a sixteenth-century restoration, it was moved to the left nave wall. In 1709 it entered the present chapel, where it was installed on a new altar by Giovanni Antonio Mazzuoli. The altar was designed by Giovanni Battista Foggini and incorporated a fifteenth-century edicule, or small shrine structure. Nineteenth-century restoration dismantled the altar and led to the loss of much of its sculptural decoration. A bronze votive lamp and four candlesticks by Alberto Ceppi were installed in 1994.
Chapel of the Crucifix
The Chapel of the Crucifix occupies the right arm of the transept and was built in the mid-nineteenth century. It houses a wooden Crucifix from the second half of the fifteenth century, possibly attributable to the artist known as Vecchietta. The work had originally been kept in an apsidal chapel. Its present altar was made in 1857 by the Luccan sculptor Domenico Iardella, imitating the altar of Madonna delle Grazie.
Nave furnishings and artworks
Painted glass and holy-water stoup
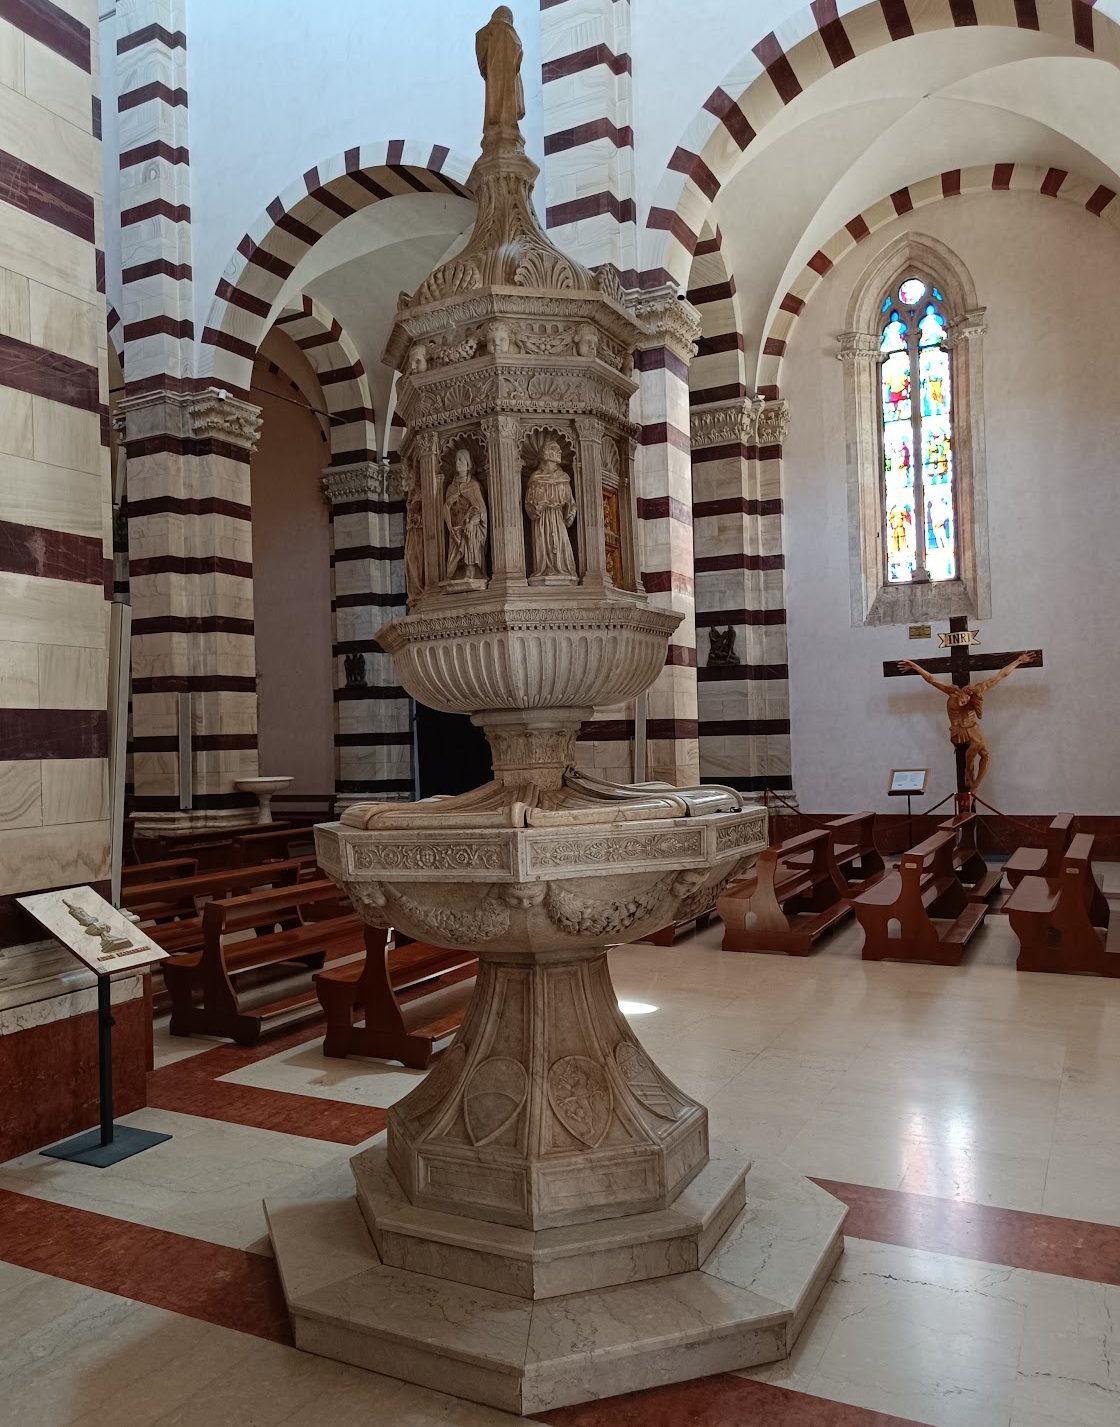
The cathedral’s stained-glass windows are attributed to Girolamo di Benvenuto and date to around 1470. In the central nave, an elaborately decorated holy-water stoup has a stem dated by a donor’s inscription to 1506. The inscription names Gerolamo Vantaggioli. Garlands and cherubs decorate the outside of its basin, while aquatic animals appear within it. The work may be associated with the workshop of Antonio Federighi.
Baptismal font and marble ciborium
The left nave contains a baptismal font by Antonio Ghini, dated to around 1475. In the antisacristy, an antechamber adjoining the sacristy, stands a marble ciborium dated to 1500 and originating from Castiglione della Pescaia.
Pipe organ
The Mascioni opus 775 pipe organ is arranged in three sound bodies. Two stand on opposing choir lofts beside the choir, while the third occupies a raised niche above the chapel to the right of the presbytery, the area reserved for the altar and clergy. Its 2004 restoration changed the arrangement from two manuals to three.
Nearby sites