Palazzo Sipari, Alvito: A Neoclassical Family Palace
Site at a Glance
- Country
- Italy
- Primary era
- Modern
- Eras represented
- Modern
- Civilizations
- Italian, Kingdom of the Two Sicilies
- Site type
- Domestic
- Remains
- Elite Residence
On this page11 sections
History
Construction and the Sipari family
Palazzo Sipari, Alvito, is a neoclassical palace in Italy, built by the Sipari family and completed in 1858. The family came from Pescasseroli, across the mountain from Alvito. In the nineteenth century, it owned the Kingdom of Naples’ largest flock of sheep moved seasonally between pastures. The Kingdom of Naples was a pre-unification state in southern Italy. Construction took less than a year, and its cost equalled the proceeds from one season of shearing and milk production.
The project was connected to the 1858 marriage of Carmelo Sipari and Cristina Cappelli. Carmelo belonged to Abruzzo’s livestock-owning business class and later served several times as mayor of both Pescasseroli and Alvito. With his brother, the poet Francesco Saverio Sipari, he devised the royal reserve of the Upper Sangro Valley. Cristina came from a noble family in San Demetrio ne’ Vestini, whose members included prominent intellectuals and politicians before and after Italian unification.
The family’s later legacy
Benedetto Croce, the son of Carmelo’s sister Luisa, was born in Pescasseroli in 1866 and may have spent his first months at the Alvito palace. He returned on several later occasions, including a notable stay in 1925.
One of Carmelo and Cristina’s children, Erminio Sipari, was born in the palace in 1879. A deputy in the Kingdom of Italy, the monarchy established through Italian unification, he conceived Abruzzo National Park, privately inaugurated it in 1922, and led it for a decade. The park was Italy’s first protected area. In 1999, an inscription commemorating Erminio was unveiled at the palace during the inauguration of the park authority’s Lazio-sector offices in Alvito.
Remains
Plan and exterior
Setting and plan
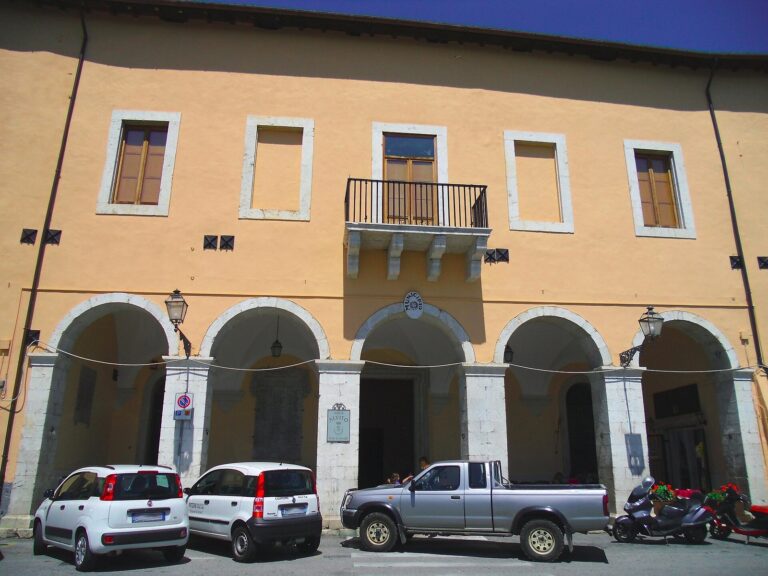
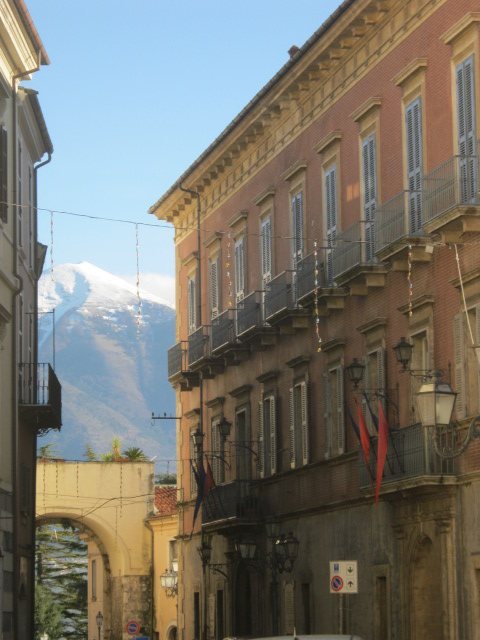
The palace stands in Alvito’s Valle district on Corso Gallio, the town’s main street. It lies between the Church of St. Simeon the Prophet and Jacobelli Gate, opposite Palazzo Graziani, and remains in use. The five-storey building has two underground levels and three at street level. Its plan appears rectangular from Corso Gallio, while its eastern side forms a half-square, L-shaped arrangement. At the underground levels, the plan closes around a courtyard, which is partly visible from the neighboring church. Views from the palace extend over the street and nearby buildings, the plain of Alvito and Comino Valley, and, to the east, the Meta mountain group and Abruzzo, Lazio and Molise National Park.
Facade and entrance
At street level, the main facade has a row of infilled windows and two doorways surmounted by balconies and metopes, decorative panels used in classical architecture. Pink plaster on the upper storeys is finished to resemble brickwork. The principal entrance is a wrought-iron portal fitted with two sculpted door knockers in human form.
Interior and records
Underground and street-level rooms
The two underground levels had separate uses. The upper one contained agricultural facilities, including an olive press and storage for grain and wine. Service rooms, including kitchens and an ironing room, occupied the lower level. The three floors at street level were assigned in turn to reception rooms, sleeping quarters, and ballrooms.
Ceilings and stonework
The ceilings are vaulted and generally carry paintings, applied either to plaster or to paper. Trani marble, a building stone associated with the town of Trani in Apulia, was used for the staircase and the balconies on the main facade.
Archive and inscription
The palace houses a historical archive that preserves some of Benedetto Croce’s correspondence. An inscription to the right of the main entrance commemorates the 120th anniversary of Erminio Sipari’s birth.