Palazzo Gallio: The Renaissance Palace and Town Hall of Alvito
Site at a Glance
- Country
- Italy
- Primary era
- Early Modern
- Eras represented
- Early Modern, Modern
- Civilizations
- Italian, Kingdom of Naples, Spanish
- Site type
- Domestic
- Remains
- Palace
On this page11 sections
History
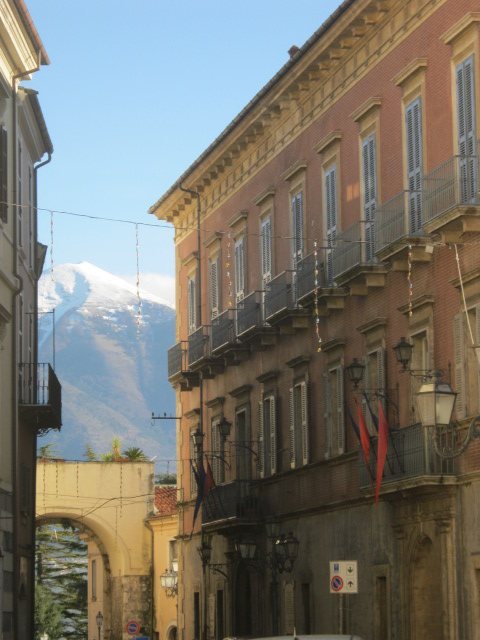
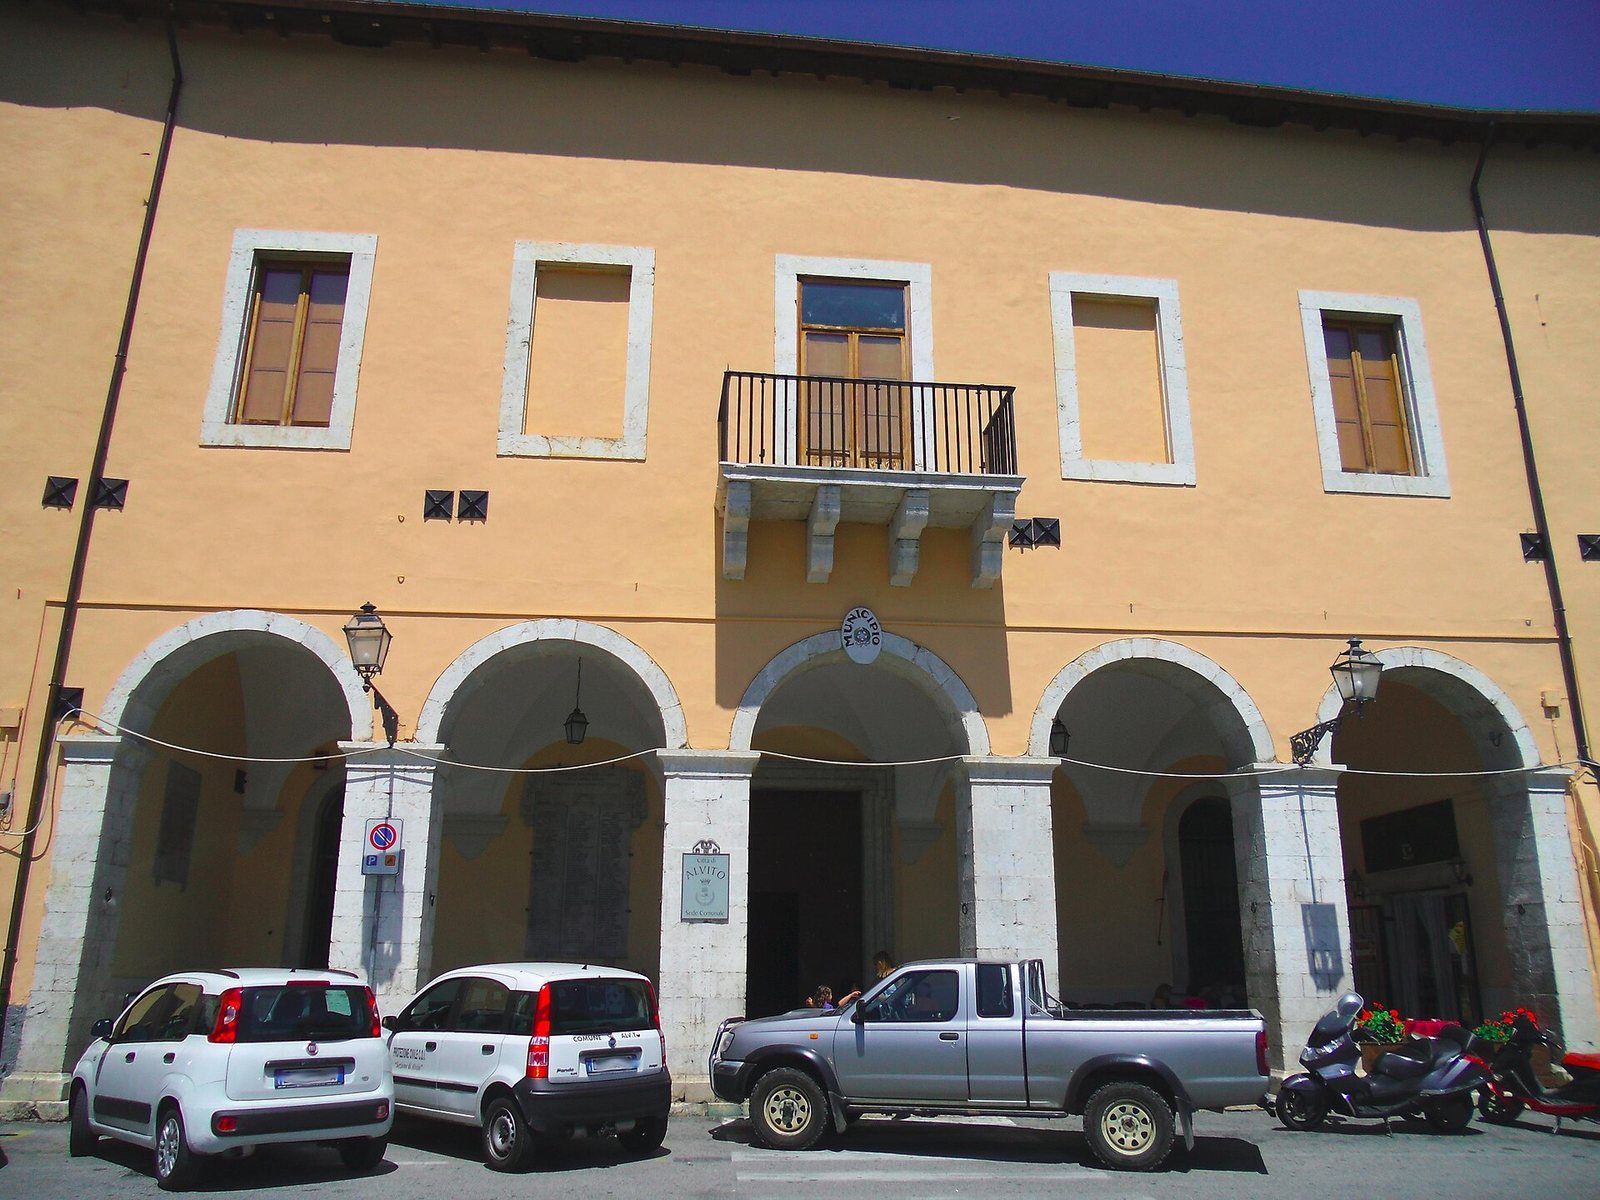
Palazzo Gallio, also known as the Ducal Palace, is a Renaissance palace in Alvito, Italy, whose construction began in 1596; it now serves as the town hall. Its history connects the Gallio family’s rule over Alvito and much of the Comino Valley with the building’s later acquisition by local residents for public administration.
Gallio rule and construction
The Gallios, an Italian noble family from Cernobbio, held Alvito and much of the Comino Valley as a fief from 1595 to 1795. A fief was land held within a feudal system, which linked landholding to local lordship and political authority. The palace took shape in successive phases into the mid-seventeenth century. Francesco I Gallio is credited with its completion in 1633, and around 1668 his son Tolomeo II commissioned the entrance portico.
From ducal residence to town hall
After feudalism was abolished in 1806–08, the palace remained nominally in the hands of a Gallio heir, Carlo Pignatelli, Duke of Montecalvo. In 1839, the civil court of Terra di Lavoro, a historic administrative district in southern Italy, put the property up for auction. The court was then based in Santa Maria Capua Vetere. At an initial stage, sheep-farming entrepreneurs Pietrantonio Sipari of Pescasseroli and Marco Graziani of Villetta Barrea bid 4,701 ducats, a historical European coin, but later withdrew when Alvito residents entered the bidding.
Twenty-one residents bought the palace for 6,402 ducats, represented at auction by Giuseppe Mazzenga. They intended to give it to the municipality for civil and judicial administration, and it became Alvito’s municipal seat.
Remains
The three-storey Renaissance palace stands in Piazza Guglielmo Marconi, where Corso Mario Equicola and Corso Gallio meet. A separately accessed section on its right, facing Piazza della Vittoria, houses the Local Action Group “Lazio Side of Abruzzo National Park,” a local partnership that supports rural development.
Exterior and entrance
From Piazza Guglielmo Marconi, the entrance passes through the portico known as the Loggias, a roofed, open-sided gallery. A stone inscription to its left, placed in 1907, commemorates Mario Equicola, an Italian Renaissance humanist and writer.
Interior rooms
Entrance hall and staircase
The entrance hall contains a staircase dating from the palace’s construction period. An inscription halfway up commemorates the twenty-one Alvito residents who acquired the building for municipal use in 1839.
Former Throne Room
At the top of the stairs, the former Throne Room has a ceiling that slopes on all sides. The room now provides a rectangular setting for Alvito’s municipal theatre.
Former Gallery
To the right of the Throne Room are municipal offices and the former Gallery, a long, narrow hall used for council meetings. The hall has an eighteenth-century fireplace and paintings by artists in the circle of Baroque painter Luca Giordano.
Adjoining room and archive
A large room beyond the Gallery connects to the urban-planning office and to a door leading by ladder to the former Duke’s bedroom, now used as the municipal historical archive.
Mayor’s office
At the end of the first floor, the mayor’s office occupies the former palace Cabinet. Copies of ceiling frescoes there draw inspiration from Jerusalem Delivered, the poem by Italian writer Torquato Tasso.