Palazzo Salviati: A Sixteenth-Century Palace in Italy
Site at a Glance
- Popularity
- Medium
- Country
- Italy
- Primary era
- Early Modern
- Eras represented
- Early Modern, Modern
- Civilizations
- Italian, Papal States
- Site type
- Religious
- Remains
- Palace
On this page6 sections
History
Construction and Salviati ownership
Palazzo Salviati, formerly Palazzo Adimari, is a palace in Italy built in the first half of the sixteenth century for Filippo Adimari, an official in Pope Leo X’s household. It stood on vineyard land owned by Orazio Farnese, a member of the Farnese family. The design is probably Giulio Romano’s first independent project after the death of his mentor Raphael, around 1520, and is one of Romano’s major early works.
The palace was sold to Cardinal Giovanni Salviati in 1552 and soon passed to his brother Bernardo, a senior officer in the Catholic religious and military Order of Malta. Architect Nanni di Baccio Bigio renovated the building in 1569. Cardinal Fulvio della Corgna, nephew of Pope Julius III, later lived there until his death in 1583. In 1571, Fulvio’s brother Ascanio died at the palace after returning from the Battle of Lepanto, a major naval engagement between the Ottoman Empire and a Christian coalition.
Ownership and public use
After Cardinal Gregorio Salviati, the family’s last male descendant, died in 1794, the palace passed to the Borghese family through the marriage of his niece Anna Maria to Marcantonio IV Borghese. Following further transfers, including those involving Paccanari and Lavaggi, the Papal State acquired the property in 1840 for a city archive and botanical garden. The Italian State took it over in 1870 and used it for a military tribunal and military college.
In 1933, a new wing was added to the palace. During the Nazi occupation of Rome, more than a thousand Jews seized in the roundup of the Roman Ghetto were held in the military college’s rooms from 16 to 18 October 1943 before deportation. The military school later closed. The state-owned palace now houses the Institute for Advanced Defense Studies and a specialist library on military and geopolitical strategy.
Nearby, the iron suspension bridge Ponte dei Fiorentini opened in 1863, providing another connection between Rome’s historic center and the developing Prati district. Its Trastevere landing and toll booth stood near the palace, while the opposite end was near the church of San Giovanni dei Fiorentini. The toll of 20 centesimi, or one soldo, gave the bridge its popular name, Ponte del Soldino. It was demolished in 1941 and replaced the following year by Ponte Principe Amedeo Savoia Aosta, about 100 metres farther on.
Remains
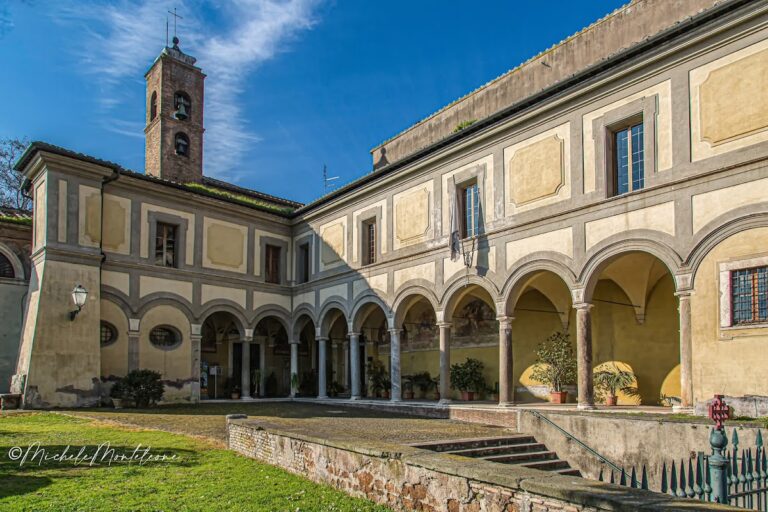
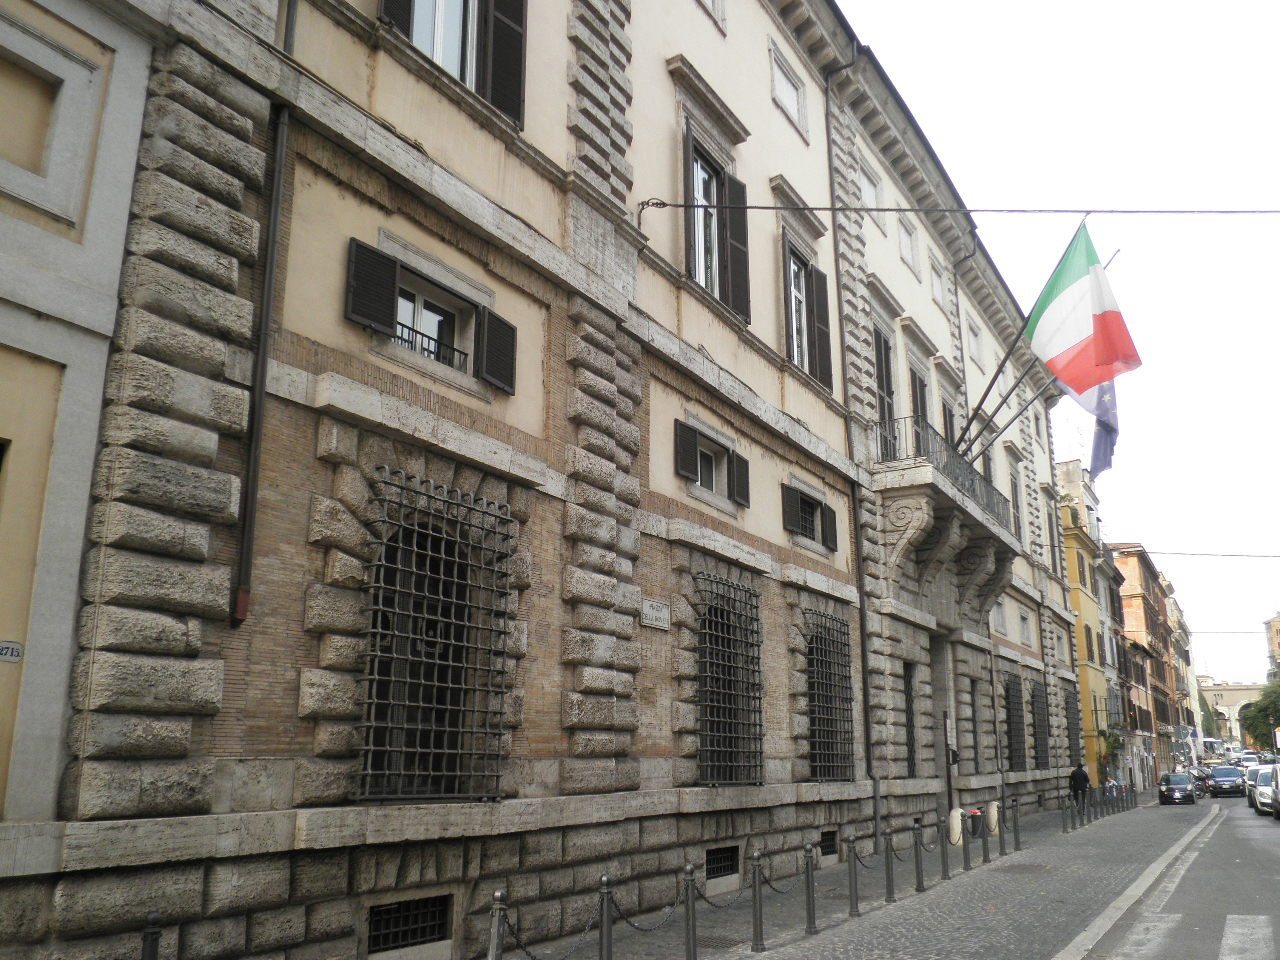
The palace has a long, symmetrical façade divided into five sections, with a courtyard behind it. Its surviving architectural features reflect both the original sixteenth-century design and later changes to the building.
Facade and chapel
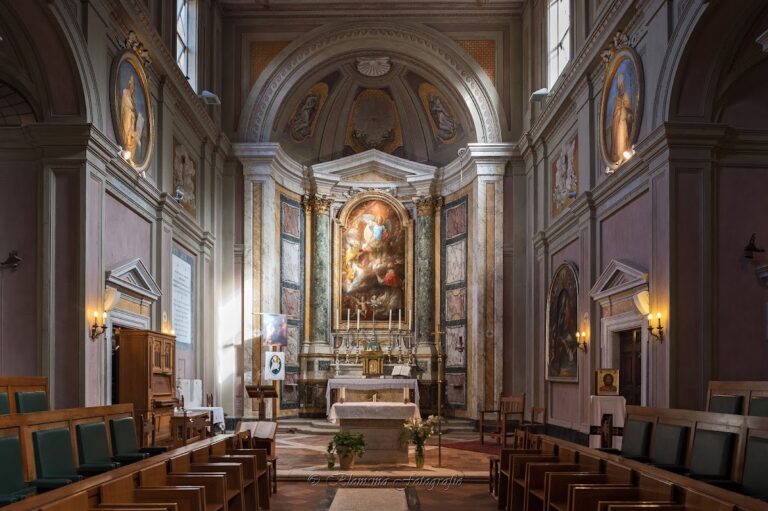
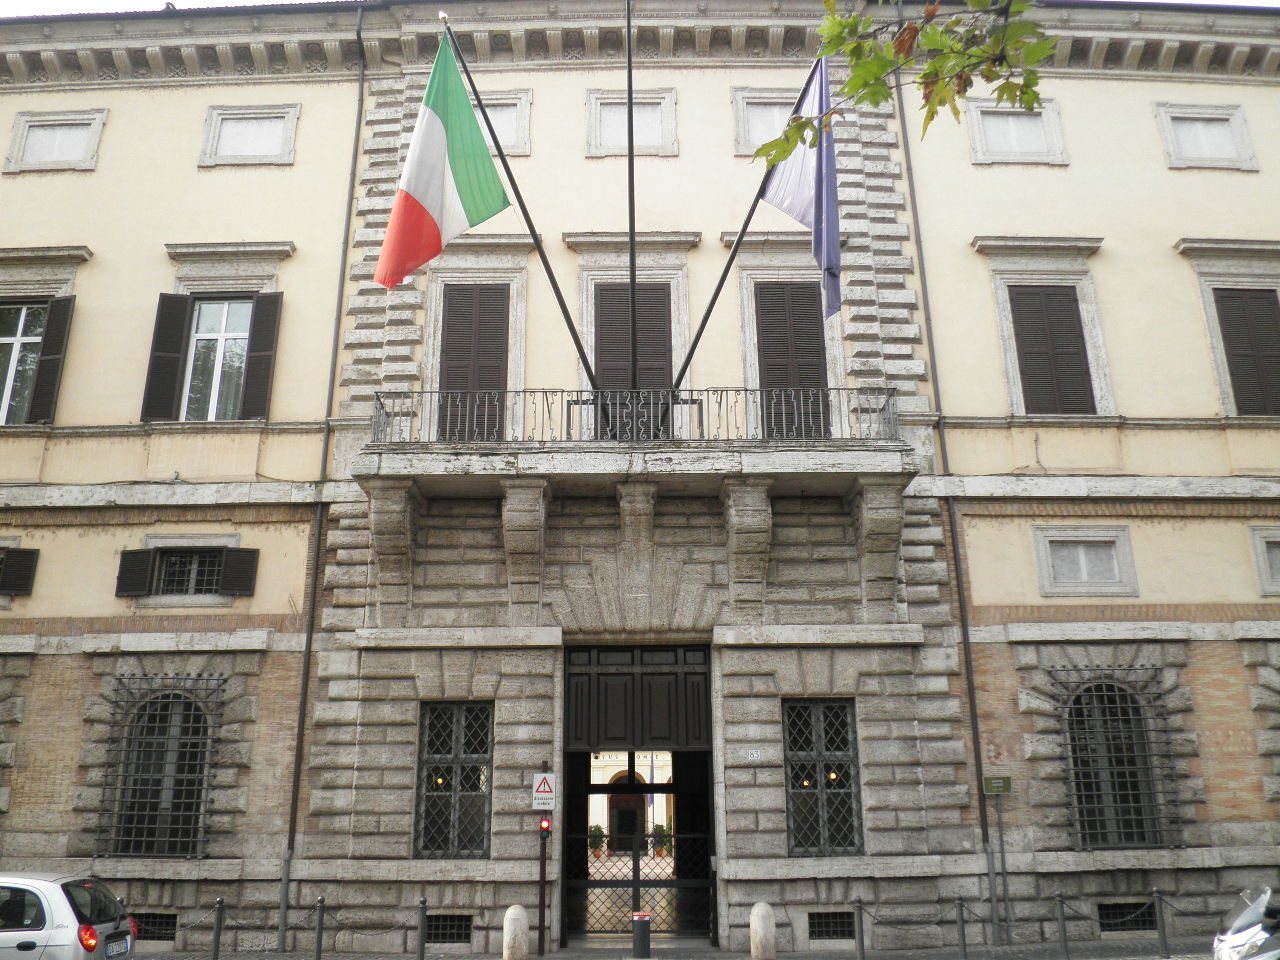
Vertical bands of rough-faced masonry divide the façade into five sections. A large central entrance is topped by a balcony supported on substantial brackets. The overall composition appears to draw on Raphael’s Palazzo Pandolfini in Florence. On the first floor above ground, a chapel designed by Giulio Romano uses architectural features associated with the work of Donato Bramante.
Courtyard and later additions
The 1569 renovation gave the façade its present form and enlarged the rear of the palace. The wing added in 1933 closed off the courtyard. A shrine within the building commemorates its period as a military school.