Palazzo Isnello: An Aristocratic Palace in Palermo
Site at a Glance
- Popularity
- Medium
- Country
- Italy
- Primary era
- Early Modern
- Eras represented
- Medieval, Early Modern, Modern
- Civilizations
- Italian, Kingdom of Sicily
- Site type
- Domestic
- Remains
- Elite Residence
On this page12 sections
History
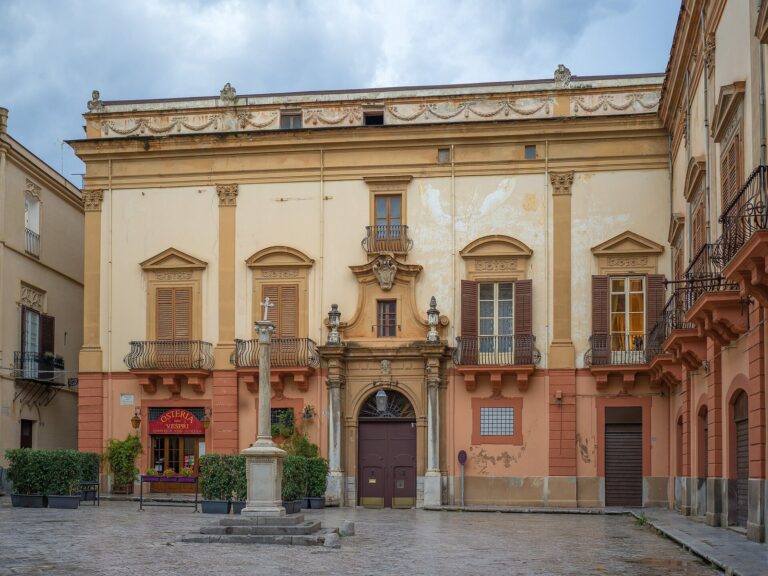
Palazzo Isnello is an aristocratic palace in Palermo, Italy. Its earliest section was built in the sixteenth century for Paolo Ferreri, Baron of Pettineo. The Cassaro façade, completed in 1750, reflects Sicilian post-Baroque architecture and anticipates Neoclassicism. In 1748, the palace passed to Vincenzo Termine, Count of Isnello and Prince of Baucina, who commissioned an enlargement incorporating six medieval buildings.
Late eighteenth- and nineteenth-century history
During his residence in Palermo from 1789 to 1793, the French architect and diarist Léon Dufourny described the palace as being in poor condition. In the nineteenth century, it passed by inheritance to Vincenzo Ruffo Filangieri, Prince of Sant’Antimo.
The Sicilian historian and Arabist Michele Amari lived at the palace until his exile to France in 1843. The Bourbon government of the Kingdom of the Two Sicilies, a monarchy ruling southern Italy, opposed his advocacy of Sicilian autonomy and revolutionary ideas in The War of the Sicilian Vespers.
Twentieth-century alterations and damage
Warehouses were built in the courtyard in 1890, reducing its area by half by 1929. That year, the Napolitano family acquired the palace and undertook a radical renovation that substantially changed its layout and interior.
US air raids during the 1943 invasion of Sicily damaged the building; repairs followed after the war. The earthquake of 7 September 2002 caused further damage, prompting structural consolidation.
Commemoration and ownership
After Carla Cosentino Napolitano died in 1981, her heirs divided ownership of the palace. The De Nola family later acquired its principal floor. On 28 March 2007, Palermo placed a plaque on the Via Isnello façade to mark the bicentenary of Amari’s birth, commemorated in 2006. Because Amari had lived there, the palace entered Sicily’s regional register of places of identity and memory in 2009. It is also protected under Sicilian cultural-heritage laws.
Remains
The palace occupies a city block between the Cassaro and Piazza Borsa, at the northern edge of Palermo’s Kalsa district. Its main façade faces the Cassaro, while the south façade faces Piazza Borsa and Piazzetta Visita Poveri. Via Isnello and Via Visita Poveri flank the block and connect the Cassaro with the historic market areas of Fieravecchia and Lattarini.
Façade and entrances
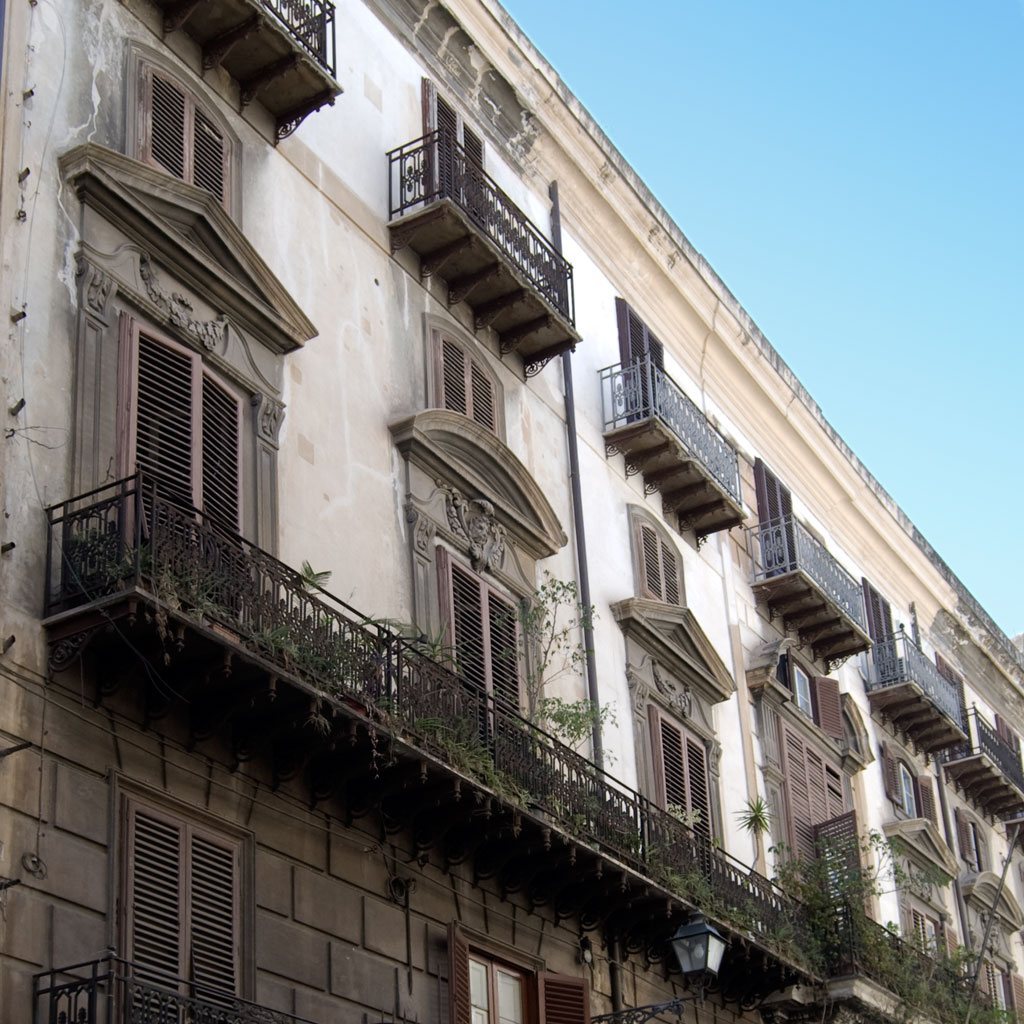
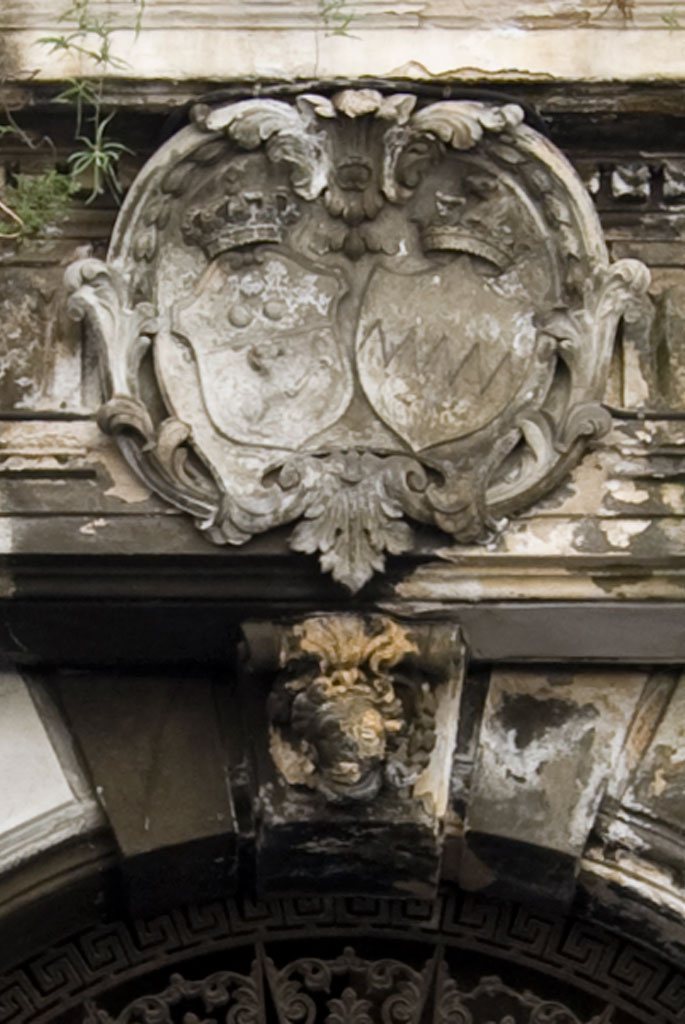
The Cassaro façade has three tiers. A continuous balcony runs across the principal floor, with seven openings topped by triangular or curved crowns; roof windows sit above at the second partial-floor level. The central portal, now blocked, was framed by two single-block African-marble columns in the Tuscan order, a plain classical column style. Its upper beam bears carved vertical bands and panels, acanthus leaves, lion masks, and the arms of the Licata and Ruffo of Calabria families. The portal once opened onto the courtyard. Traces of the medieval buildings incorporated into the palace survive within the structure. The ground-floor arcades were removed and replaced by shops. The former carriage entrance on Via Isnello, which led to the stables, is now the main entrance.
Courtyard
Two single-block columns once stood in the courtyard. One remains visible; the other was incorporated into a section added in the twentieth century. The original monumental staircase has been removed. A later residential-style staircase takes up part of the reduced courtyard.
Interior decoration
The ceilings and vaults of the two principal halls and other salons carry frescoes, gilded stucco, and polychrome Rococo porcelain. The frescoes date to 1760 and were painted by Vito D’Anna and Francesco Sozzi. Overdoor paintings from the seventeenth and eighteenth centuries are by unidentified artists. The reception-room floors were renewed during the Napolitano renovation.
Ballroom
The ballroom ceiling features D’Anna’s The Apotheosis of Palermo, a triumphal allegory of the city. The Genius of Palermo, the personification of the city’s protective spirit, occupies the center, surrounded by seven allegorical figures. The work is one of eight monumental depictions of Palermo’s Genius and the only one in painted form.
Hall of the Four Seasons
The vault of the Hall of the Four Seasons carries a four-part cycle by Francesco Sozzi, with a fresco for each season. The paintings sit within frames shaped like butterfly wings, a decorative treatment first used at Palazzo Isnello.
Salon of Saint Rosalia
A salon adjoining the ballroom has a ceiling fresco depicting the ascent of Saint Rosalia, Palermo’s patron saint. The painting was retouched in the late nineteenth century using Pointillism, a technique that builds images from small dots of color.
Smaller salons
A small salon that formerly served as the entrance to the palace’s principal floor contains a fresco from the school of Vito D’Anna. It depicts a female allegorical figure holding the Termine family coat of arms. Another room served as a Chinese salon and has a ceiling combining stucco, colored ceramics, and gold-leaf motifs. Other small salons retain polychrome porcelain with floral and animal designs, as well as rocaille stucco, an ornamental form associated with Rococo decoration.