Palazzo della Marra: Renaissance Palace and Home of the Pinacoteca De Nittis
Site at a Glance
- Popularity
- Medium
- Country
- Italy
- Primary era
- Early Modern
- Eras represented
- Early Modern
- Civilizations
- Unclassified
- Site type
- Domestic
- Remains
- Elite Residence
On this page8 sections
History
Palazzo della Marra is a Renaissance palace in Italy, built over an earlier structure to a design by Cesare Penna. It is identified as the only example of Leccese Baroque outside Salento, an ornate Baroque style associated with Lecce and the Salento peninsula in Apulia.
Aristocratic residences
From the mid-sixteenth century, the palace served as a residence for aristocratic families. The Orsini lived there before the Della Marra family, which renovated the building, changed its facade, and restored its allegorical figures.
In 1700, ownership passed to the Fraggianni family. During the eighteenth century, they made numerous decorative changes to the interiors.
Renovation and later use
Around the turn of the nineteenth and twentieth centuries, the builder and patron Donato Ceci bought and completely renovated the palace, saving it from demolition ordered by the state. The palace was sold to the state in 1958. After a long period of abandonment, government heritage authorities restored it.
Since 2007, the palace has housed the Pinacoteca De Nittis, an art gallery named for painter Giuseppe De Nittis. The Municipality of Barletta owns the building.
Remains
Layout and loggias
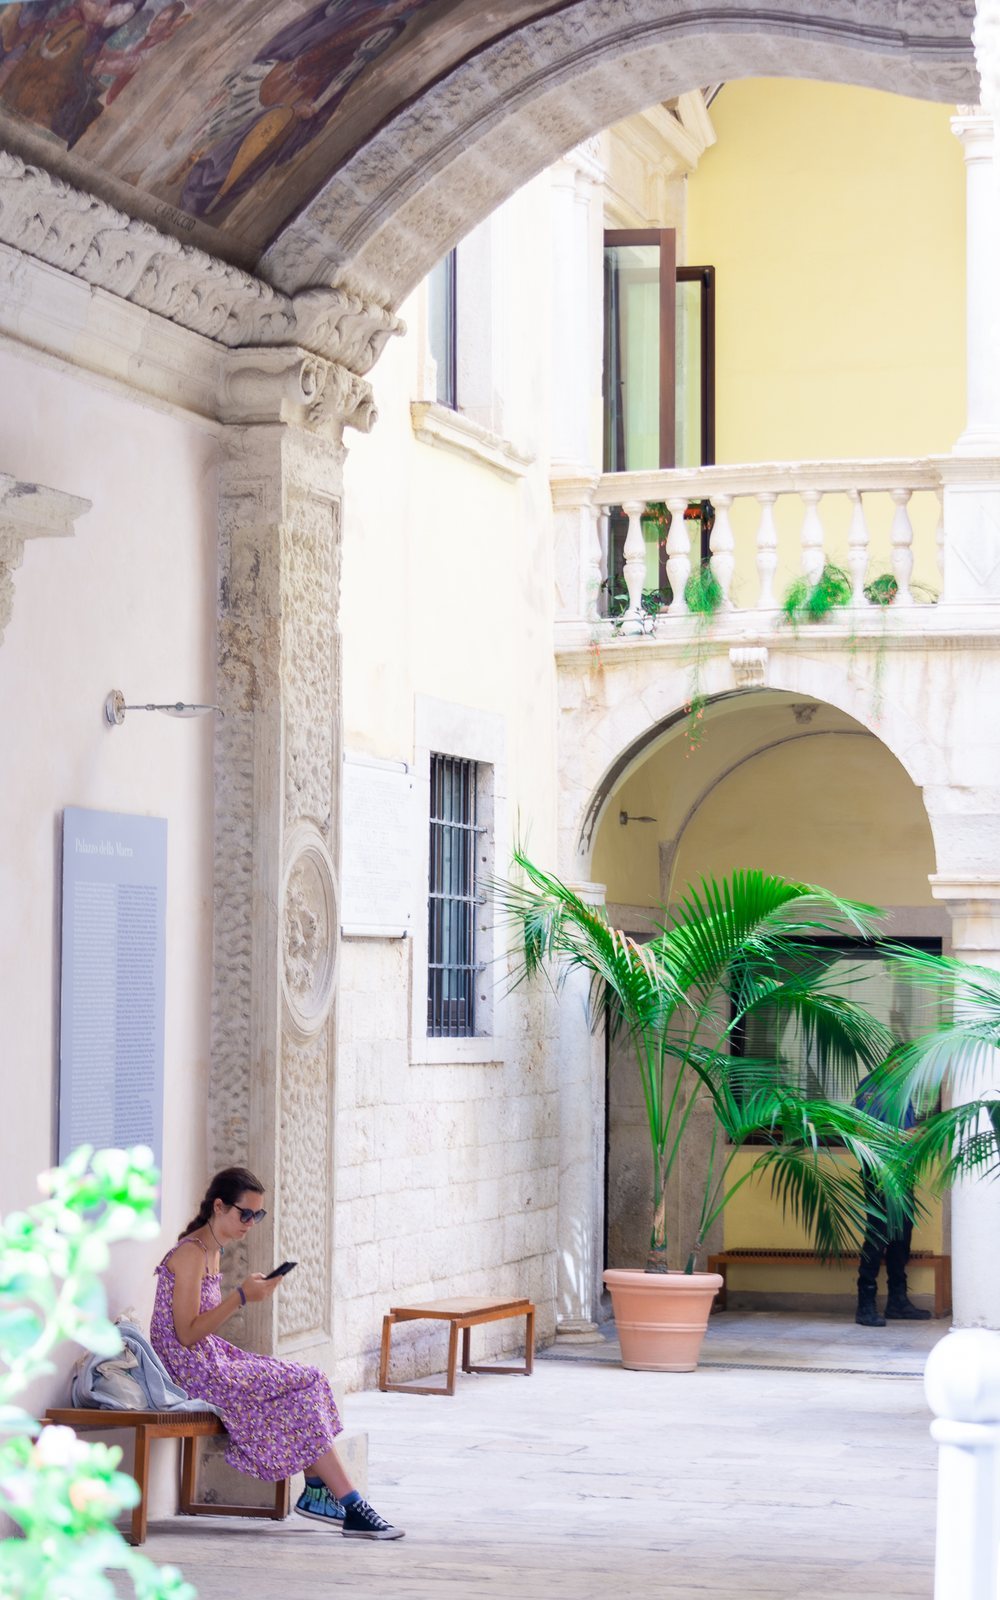
The palace has three levels, with an internal courtyard behind it. A roofed, open-sided gallery, or loggia, with columns stands in the courtyard. A larger loggia facing the sea has five bays covered by cross vaults, formed by intersecting barrel vaults. Its decorations draw on allegorical themes of life.
Facade
Masonry and windows
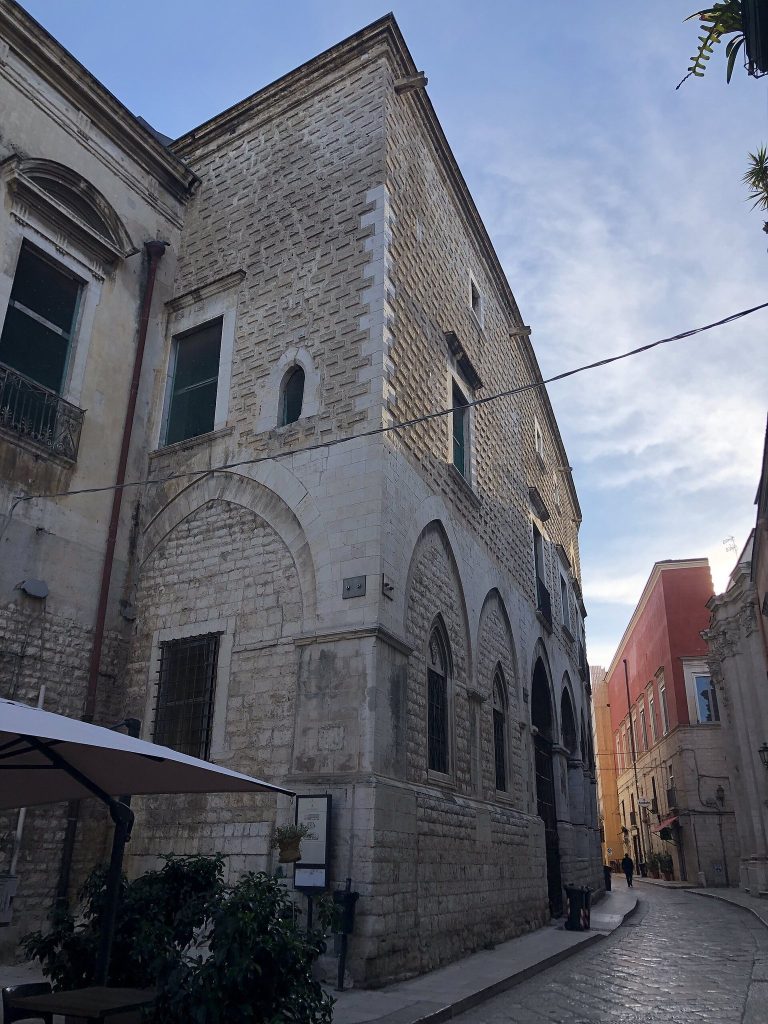
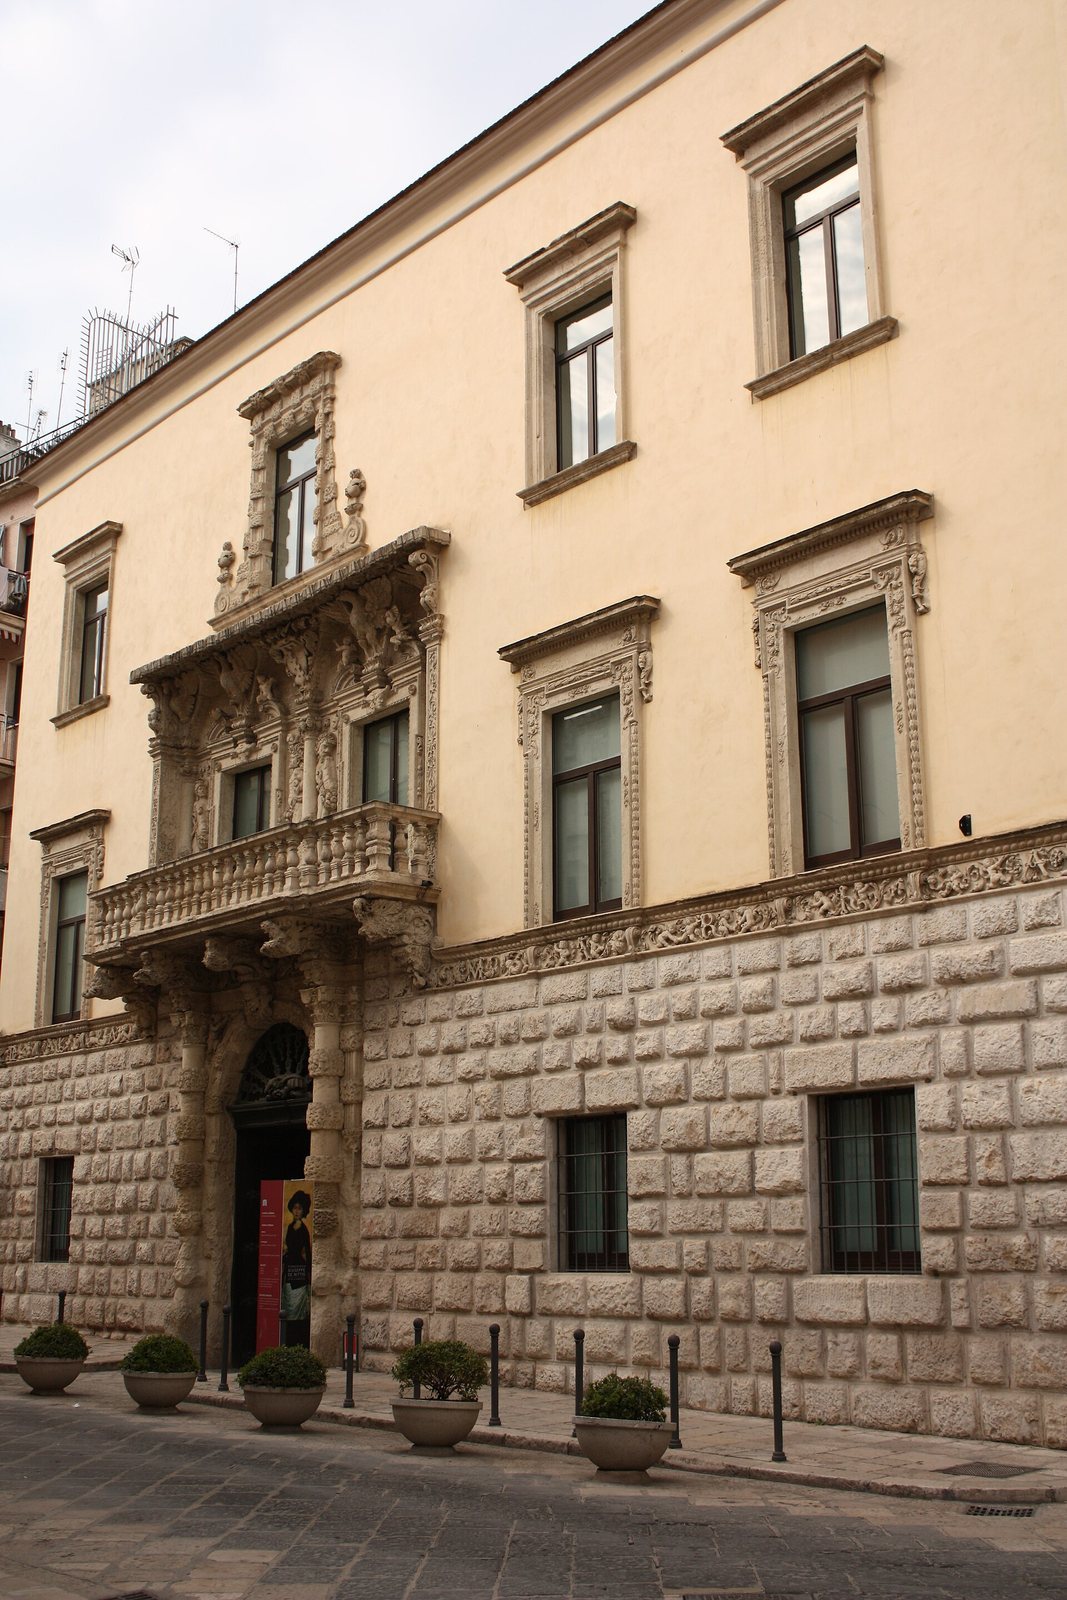
The ground floor is faced with closely set blocks of rough-hewn stone, while the masonry above is plastered in a color close to stone. The facade is asymmetrical: one side has a single window on each floor, while the other has two. One window stands on the central axis of the top floor, forming a descending hierarchy among the openings.
Portal, frieze, and balcony
Columns and shallow wall-attached columns, called pilasters, frame the central entrance portal. Their decorated and smooth surfaces emphasize an upward sweep. A finely ornamented horizontal band, or frieze, runs between the ground floor and upper levels. It features animated allegorical figures and letters spelling Della Marra; above the portal, winged childlike figures called putti surround the letters.
Above the entrance, a formal balcony on the first level has two French doors and rests on five projecting supports called corbels. Allegorical figures of Old Age and Youth are associated with the balcony. The corbels depict monsters, dogs, and griffins, mythical creatures with the body of a lion and the head and wings of an eagle.