San Gaetano: A Baroque Catholic Church in Barletta, Italy
Site at a Glance
- Popularity
- Low
- Country
- Italy
- Primary era
- Early Modern
- Eras represented
- Early Modern, Modern
- Civilizations
- Italian, Kingdom of Naples, Spanish
- Site type
- Religious
- Remains
- Church
On this page9 sections
History
Foundation and consecration
San Gaetano is a Baroque Catholic church in Barletta, Italy, built by the Theatines between 1656 and 1667. It belongs to the Archdiocese of Trani-Barletta-Bisceglie, a major Catholic jurisdiction led by an archbishop. The Theatines, a Catholic order of priests who lived together under a religious rule, arrived in Barletta in the early seventeenth century. Before the new church was built, they held services at San Giuseppe, a small church within an existing complex.
Work on San Gaetano began beside San Giuseppe in the spring of 1656. A plague outbreak that year halted construction for two years, but the church was completed in 1667. The church and convent took the name San Gaetano that year, after the Theatines’ co-founder, Saint Gaetano. The church was consecrated in 1668.
Suppression and later use
On 7 September 1809, Joachim Murat, king of Naples, issued a decree suppressing the Theatine order. San Gaetano then came under the authority of the parish priest of San Giacomo, who entrusted it to the confraternity of the Holy Trinity. A confraternity is a religious association whose members organize devotional observances. The group had been displaced from its own church after the suppression of the Celestine monastic congregation and settled at San Gaetano.
The confraternity brought the Holy Thorn, a relic traditionally identified as a thorn from Jesus’s crown of thorns, and took responsibility for it. Members observed the relic on Passion Sunday and displayed and honored it on the fifth Sunday of Lent. The building later passed to the municipality and was used for public offices.
Remains
Church and convent
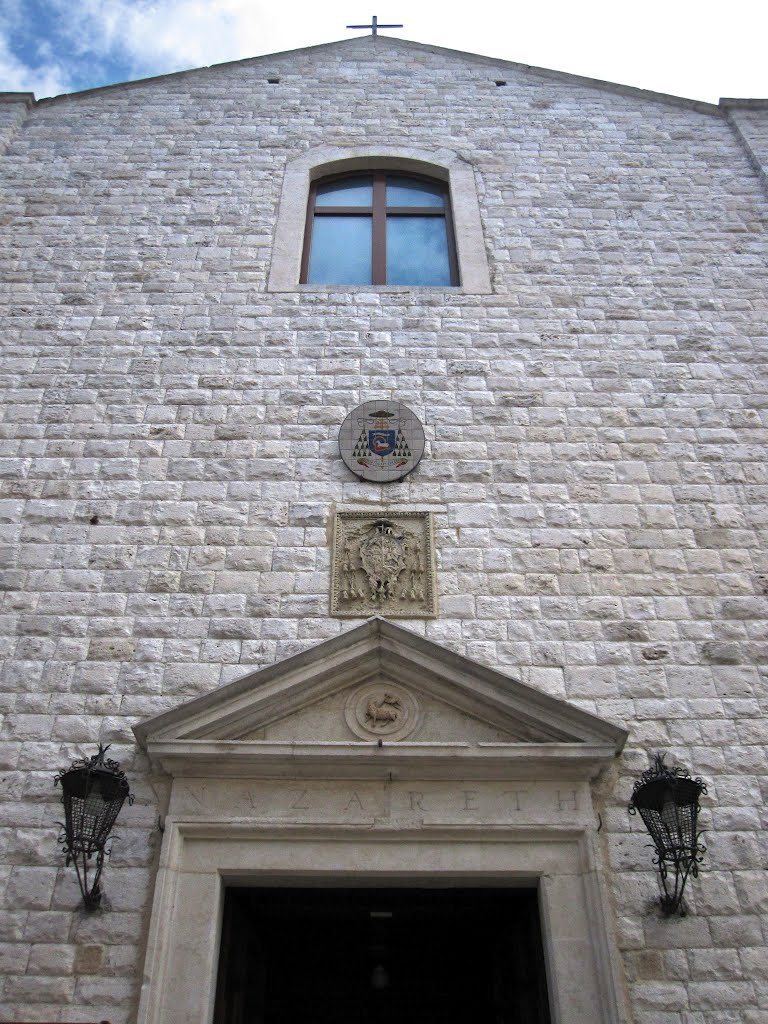
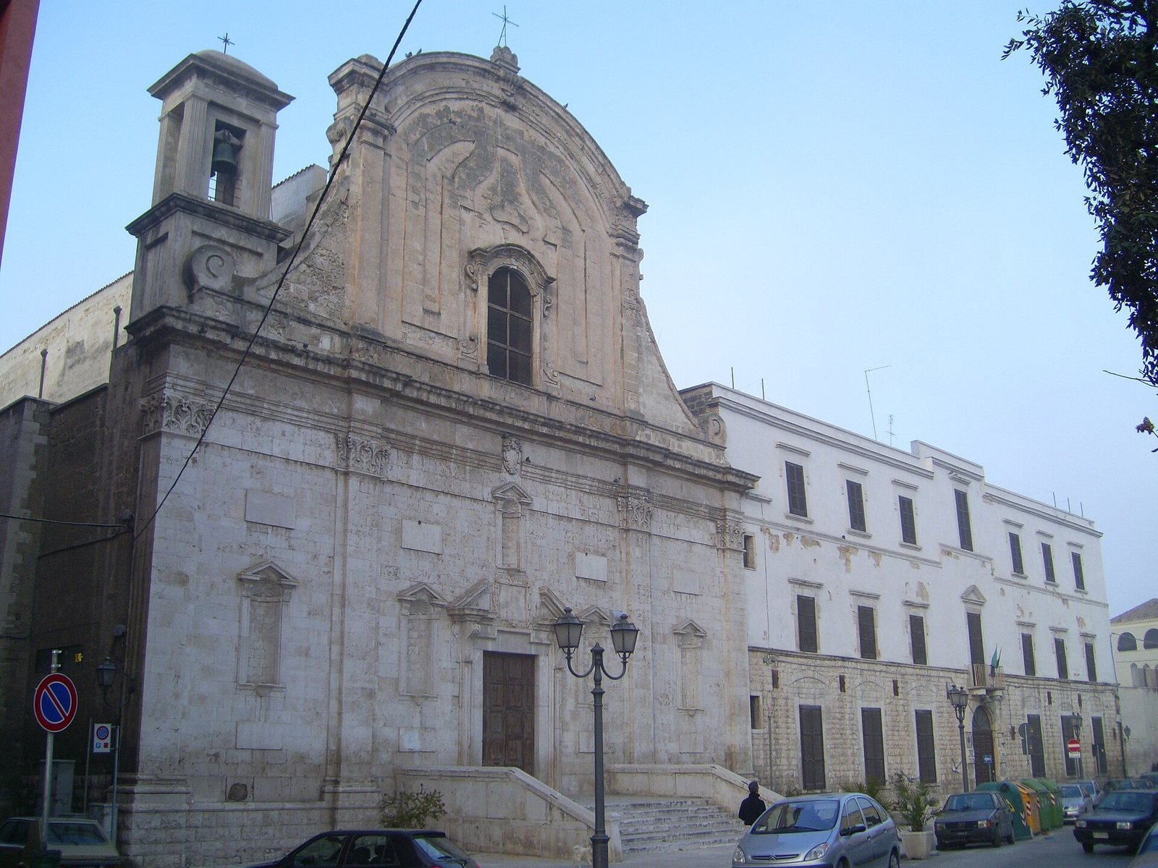
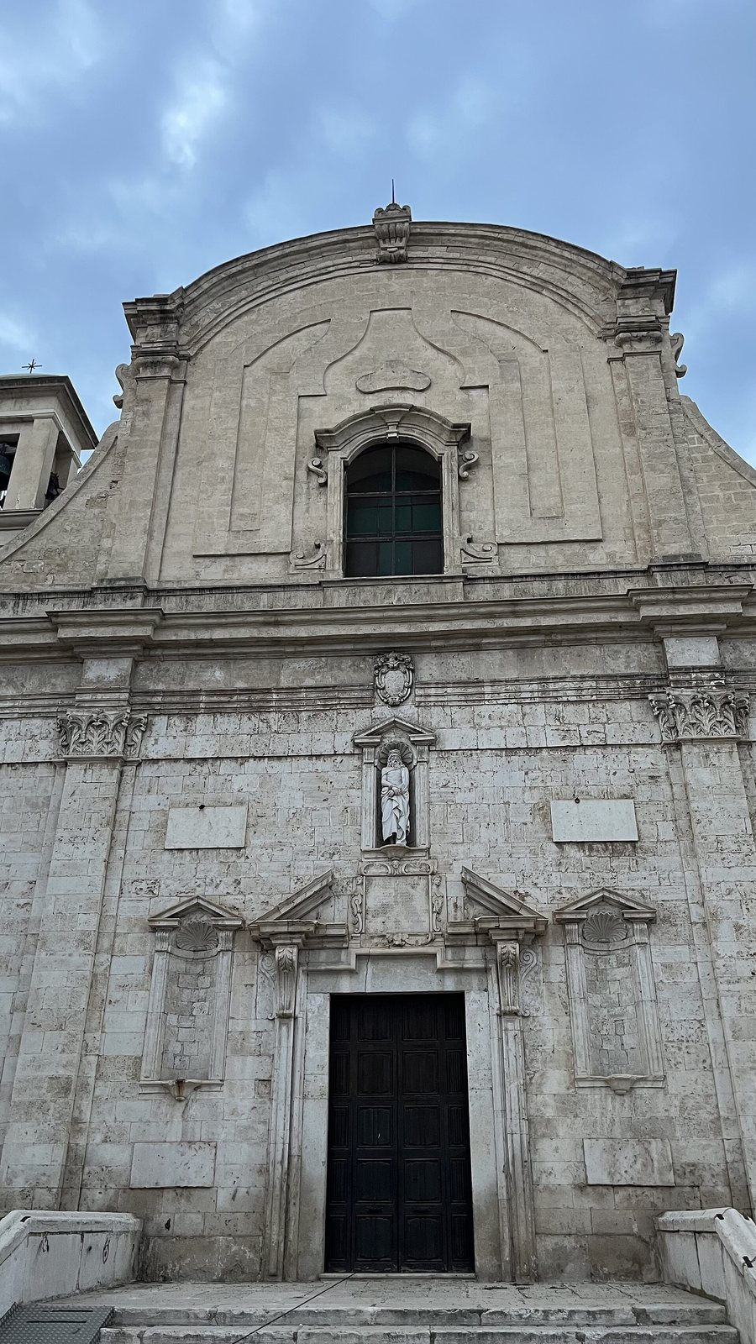
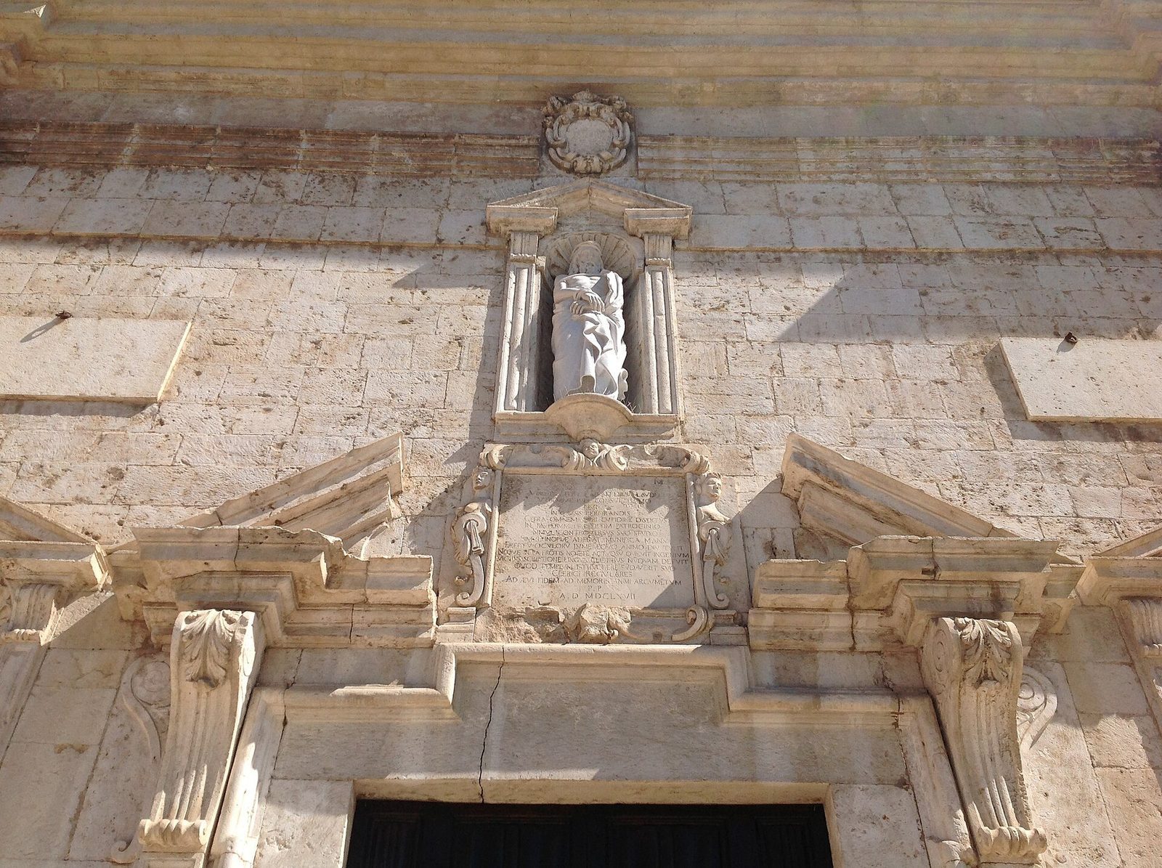
The Baroque church stands on Via Cialdini, among other former conventual buildings, including San Ruggero, Santa Maria della Vittoria, and Monte di Pietà. The convent runs along one side of the church, and its façade is divided into three sections. A marble sculpture titled Ecce Homo, meaning “Behold the man,” was installed on the church’s exterior façade in 2013. It depicts Christ presented by Pontius Pilate before the crucifixion and was made by the Veronese sculptor Matteo Faben.
Interior arrangement
The church’s interior is organized around a central nave and six side chapels, three on each side. Windows correspond to the side chapels, the central chapel, and the main doorway, bringing light to the white walls. Terracotta tiles cover the floor.
Side chapels
Round arches separate the six chapels, which also connect with one another. The second chapel on the left contains a wooden altar painted to resemble marble, where the Holy Thorn is kept. A trapdoor in the third chapel gives access to ancient burials. In the first chapel on the right, a canvas attributed to Cesare Fracanzano shows the Virgin Mary with her parents, Saint Joachim and Saint Anne.
High altar and paintings
A large chapel at the end of the nave encloses the high altar, which is surrounded by a semicircular wall. Five seventeenth-century canvases there portray episodes from Saint Gaetano’s life and deeds. Two large paintings near the altar depict the Dream of Saint Joseph and the Flight into Egypt. They were first attributed to Altobello and later to Paolo De Matteis.
Sacristy and lower room
The last chapel on the right opens into the sacristy, a room used by clergy to prepare for services and store vestments and sacred vessels. It has three large windows and a vault supported by pointed arches. Elsewhere in the church, a doorway and a short flight of steps lead down to a spacious room with a rounded vault. The room may have formed part of Roberto Mola’s house and has the form of an old entrance hall.