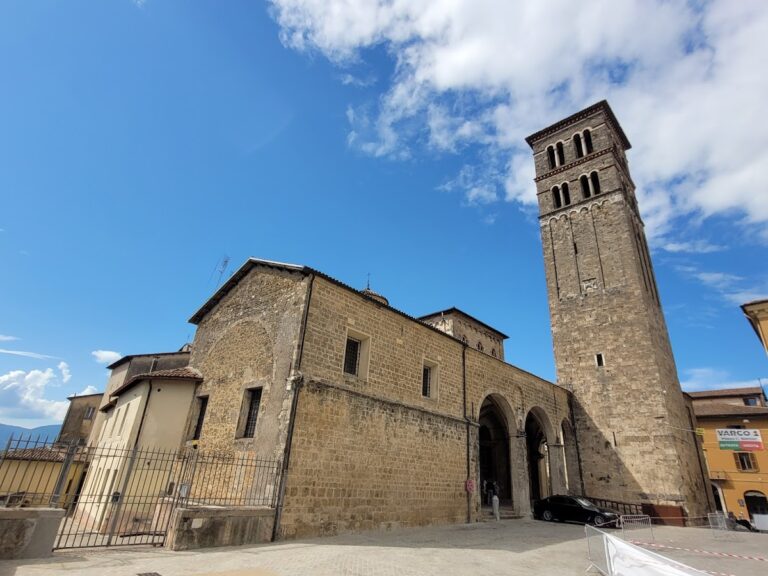
Palazzo del Seminario: A Diocesan Seminary in Rieti, Italy
Site at a Glance
- Popularity
- Very Low
- Country
- Italy
- Primary era
- Medieval
- Eras represented
- Medieval, Early Modern, Modern
- Civilizations
- Italian, Papal States
- Site type
- Religious
On this page8 sections
History
Civic Palace and Seminary Foundation
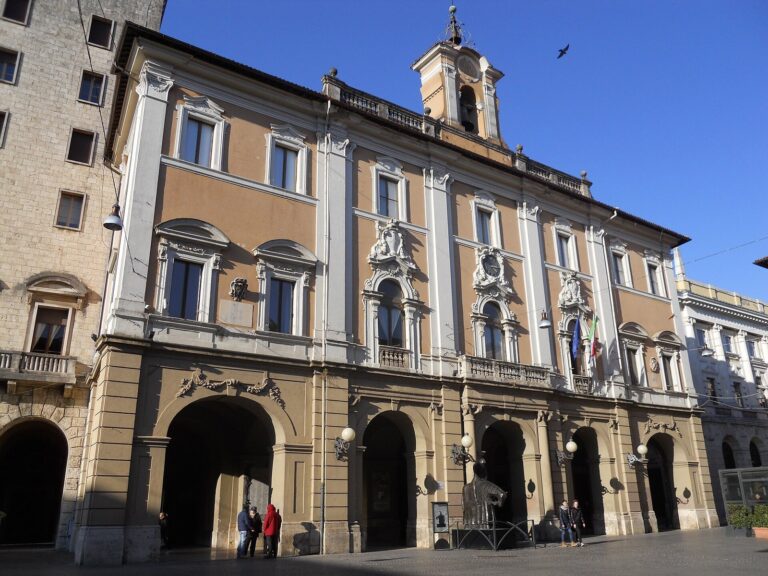
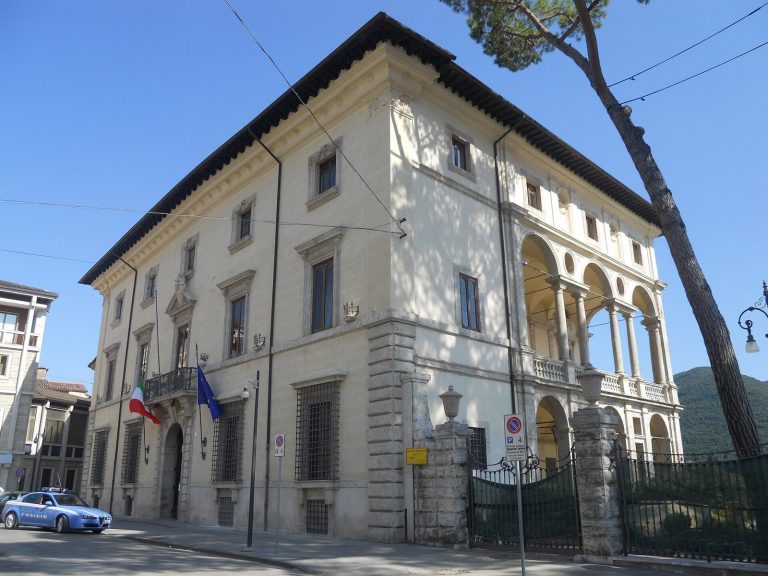
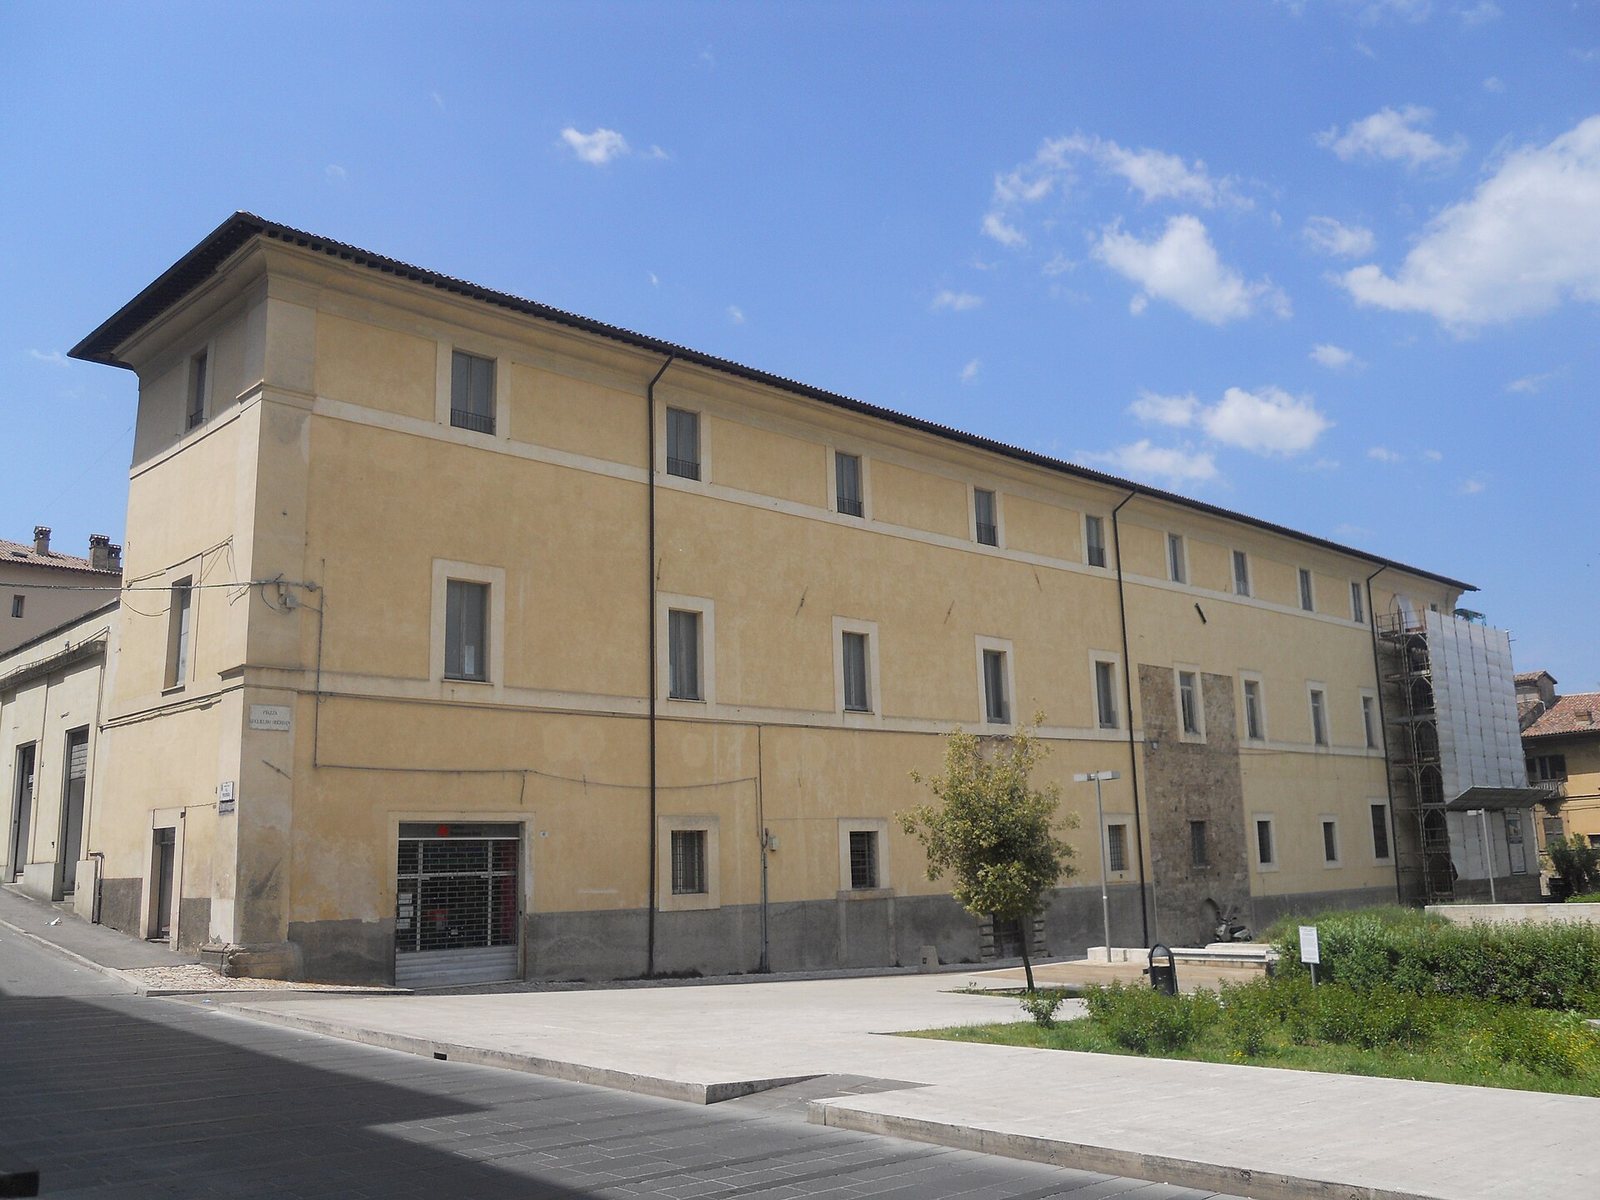
Palazzo del Seminario is a former diocesan seminary complex in Rieti, Italy, whose buildings combine Mannerist and Baroque styles. Its origins date to the late thirteenth century, when the site was occupied by the Palace of the Praetor and Podestà, a civic building associated with municipal authority. A podestà was a chief magistrate in an Italian commune.
In the mid-sixteenth century, the municipality gave the palace to Marcantonio Amulio, cardinal and bishop of Rieti, to establish a diocesan seminary. The project followed the Counter-Reformation, the Catholic Church’s response to the Protestant Reformation, and the Council of Trent (1545 to 1563), whose reforms required dioceses to provide institutions for educating candidates for the priesthood. Renovation was entrusted to the influential Renaissance architect Vignola, who was summoned to Rieti in 1563.
The seminary opened on 4 June 1564. Pope Pius IV granted an indulgence to people who visited its chapel. In Catholic teaching, an indulgence is a remission of temporal punishment due to sin. The seminary was the first established under the Council of Trent’s regulations, apart from the small seminary at Larino, which had preceded it by five months. Larino’s earlier precedence was not recognized until the 1960s. Palazzo del Seminario initially comprised seven rooms and accommodated only 26 students.
Expansion and New Regulations
As demand grew, the complex was enlarged several times during the seventeenth and eighteenth centuries. A new wing was constructed on Via della Pescheria between 1639 and 1660, and extended in 1935. Around 1654, Bishop Giorgio Bolognetti enlarged the garden and restored the façade. In 1684, Bishop Ippolito Vicentini received permission to build above the passage spanning Via Marco Terenzio Varrone.
In 1726, Bishop Serafino Camarda initiated another enlargement, adding a storeroom and six rooms and doubling the seminary’s original capacity. Antonio Tondetto was responsible for the work. Until 1764, the seminary followed the rules of the institution in Rome; that year, Monsignor Giovanni De Vita issued regulations of its own.
Closure, Reopening, and Restoration
A ministerial decree closed the seminary on 31 July 1865 and expropriated two-thirds of its assets. At the time, 123 students attended, including both residents and non-residents. The seminary reopened in 1879.
The complex underwent a complete restoration in 1964, marking four centuries since its foundation. Declining vocations had already reduced its use, and earthquake damage led to its closure in 1997. Remedial work followed, with a second phase beginning in 2009.
Remains
Urban Layout and Surviving Spaces
Arco del Seminario and Overhead Passages
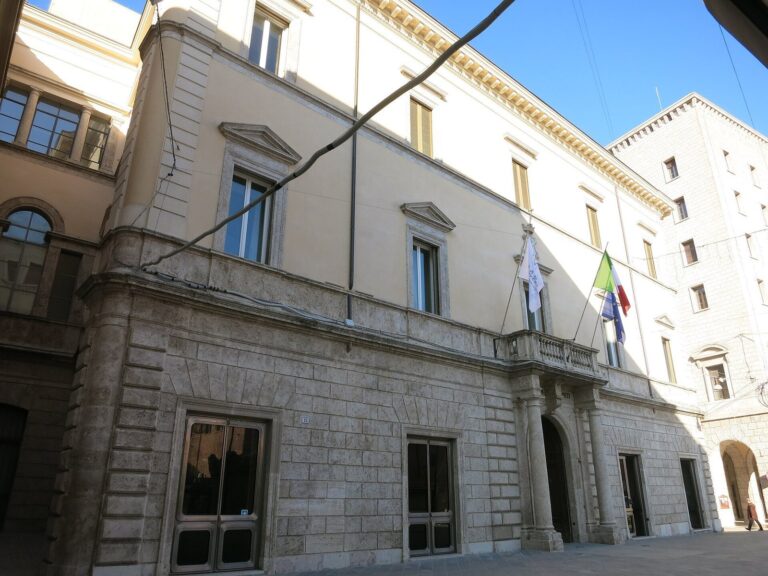
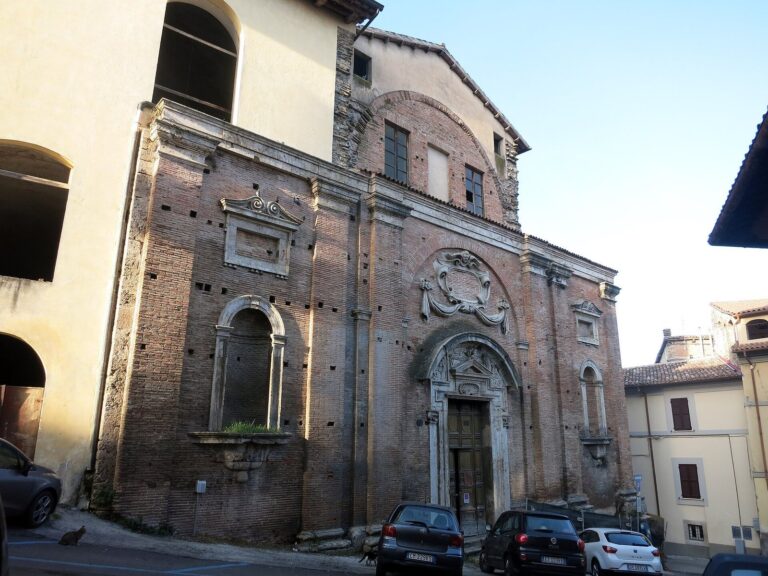
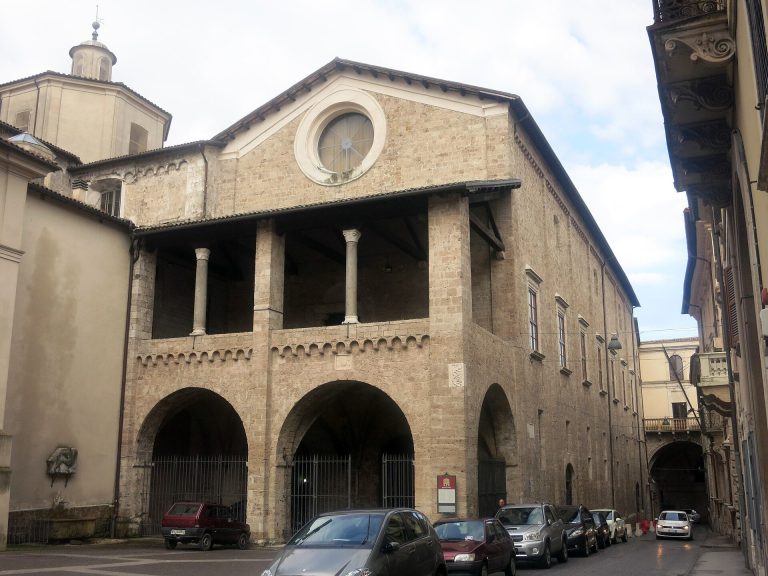
The palace occupies the west side of Piazza Oberdan and faces Via del Seminario at the rear. It spans Via Marco Terenzio Varrone by means of the Arco del Seminario, through which Via Varrone joins the piazza. The complex forms part of the surrounding urban fabric. It originally had two overhead passages supported by cross-vaults, vaults where curved ceilings intersect. The passage over Via Marco Terenzio Varrone survives; the passage over Via del Seminario was later closed.
Former Assembly Hall
Between the two passages, the former public assembly hall remains identifiable. Its ceiling is formed by a system of four intersecting vaults.