Church of San Giovenale: A Roman Catholic Church in Orvieto, Italy
Site at a Glance
- Popularity
- Medium
- Country
- Italy
- Primary era
- Medieval
- Eras represented
- Medieval, Modern
- Civilizations
- Papal States
- Site type
- Religious
- Remains
- Church
On this page13 sections
History
Early church and medieval use
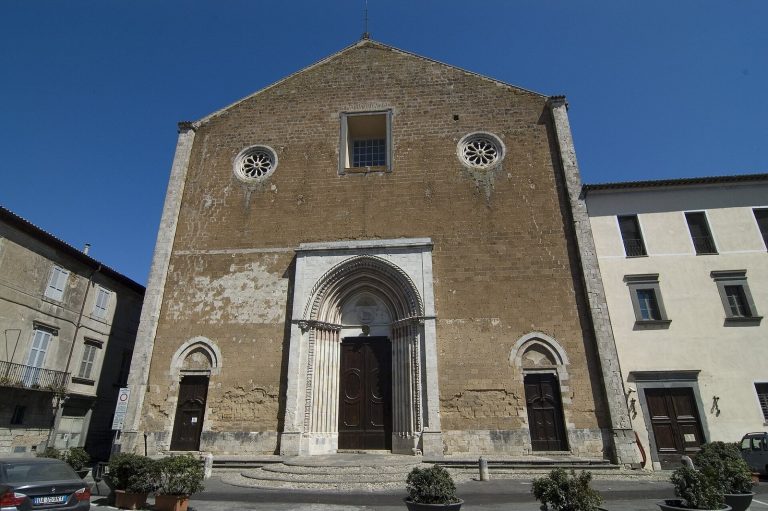
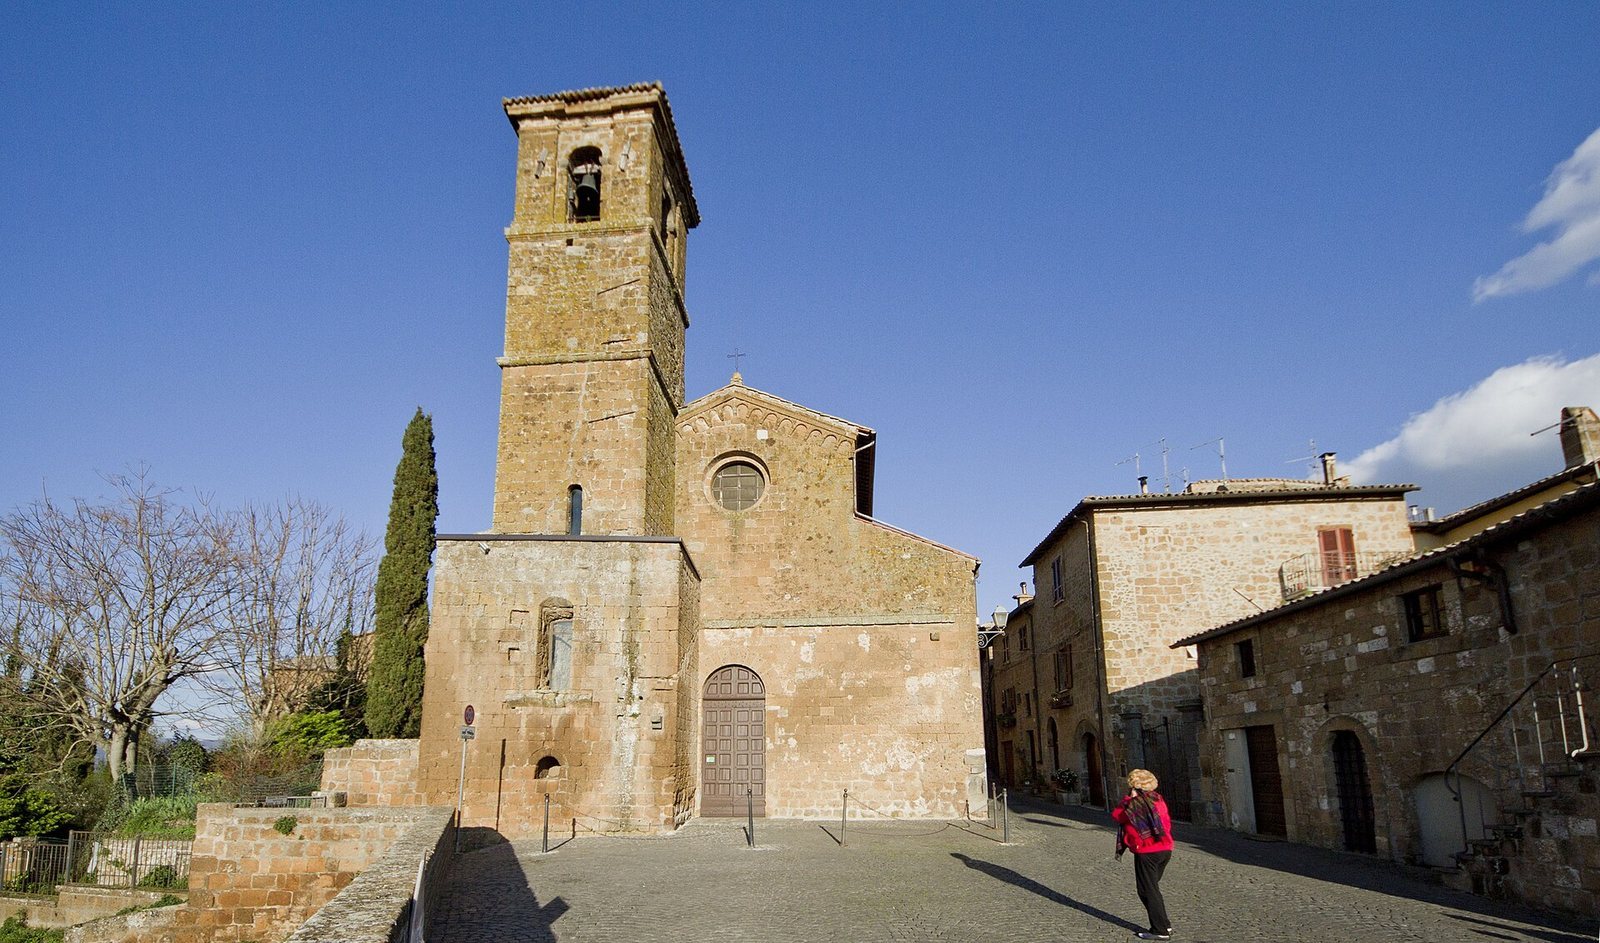
The Church of San Giovenale is a Roman Catholic church in Orvieto, Italy, built in 1004 in the Romanesque style, a medieval architectural tradition known for rounded arches. Dedicated to Juvenal of Narni, a Christian saint traditionally associated with Narni and venerated as a bishop, it stands over an earlier Christian church, probably dating from the sixth century. That predecessor is thought to have occupied the site of an Etruscan temple dedicated to Tinia, a major Etruscan deity corresponding to Jupiter in Roman religion.
Wealthy families from Orvieto’s Olmo district funded the church’s construction. They included the Monaldeschi, Montanari, Salvani, Ranaldini, Conti, Rossi, and di Marsciano families. By 1028, San Giovenale served as a parish church. An adjoining religious building dedicated to San Savino appears in a fresco by Ugolino di Prete Ilario in the Chapel of the Corporal at Orvieto Cathedral.
During the medieval period, San Giovenale belonged to the Williamites, a monastic order following the tradition of the hermit William of Maleval. After the monks left around 1248, the church again served as a parish. Local tradition identifies it as Orvieto’s cathedral before the present cathedral was built, and it is regarded as one of the city’s oldest churches.
Later changes and church administration
Bishop Giuseppe Marsciano refurbished and reconsecrated the church in 1739. It remained under the care of Sant’Agostino until 1810, then served the Franciscan community. The church’s upper portion was rebuilt in 1825. When the Franciscan community was suppressed in 1860, San Giovenale returned to the diocese. It belongs to the Roman Catholic Diocese of Orvieto-Todi.
Remains
Plan and exterior
Setting and plan
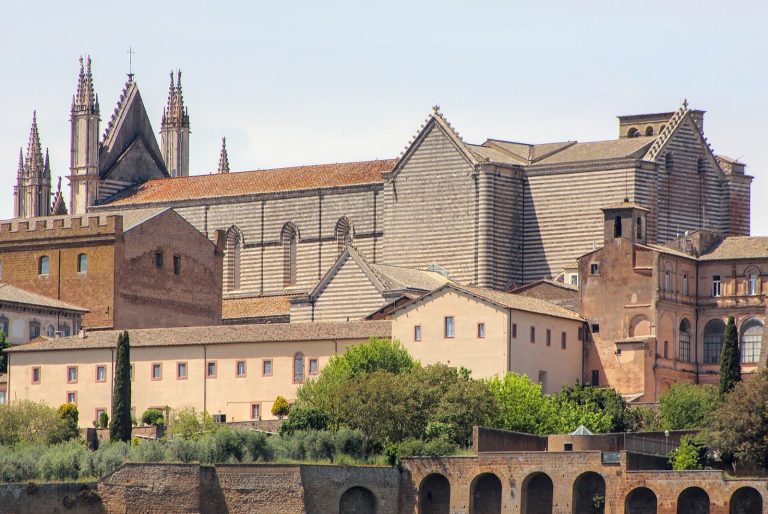
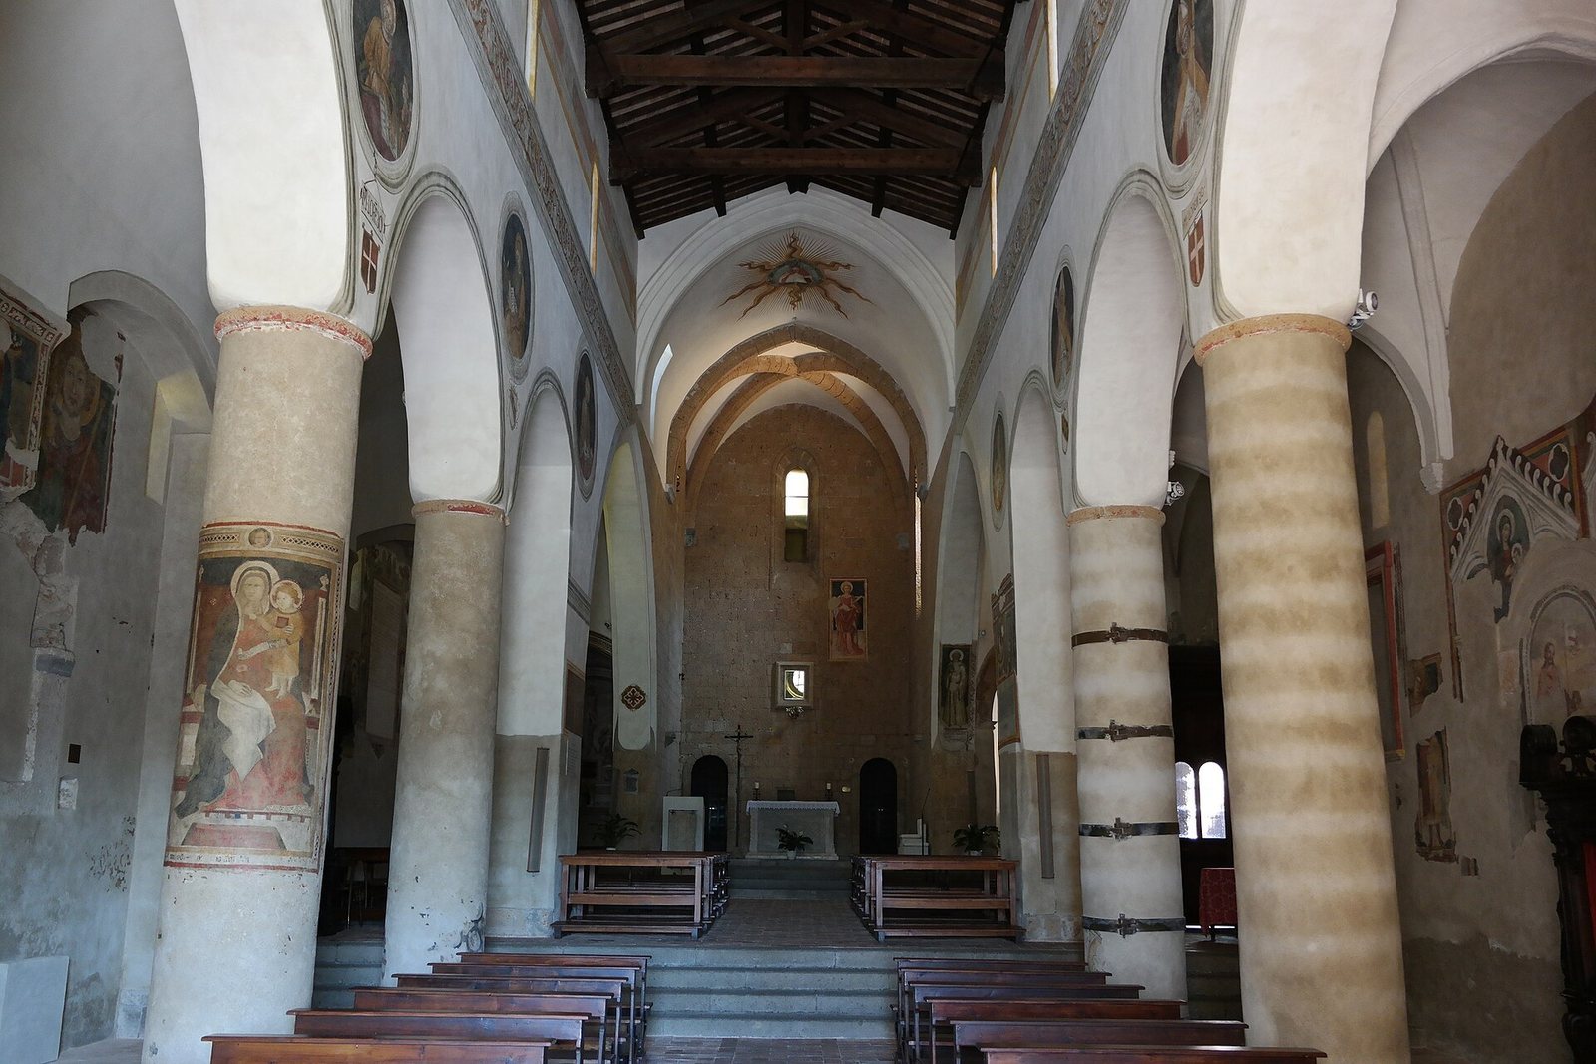
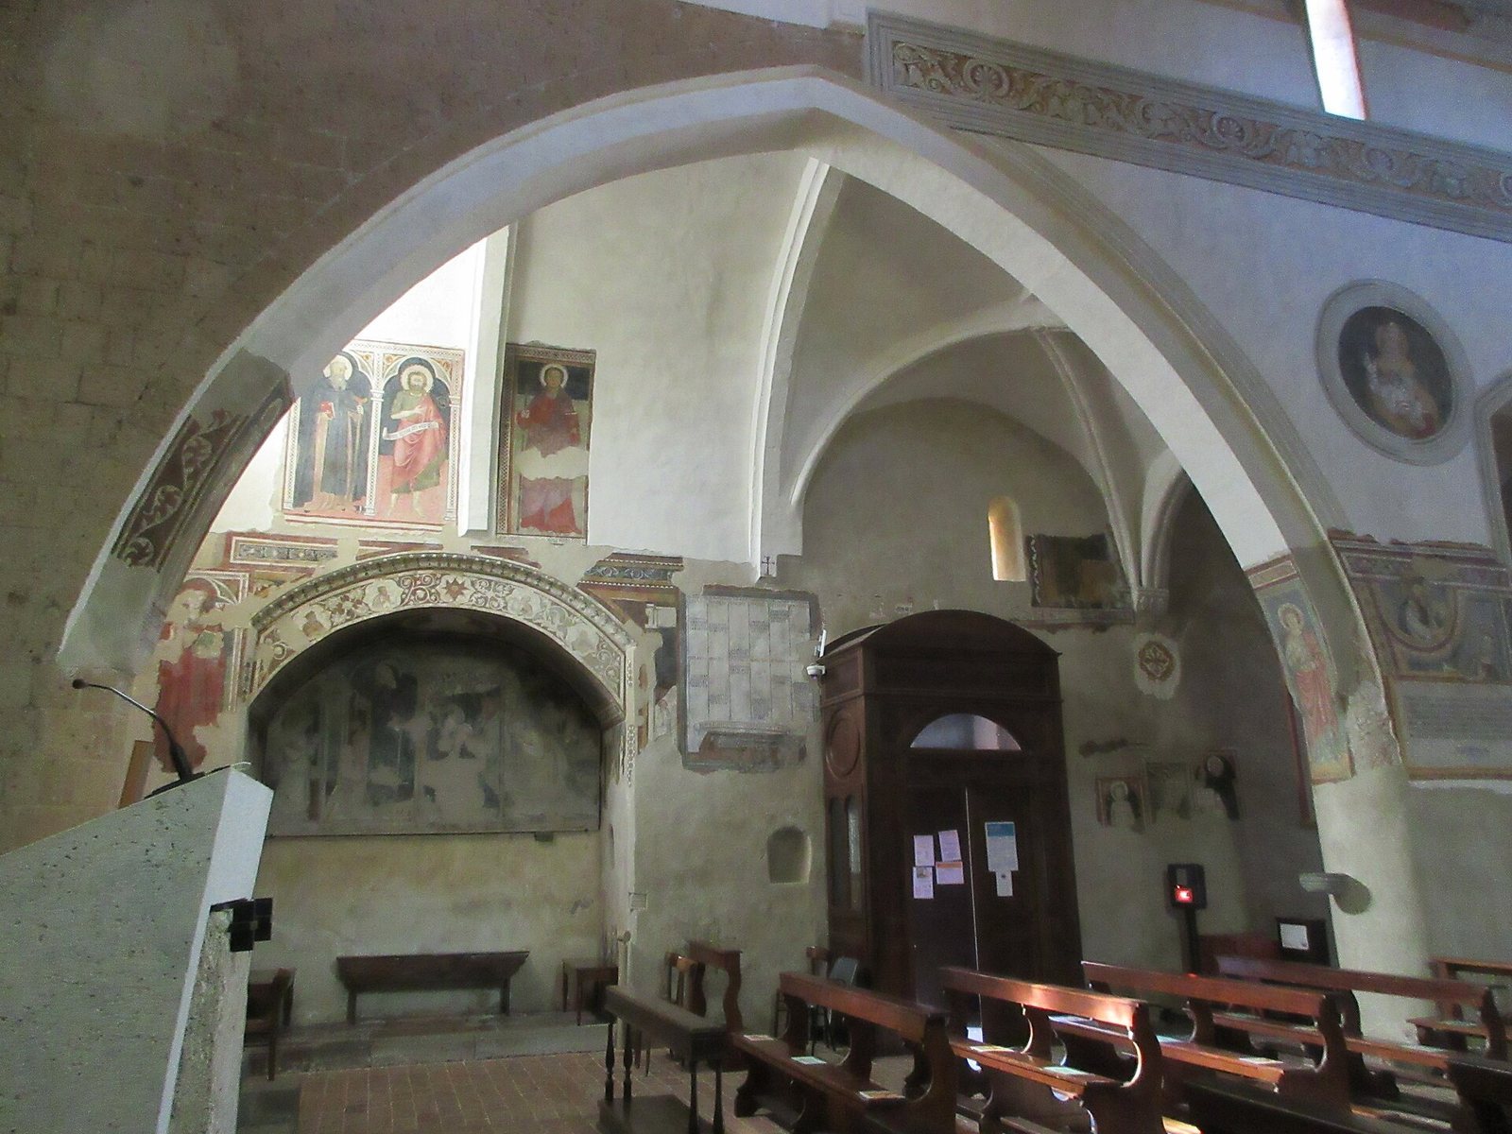
The church stands at the western edge of Orvieto’s cliff of tuff, a type of volcanic rock, above the valley of the Paglia River. Its original Romanesque structure was extended eastward in the fourteenth century with Gothic features, part of a later medieval architectural style. The extension replaced the original semicircular sanctuary end with one that is square and rectangular-ended. The building has two levels joined by a short flight of steps and three lengthwise spaces: a broad central nave, or main aisle, and two narrower side aisles. The central space has a trussed roof supported by a framework of beams. The side aisles have barrel vaults, continuous arched ceilings that end in cross vaults formed by intersecting arches.
Front and entrances
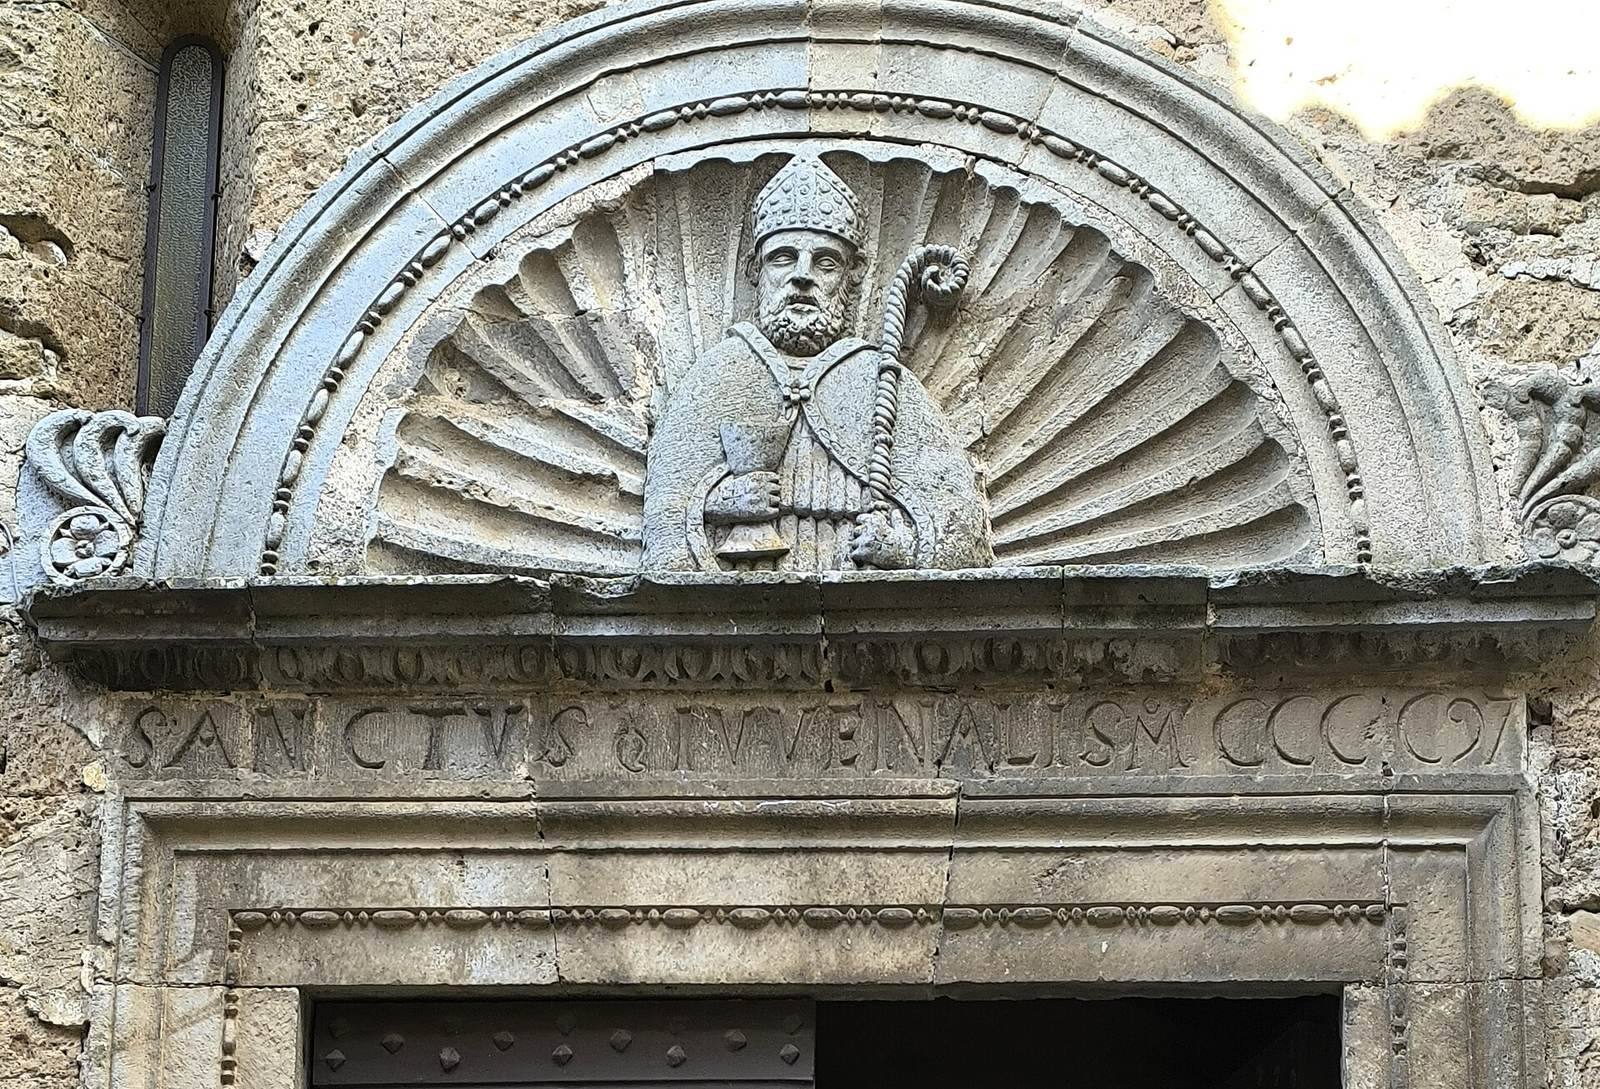
The church’s front is built from squared tuff blocks and rises to a gabled roofline. Its central doorway has a rounded arch. The outline of the original porch roof remains visible, along with blind arcades, decorative arches that do not open through the wall. A doorway on the right side bears a bust of San Giovenale and an inscription dating that entrance to 1497. Carved paving slabs from the ninth century adorn the entrance.
Bell tower
A tall bell tower stands to the left of the front. It has been repaired several times after being damaged by lightning.
Interior decoration and furnishings
Frescoes and baptismal area
The church contains frescoes associated with the medieval painting school of Orvieto, with works dating from the twelfth century onward, including paintings from the twelfth and thirteenth centuries. Interior remodeling in 1632 concealed the medieval paintings, which were recovered in the twentieth century. The baptismal area contains fourteenth-century frescoes of the Ascension of Christ and the Tree of the Cross, as well as a font dating from the fifteenth century.
Altar and carved furnishings
The marble high altar has Byzantine-style sculpture and bears the inscription ‘Guido abas MCLXX,’ dated to 1170. A marble slab on the altar’s rear wall carries the words ‘Rainerus Monachus Gezo,’ which may refer to a donor connected with the Ghezzi family. Two marble reading stands, or lecterns, from the late thirteenth century flank the altar and bear the symbols of the Evangelists.
Maestà
The church’s best-known painting is a fifteenth-century Maestà, an image of the Virgin Mary enthroned. The Ghezzi family donated it in the sixteenth century. Rediscovered in the twentieth century behind a silver screen, it is thought to copy a Byzantine icon and is probably late Italo-Byzantine in style. The painting has a gold ground and shows the Virgin wearing a blue mantle.
Carved ornament
An interlaced-knot pattern in the Lombard style is carved in shallow relief on the front wall. Nearby columns support carved pillars decorated with a dove and griffin, a presiding abbot, acanthus leaves, San Giovenale giving a blessing, and the Archangel Michael holding a three-part lily. The lily may refer to the Patarines, a medieval movement critical of clerical abuses.