Acropolis of Lindos: Sanctuary and Fortress in Greece


Site at a Glance
- Rating
- 4.6
- Popularity
- Very High
- Country
- Greece
- Primary era
- Classical
- External website
- Open
- Eras represented
- Classical, Medieval, Early Modern
- Civilizations
- Ancient Greek, Byzantine, Crusader, Knights Hospitaller, Ottoman, Roman
- Site type
- Military
- Remains
- Citadel
On this page18 sections
History
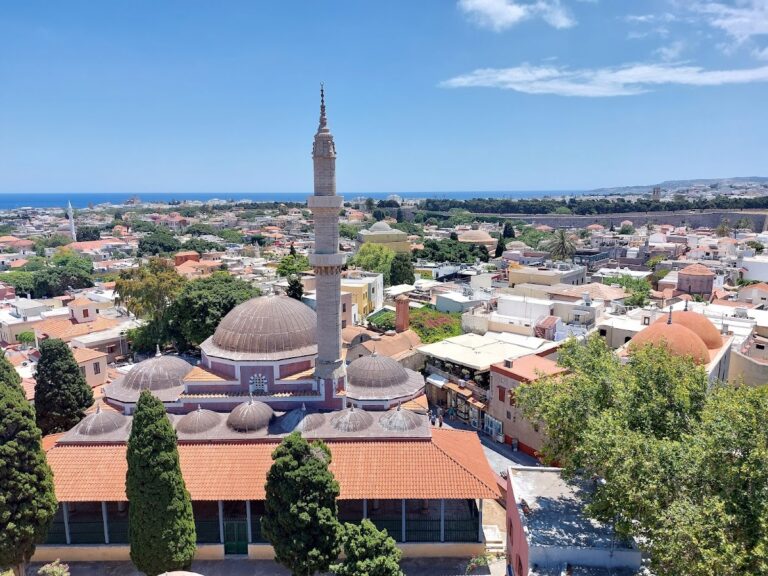
The Acropolis of Lindos is a Greek archaeological site in Greece, rising above the town of Lindos on a steep rock 116 metres high. Used from the Mycenaean period onward as both a sanctuary and a place of refuge, it developed through successive religious, military, and Christian phases rather than through a single building campaign. Its long history includes the sanctuary of Athena Lindia, a major Hellenistic complex, a Byzantine castle, a fortress of the Knights Hospitaller, and Ottoman artillery defenses.
Early sanctuary and the city of Lindos
The rock may first have served as a fortress before the principal sanctuaries of Lindos were established. During the Mycenaean period, it reportedly contained early wooden buildings among olive trees. The foundation of the sanctuary of Athena Lindia, the sacred precinct of Athena as worshipped locally as Lindos’s principal goddess, was traditionally attributed to Danaos, although the date of the first temple is unknown.
In the mid-sixth century BC, Kleoboulos, the tyrant of Lindos and one of the traditionally recognized Seven Sages of antiquity, reportedly replaced an earlier sanctuary building with a stone structure. A fire in 392 BC severely damaged or destroyed the temple in the summit area, leading to its reconstruction. In the early third century BC, the rectangular building was strengthened, its side walls were rebuilt, and towers were added on its northwestern and northeastern sides. Inner and outer circuits of defensive walls may also have protected the rock.
Hellenistic expansion
During the Hellenistic period, the era after the conquests of Alexander the Great, the sanctuary of Athena Lindia became known beyond Lindos. Its monumental character was developed with two roofed colonnades, or stoas, and a monumental staircase that created a carefully staged approach. The cults of Zeus Polieus, Apollo Lindios, and Psithyros, an oracular deity known as the “whispering god,” were added in the second century BC. The well-known sanctuary of Serapis at Lindos may also have stood on the Acropolis.
Prominent rulers, including Alexander the Great, Ptolemy I Soter, Pyrrhus, and Philip V, made dedications at the sanctuary during the Classical and Hellenistic periods. As the Rhodian state prospered, the summit was further embellished with monumental entrances, a stoa, and fortifications. These additions transformed the sacred precinct into an elaborate architectural complex while retaining its defensive setting.
Roman, Byzantine, and Christian phases
Greek and Roman antiquity brought further construction, including vaulted spaces and cisterns, as well as additional statues in the sanctuary. During the Roman period, the priest Aglochartos planted olive trees on the Acropolis. A Roman temple dedicated to the emperor Diocletian was also established in the complex.
By the Byzantine period, the summit contained a castle and a castle church. An early Christian church stood in the castle area by approximately the fifth or sixth century. It was later transformed or replaced by the Orthodox Church of St John during the twelfth to fourteenth centuries. The church was converted into a mosque under Ottoman rule, adding another religious phase to the site’s layered history.
Hospitaller and Ottoman fortress
During the two centuries following the Byzantine period, the Knights Hospitaller, a Catholic military-religious order that ruled Rhodes from 1309 to 1522, took control of the rock and converted it into a castle. In the fifteenth century, the order rebuilt the outer circuit wall from its foundations, strengthened it with a southern tower, and reinforced the western Pallas with another tower. The Acropolis again became a fortress or citadel and was regarded as the strongest castle on Rhodes after the fortifications of Rhodes city.
Under Ottoman rule, the Acropolis continued to function as a fortress. Three bastions, projecting defenses designed to support fire along the walls, were constructed around the rock during the sixteenth and seventeenth centuries to meet the increasing effectiveness of cannon artillery. The fortress received comparatively little maintenance during this period.
Excavation and restoration
Systematic excavations began in 1902 to 1905 under the Danish archaeologists Karl Frederik Kinch and Christian Blinkenberg, with support from the Carlsberg Foundation. Amedeo Maiuri and Giulio Jacopi conducted further work at Lindos and developed architectural reconstructions between 1910 and 1916 and again from 1929 to 1932. Ejnar Dyggve published an influential reconstruction of the Athena Lindia temple complex in 1960.
Restoration began during the Italian occupation of Rhodes from 1912 to 1945, and the Greek Archaeological Service continued the work from 1948, after the Dodecanese became part of the Greek state. Between 1936 and 1940, the foundations of the Great Propylaia and its monumental staircase were restored and partly rebuilt. The same campaign partly re-erected the temple’s front and rear columns and the walls of its long sides using ancient fragments and new stone. This anastylosis, the re-erection of a ruined building with original elements and distinguishable new material, was partly corrected between 2000 and 2005.
Remains
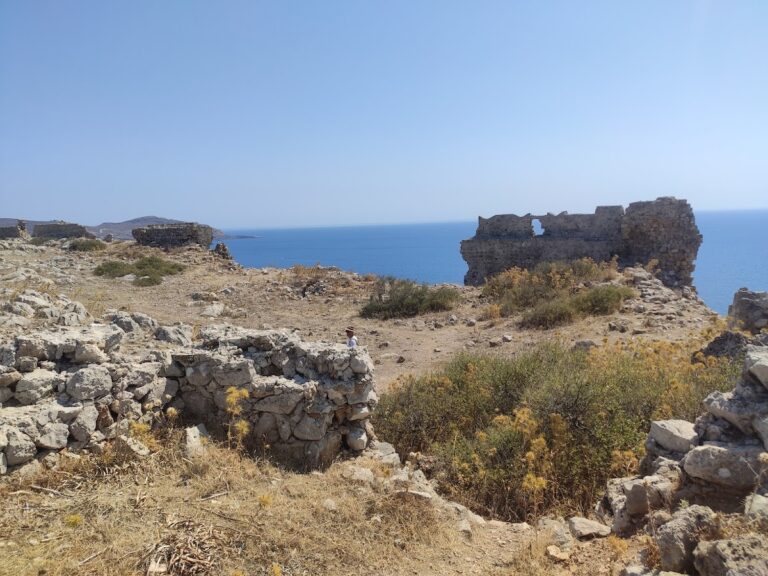
The surviving Acropolis occupies the summit and slopes of the high rock above Lindos. Its ancient sanctuary, medieval castle, later fortress walls, towers, stairways, gates, stoas, temples, and ecclesiastical buildings form a superimposed architectural complex. The medieval walls follow the natural relief for approximately 508 metres, while the approach rises through a steep staircase and a vaulted gateway into the castle area.
Sanctuary architecture
Great Propylaion
The Great Propylaion, a monumental entrance structure, stood before the sanctuary of Athena Lindia and formed the upper end of the main staircase. Built in the late fourth century BC, it was arranged as a stoa with projecting corner sections. These sections were separate from the colonnade and formed small enclosed temples, each with a six-column porch. Five passages in the rear wall led toward the forecourt and sanctuary. Its foundations and staircase were restored and partly rebuilt during the twentieth-century campaign.
Temple of Athena Lindia
The partially reconstructed Temple of Athena Lindia occupies the highest point of the rock. Built in the fourth century BC, or possibly in the early Hellenistic period, it measures approximately 8 by 22 metres. The temple is Doric and amphiprostyle, with rows of four columns on both its front and rear façades. Its plan consisted of a pronaos, or front porch, a cella, the principal inner chamber, and an opisthodomos, the rear chamber. The front and rear column arrangements and the long side walls were partly re-erected from ancient architectural fragments and new stone.
Other sanctuary features
The sanctuary complex included a small Propylaia, a later Hellenistic staircase, and a Hellenistic stoa beside the tenth stairway. A Doric stoa with vaulted spaces stood on both sides of the eighth stairway. The Portico of Psithyros survives as foundations, while other vaulted structures, cisterns, statues, and the foundations of a Roman temple dedicated to Diocletian remain within the complex.
Rock reliefs, cave, and commemorative features
Trireme relief
At the foot of the medieval staircase, a five-metre-long relief of a trireme is carved into the rock. It shows the distinctive stern of the vessel and was dedicated to General Hegesandros, who reportedly led his men successfully against pirates in 190 BC. The carving is also described as a second-century BC trieremiolia relief by Pythokritos.
Exedra of Pasiphon
The semicircular Exedra of Pasiphon, an architectural seating bay, was built around the second century BC and remained in use for more than 500 years. One inscription dedicates it to Pasiphon, priest of Athena Lindia in 124 BC. Another praises Aglochartos, the last priest of Athena Lindia in the fourth century AD, for planting olive trees on the Acropolis.
Cave and Temple Chronicle
A cave beneath a rock overhang may have been associated with an older, otherwise unidentified female deity before the cult of Athena. In later times it was venerated as the chapel of Panagia Spiliotissa. The Lindian Temple Chronicle is a gray-marble stele measuring 2.37 metres high, 0.85 metres wide, and 0.23 metres thick. Found in 1904 near the ancient theater south of the Acropolis, it had been reused as flooring in the medieval building of Hagios Stephanos. Erected in the sanctuary in 99 BC by decision of the city council after a proposal by Hagesitimos, son of Timachidas, it lists 45 dedications and votive offerings reportedly displayed in the original sanctuary before the fire of 392 BC.
Medieval and Ottoman defenses
Castle entrance and buildings
The medieval approach runs up a steep staircase and through a vaulted gateway. Inside the castle area were the Hospitaller fortress buildings, including two administrative structures, massive walls, and a two-storey castle building north of the Church of St John. The church is partly preserved and incorporates the history of the earlier Christian building and its later Ottoman conversion into a mosque.
Towers and bastions
A pentagonal tower on the southern side controlled the harbor and the road from the south of the island. A large round tower on the eastern side defended the seaward coast, while two further towers included surviving examples at the western and southwestern corners. The three Ottoman bastions were added around the rock for artillery defense. Together with the medieval walls and ancient structures, these defenses preserve the changing military use of the summit.
Nearby sites