Palazzo degli Alessandri: A Medieval Palace in Florence
Site at a Glance
- Popularity
- Low
- Country
- Italy
- Primary era
- Medieval
- Eras represented
- Medieval, Early Modern, Modern
- Civilizations
- Grand Duchy of Tuscany, Republic of Florence
- Site type
- Domestic
- Remains
- Elite Residence
On this page11 sections
History
Palazzo degli Alessandri is a medieval palace in Florence, Italy, built by Alessandro and Bartolomeo degli Albizi on three plots they acquired between 1368 and 1372. The family probably completed it around 1376, when it was among the largest buildings in Florence.
Origins and the Ciompi Revolt
The Albizi began using the name Alessandri in 1372. They were a prominent Guelph family, part of a medieval Italian political faction associated with support for the papacy, and were involved in wool production. Alessandro and Bartolomeo belonged to the powerful Wool Guild, a trade organization linked to the production and commerce of wool. The family was credited with 23 judges and nine gonfaloniers, senior civic officers in Florence.
During the Ciompi Revolt of 1378, an uprising involving wool workers and other lower-status groups in Florence, the palace was looted and burned. Part of the right side of its façade collapsed.
Alterations and Canova
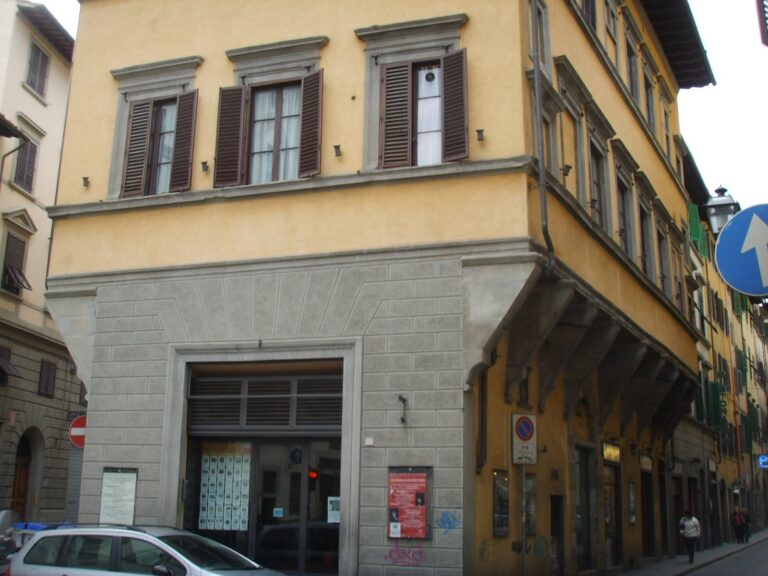
In the late sixteenth or early seventeenth century, some ground-floor arches were blocked and broad windows were opened at street level. These changes altered the façade while preserving much of its medieval character.
Around the middle of the eighteenth century, Cosimo degli Alessandri renovated and embellished the interiors and enlarged the palace, especially its annexes. The work accompanied his 1762 marriage to Virginia Capponi. The sculptor Antonio Canova, a leading Italian Neoclassical artist, spent extended periods in the building; an apartment on its principal, more elaborately appointed floor was adapted as his studio.
Poggi and later conservation
In the nineteenth century, architect Giuseppe Poggi directed interior extensions and the formation of a large uncovered court reaching toward Via de’ Pandolfini. He also restored the palace in 1855. A fictional reconstruction of its history appeared in 1874.
The palace entered Italy’s 1901 national list of monumental buildings considered part of the country’s artistic heritage, and it received architectural protection in 1909. Twentieth-century work reintegrated the façade’s stone facing in 1909, altered ground-floor openings in 1950, and restored the façade again in 1962. After the 1966 Florence flood, architect Emilio Dori directed work completed in 1970. It added water, heating, and electrical systems that had been largely lacking, and adapted some rooms for commercial use. The restoration received a Giulio Marchi Foundation award in 1971, commemorated by a courtyard plaque. Further work from 1994 to 1998 addressed the projecting façades of the internal courts, the roofs, and the main façade. The building remains a private residence, owned and inhabited by Alessandri descendants.
Remains
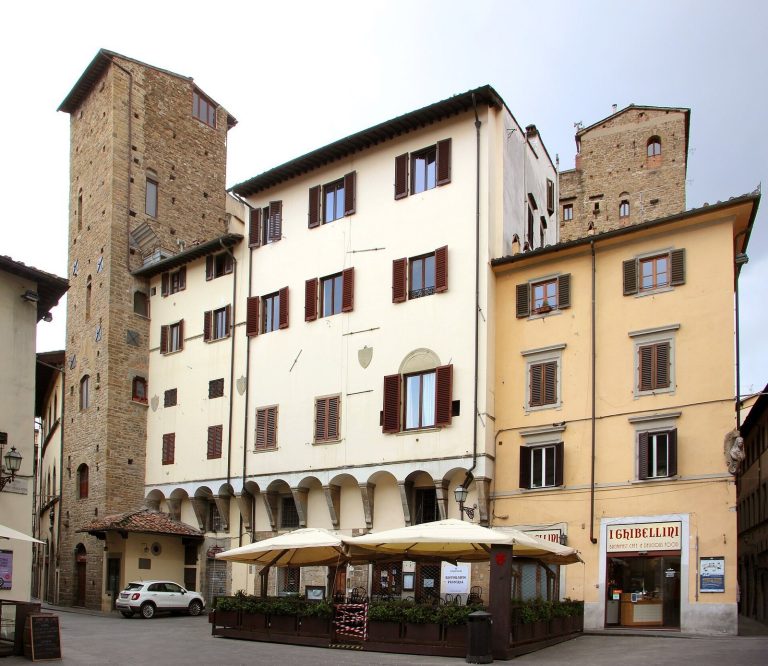
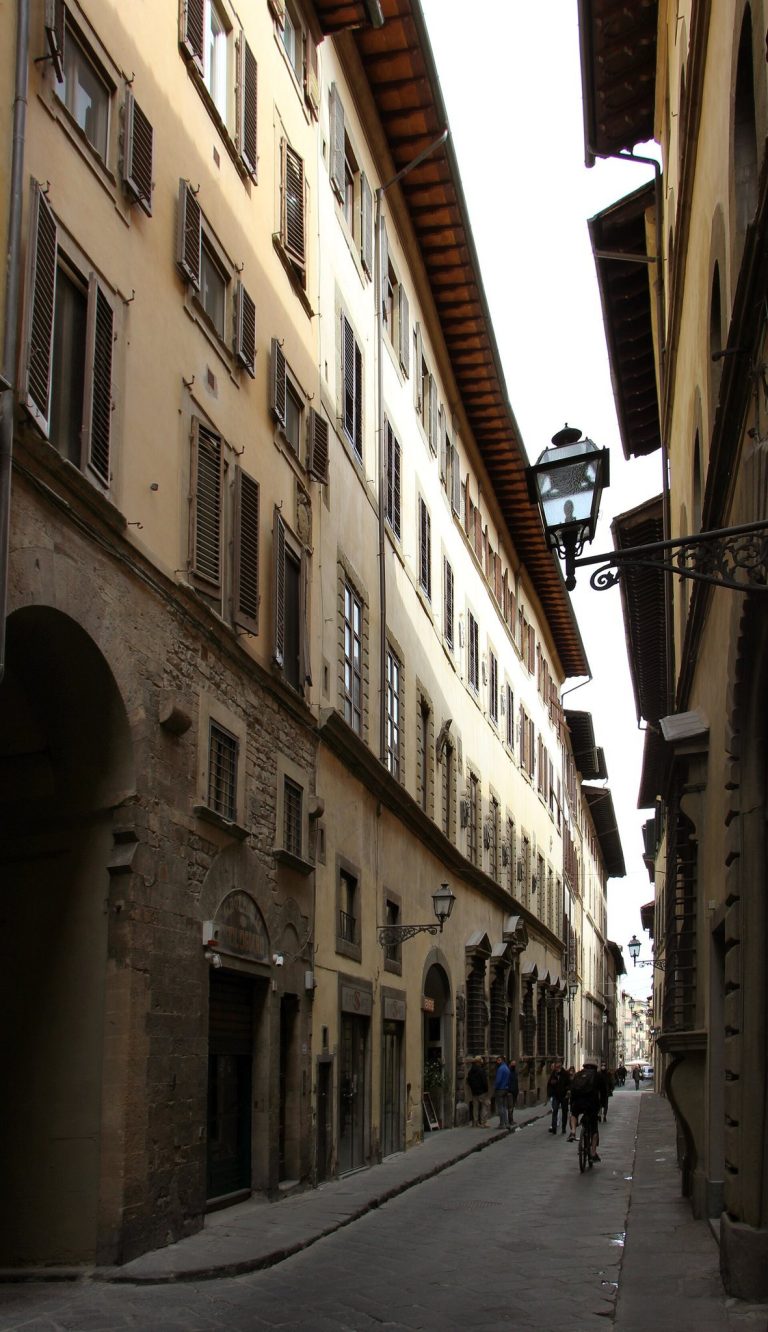
The palace is arranged between its principal elevation on Borgo degli Albizi and a rear elevation facing Via de’ Pandolfini, with a large inner court as a major part of the complex. Its exterior distinguishes the lower level from the upper façade, while the court brings together covered and open spaces.
Exterior
Main façade
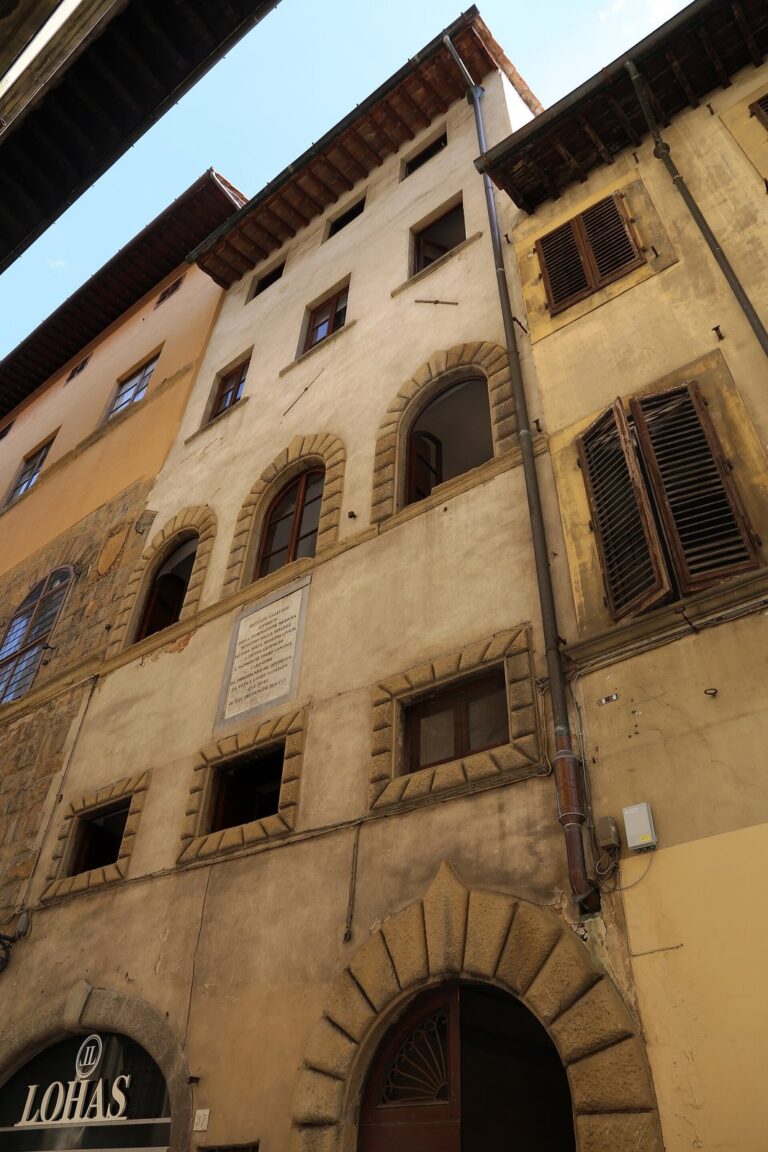
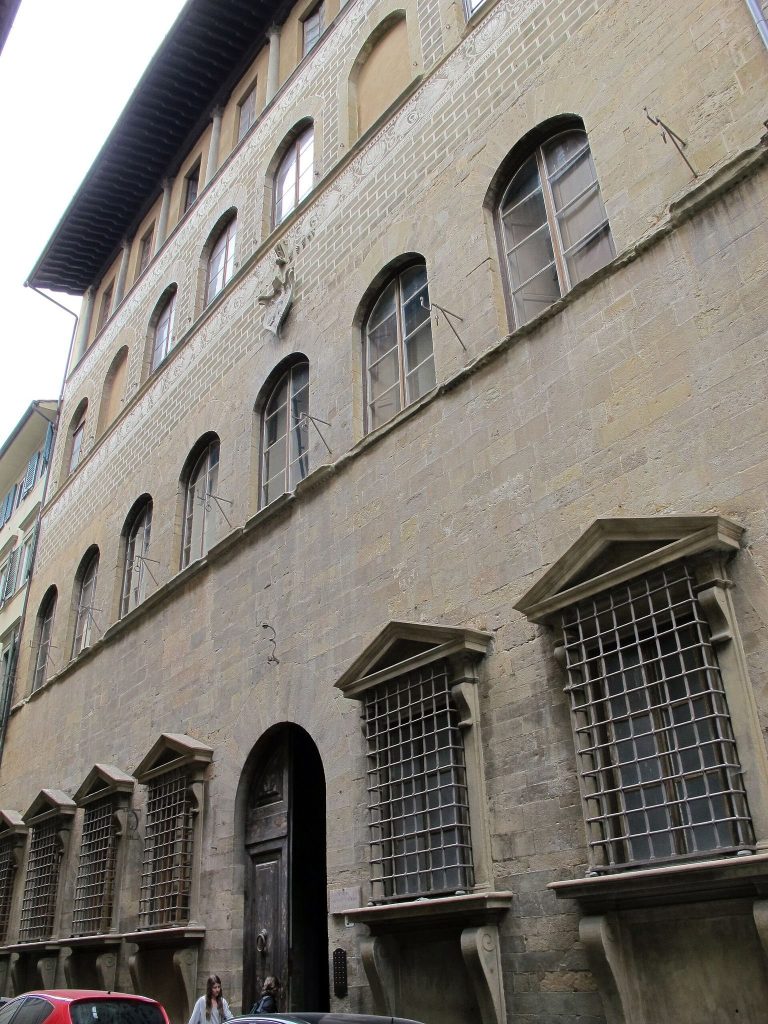
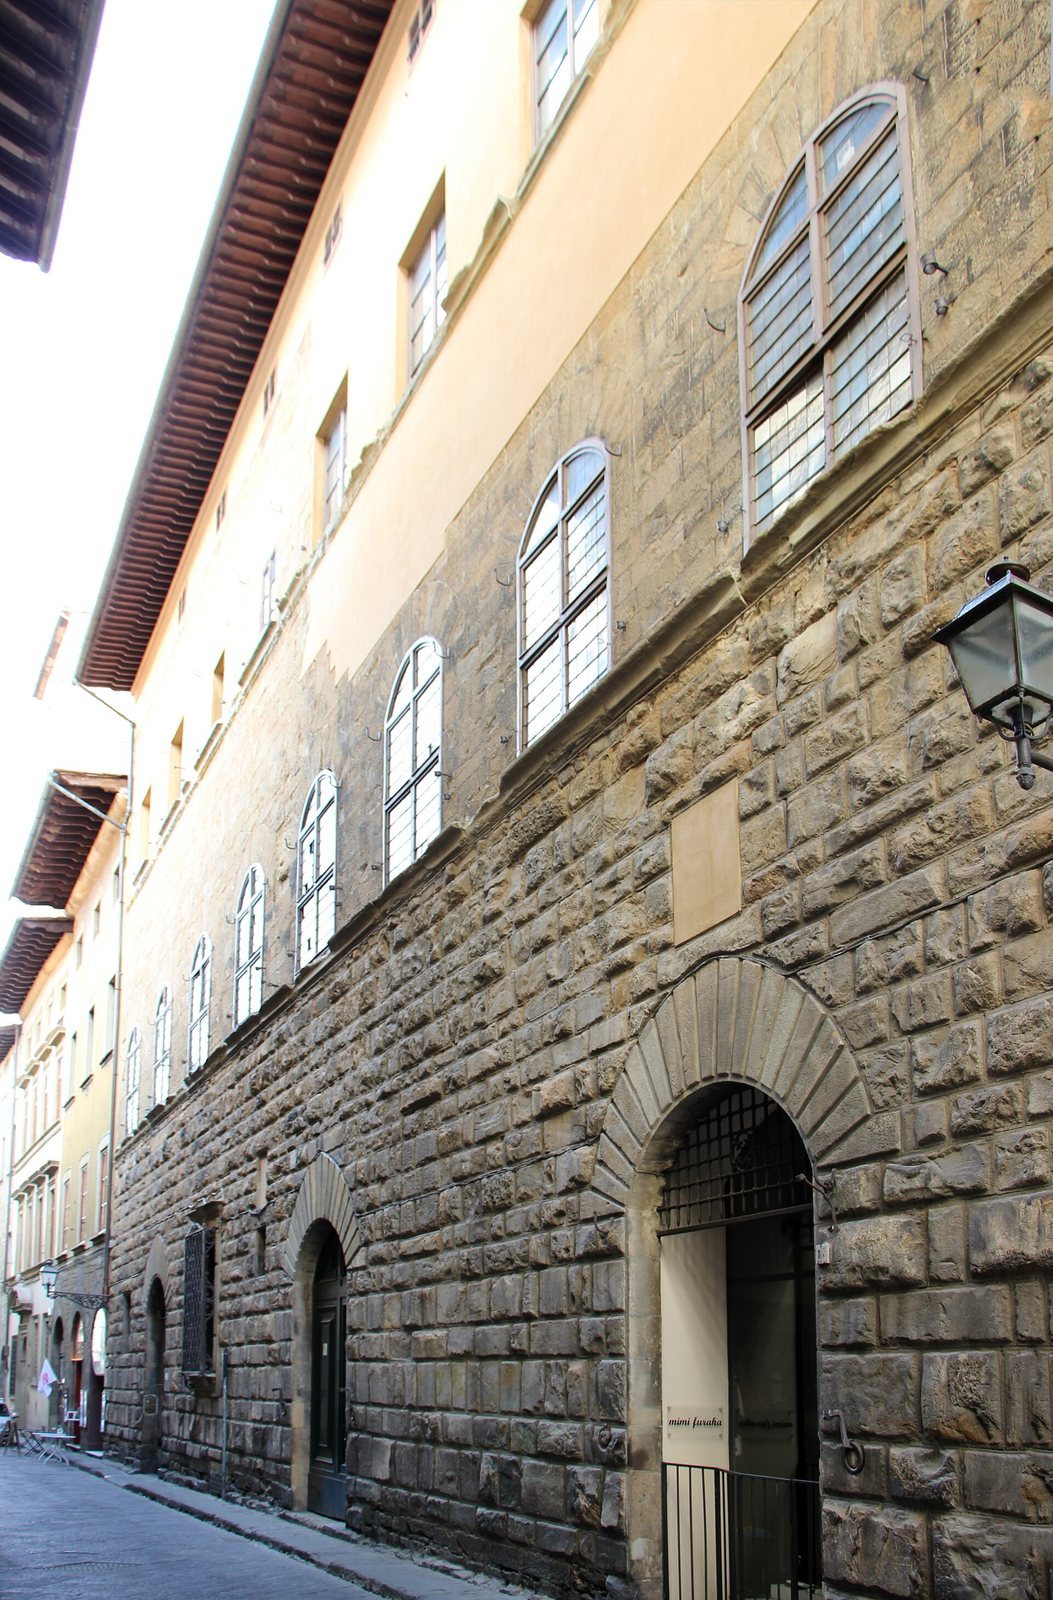
The façade at Borgo degli Albizi 15 spans eight bays and has two main storeys above the ground floor, with an attic above. The ground level has fourteenth-century rustication, masonry made from raised or rough-faced blocks aligned in courses despite their irregular sizes. This is among the earliest uses of rustication on a Florentine private residence, and is especially notable on a building without ground-floor commercial premises. Two portals topped by pointed arches and grilled windows punctuate the ground floor; the upper façade has smooth facing.
Shield-shaped emblems between the first and second horizontal wall bands at the sides of the façade are now illegible and are thought to have carried the early Albizi arms. At the same height in the centre is an emblem of the Wool Guild.
Rear elevation and carriage entrance
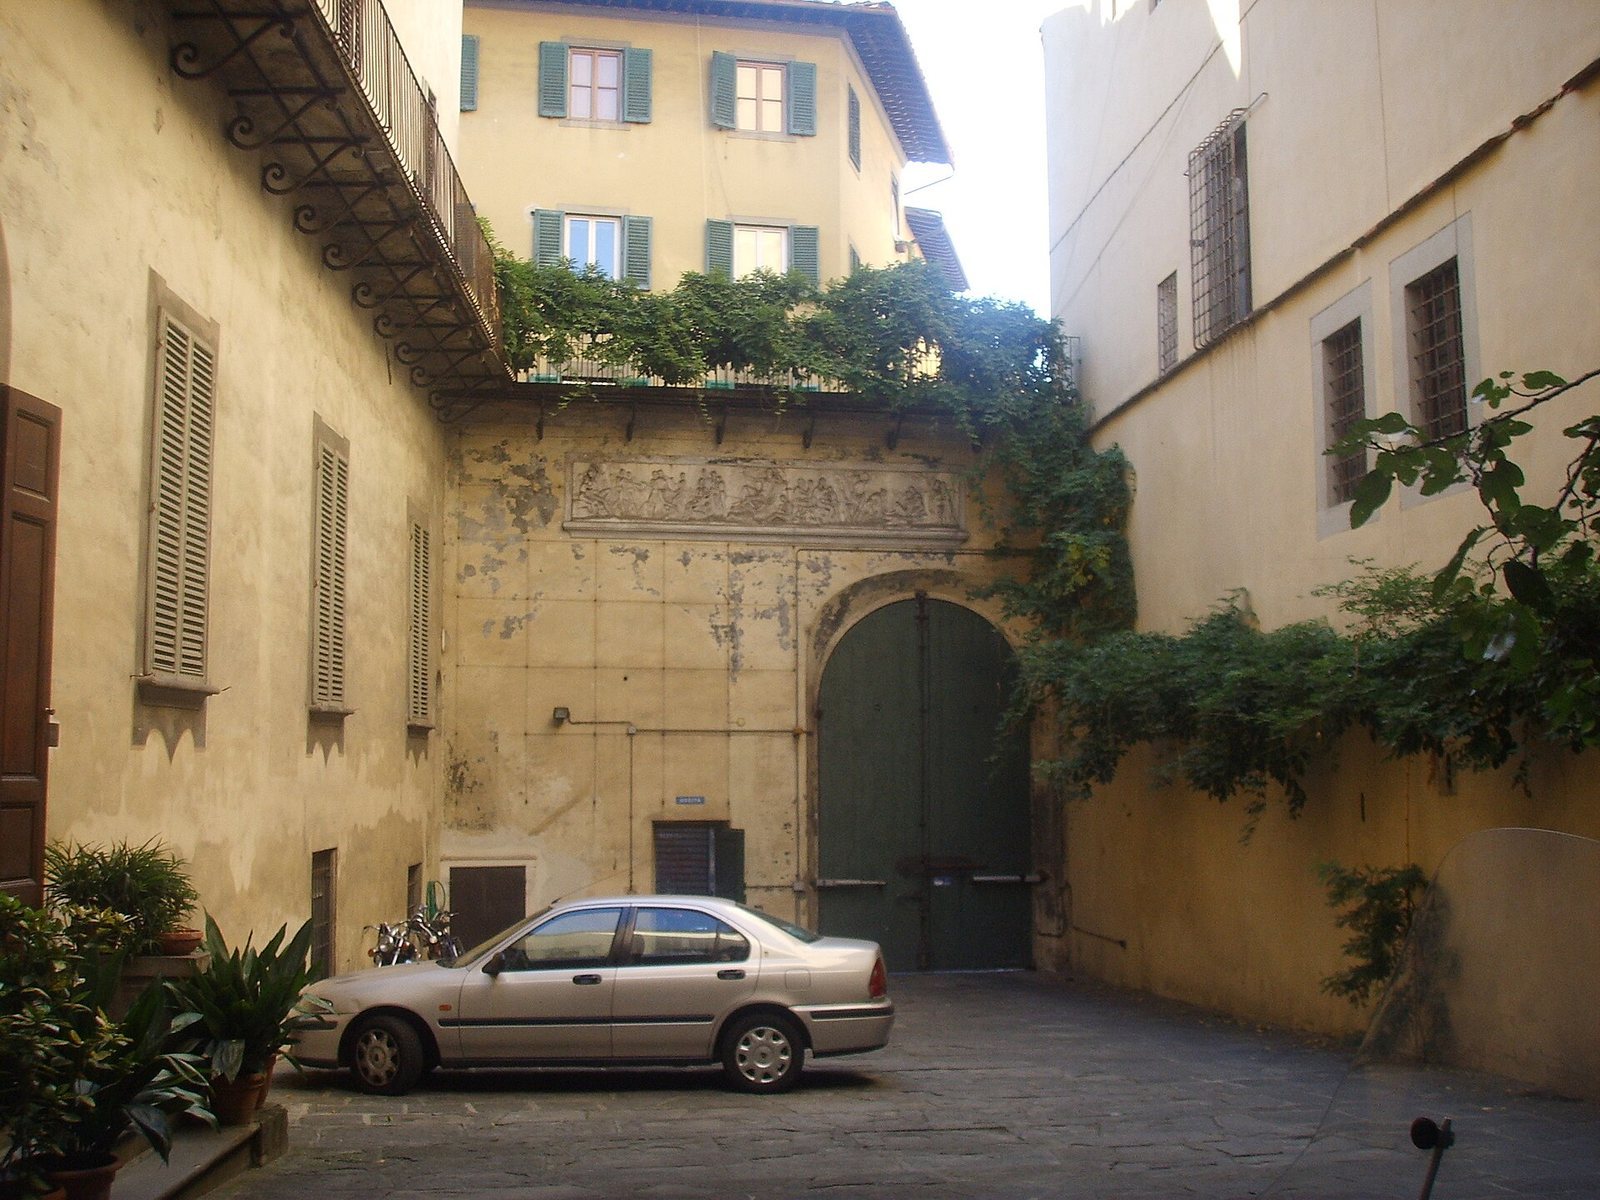
The rear elevation, facing Via de’ Pandolfini 10, carries a worn shield showing the Alessandri arms: a silver two-headed lamb in motion on a blue field. The same arms appear on a carriage entrance marked with the red number 26, in a palace wing where carriage sheds are thought to have stood.
Interior and courtyard
Entrance hall and inner court
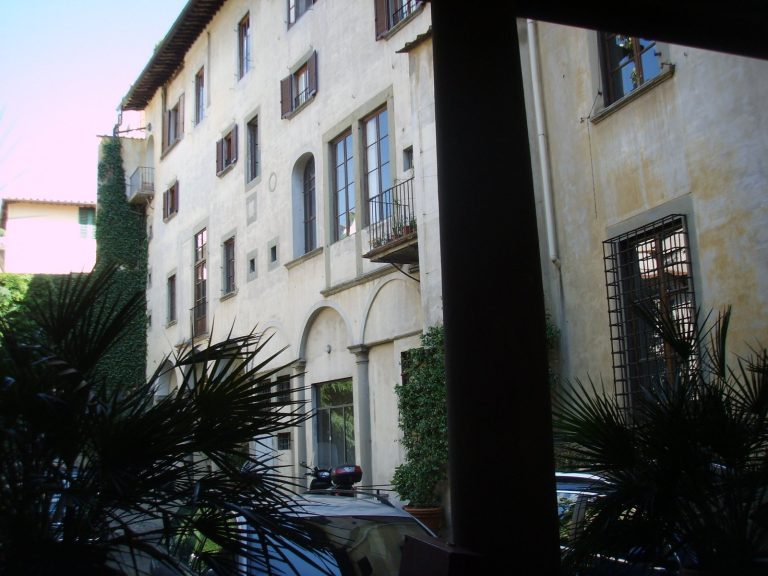
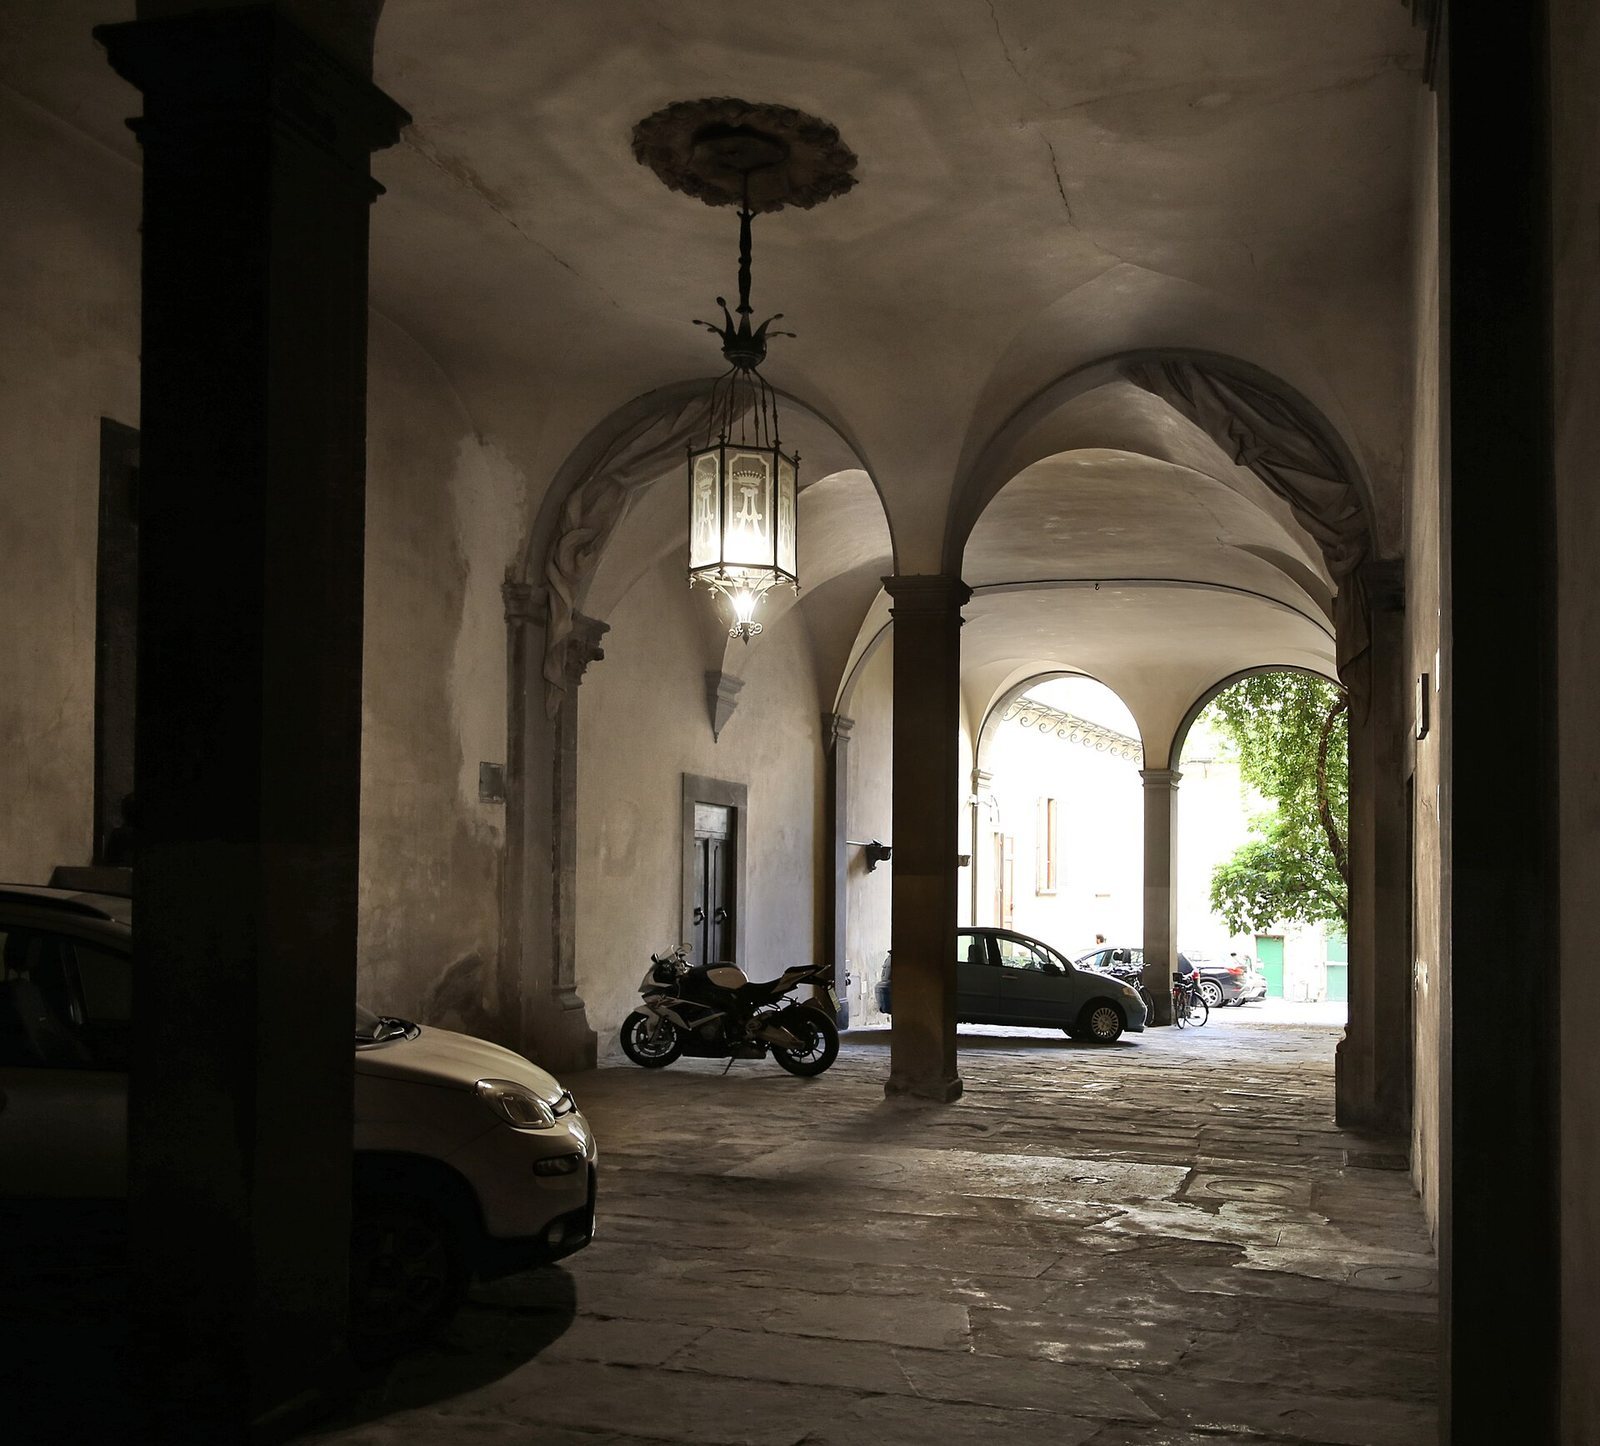
The large entrance hall contains ancient sculptures and arches, including the entrance arch set on medieval pillars. Eighteenth-century stucco on the arches depicts drapery and putti, decorative figures of children; its design was modelled on Palazzo Medici Riccardi. The inner court includes an arched vault supported by columns and an open area extending toward Via de’ Pandolfini.
Courtyard sculpture and decorated rooms
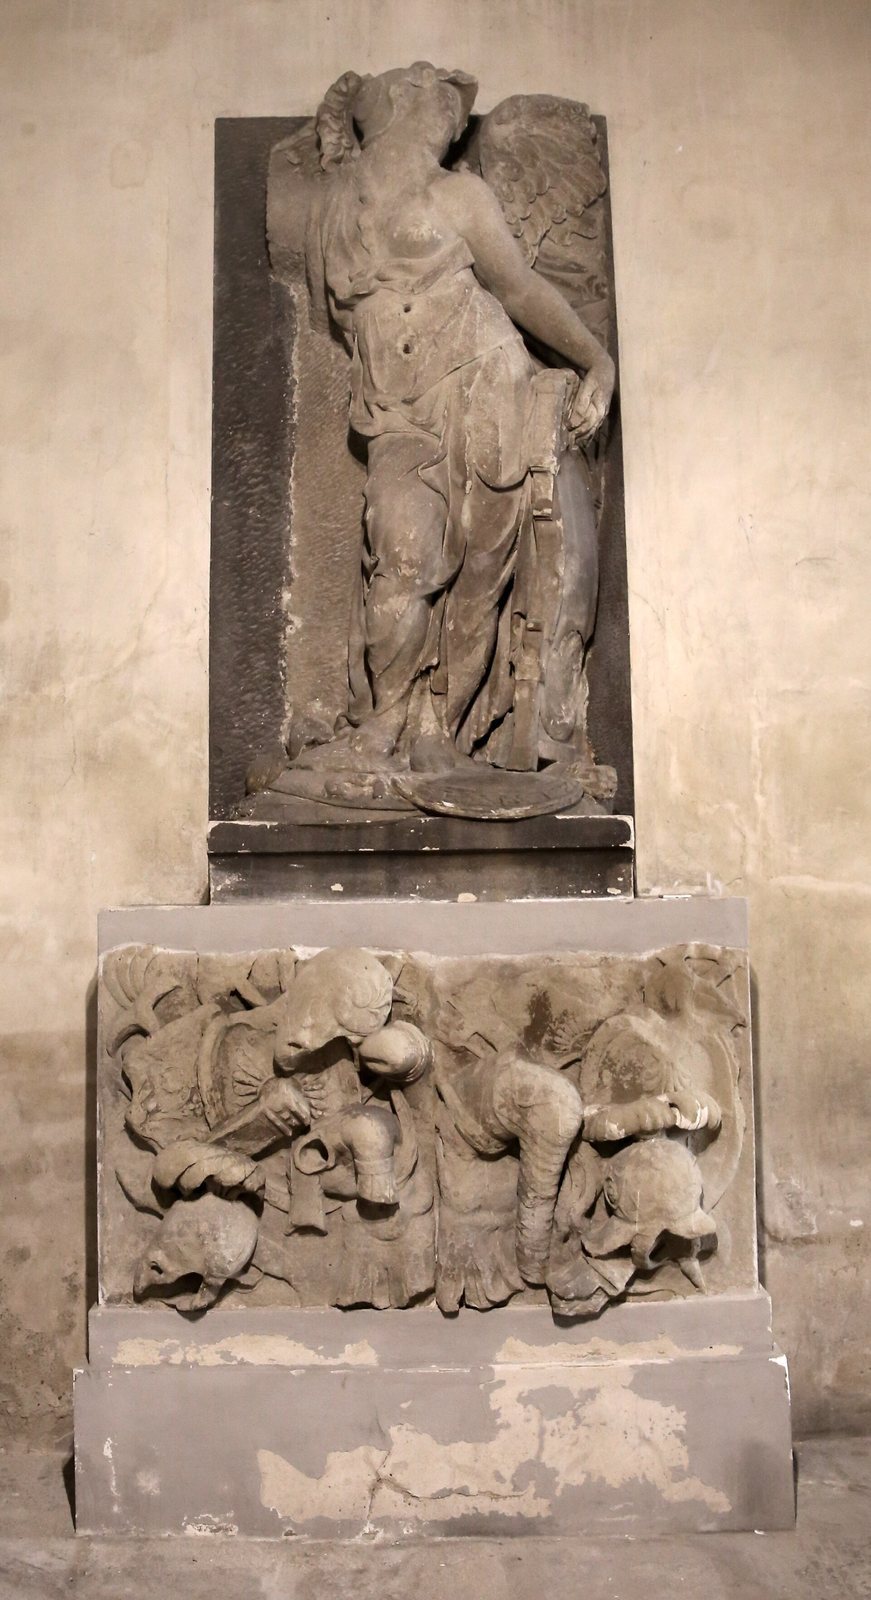
A Winged Victory and a relief showing a pile of arms have stood in the courtyard since at least 1811. Tribolo sculpted both works around 1537–1540 for a bastion overlooking Florence near San Miniato al Monte. The ceilings of a large reception hall and the Palio Room are attributed to Vincenzo Meucci and Giuseppe Del Moro. The Palio Room takes its name from the lengths of cloth won in races that were used to hang it.