Palazzo Bernardini: A Renaissance Palace in Lucca
Site at a Glance
- Popularity
- Medium
- Country
- Italy
- Primary era
- Early Modern
- Eras represented
- Early Modern
- Civilizations
- Republic of Lucca
- Site type
- Domestic
- Remains
- Elite Residence
On this page11 sections
History
Renaissance construction
Palazzo Bernardini is a Renaissance palace in central Lucca, Italy, built during the European cultural and artistic period of the early modern era. Its construction is dated to 1512, while Martino Bernardini, a member of Lucca’s wealthy merchant family, built the central section between 1517 and 1523.
The façade is attributed either to Francesco Marti or to Nicolao Civitali, both sixteenth-century architects. The courtyard is considered almost certainly Civitali’s work.
Eighteenth-century alterations
In the eighteenth century, two wings were added at the sides of the palace, and its interiors were refitted in a markedly different style. The earlier two-light windows were removed during this work.
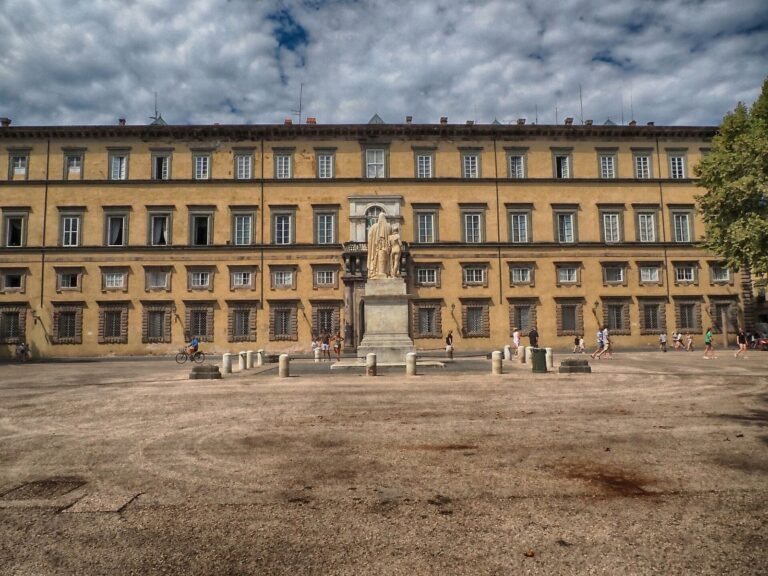
In 1785, the Bernardini family demolished its buildings opposite the palace to create the present Piazza Bernardini.
Modern use
Since the 1950s, the palace has been owned by and used as the headquarters of the Associazione Industriali, an association representing local industrialists.
Remains
Architectural features
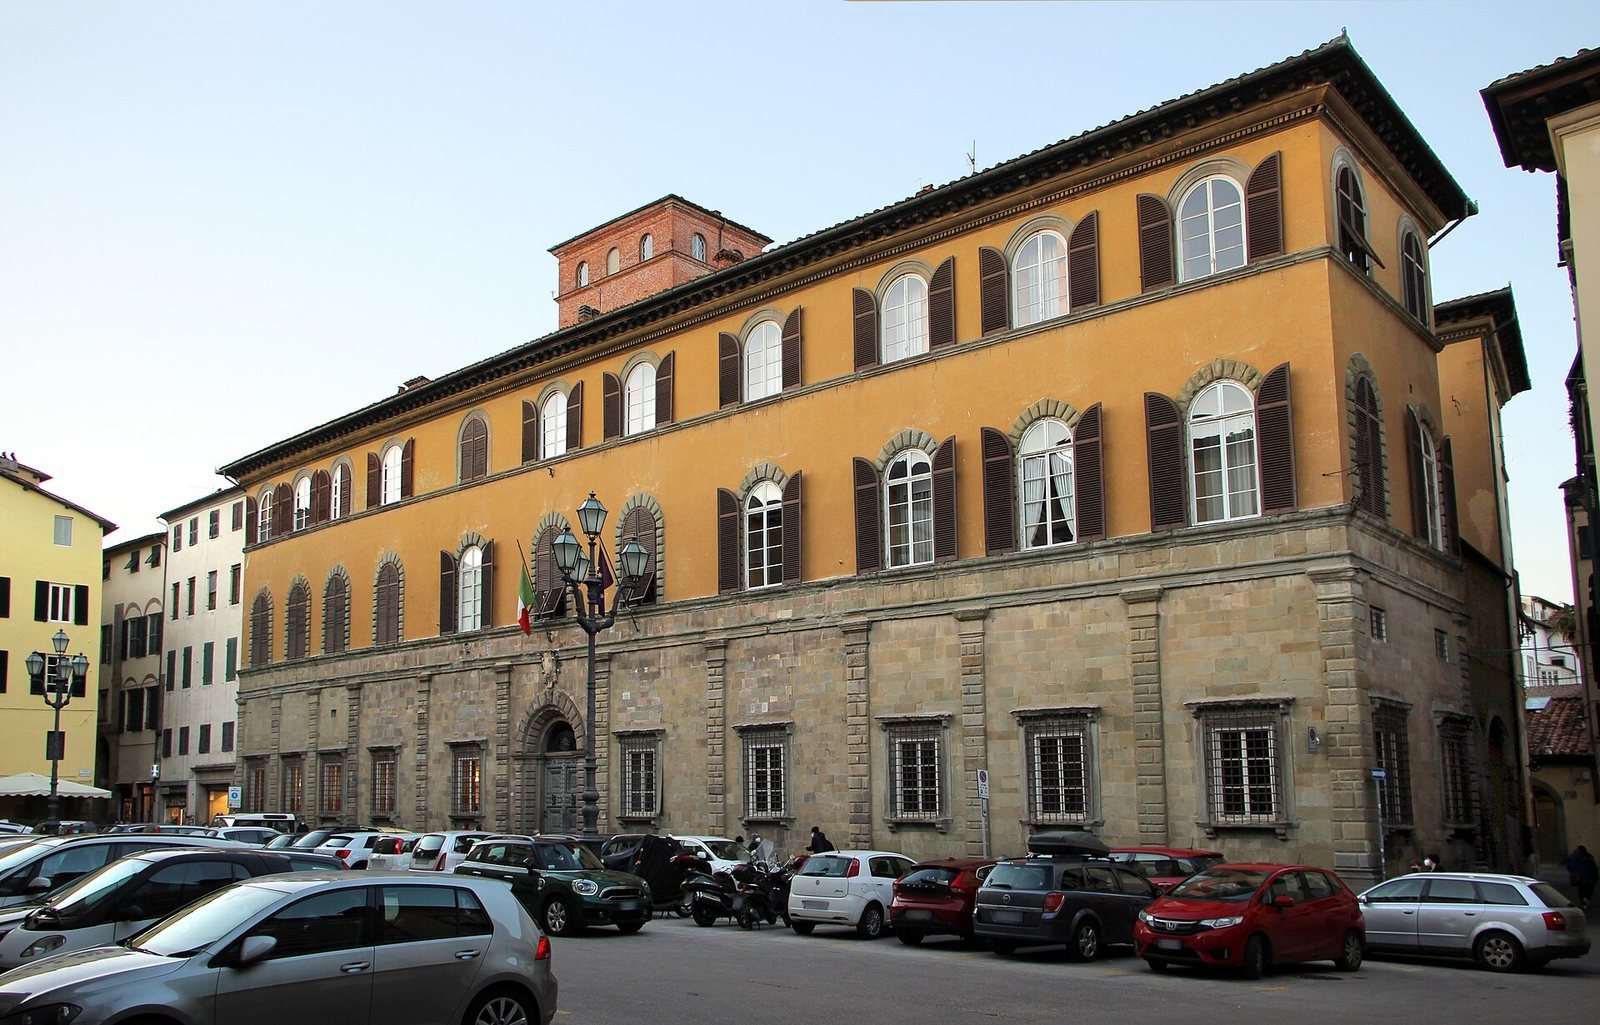
Palazzo Bernardini stands on Piazza Bernardini, diagonally opposite the church of San Benedetto in Gotella. Its street façade and courtyard belong to the original palace, while the side wings reflect the eighteenth-century additions.
Street façade
The ground floor has rough-faced stonework, with deliberately projecting surfaces, divided by Doric pilasters, flat stone supports in a classical architectural order. Above it, the piano nobile, the principal and often elaborately finished upper storey, has windows fitted with wooden shutters. The windows have sixteenth-century forms.
Courtyard
Columns and pilasters in the courtyard carry composite capitals, a classical capital type distinct from the Doric and Tuscan types commonly used in Lucca.
Interior and entrance
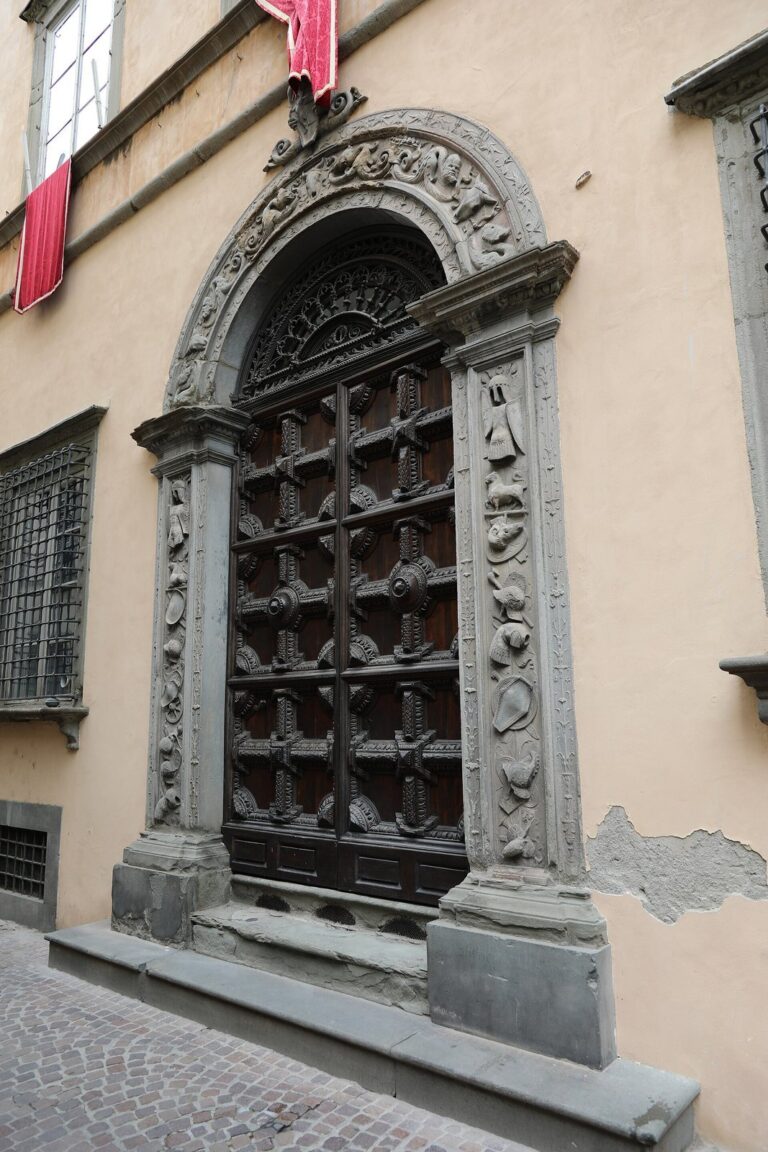
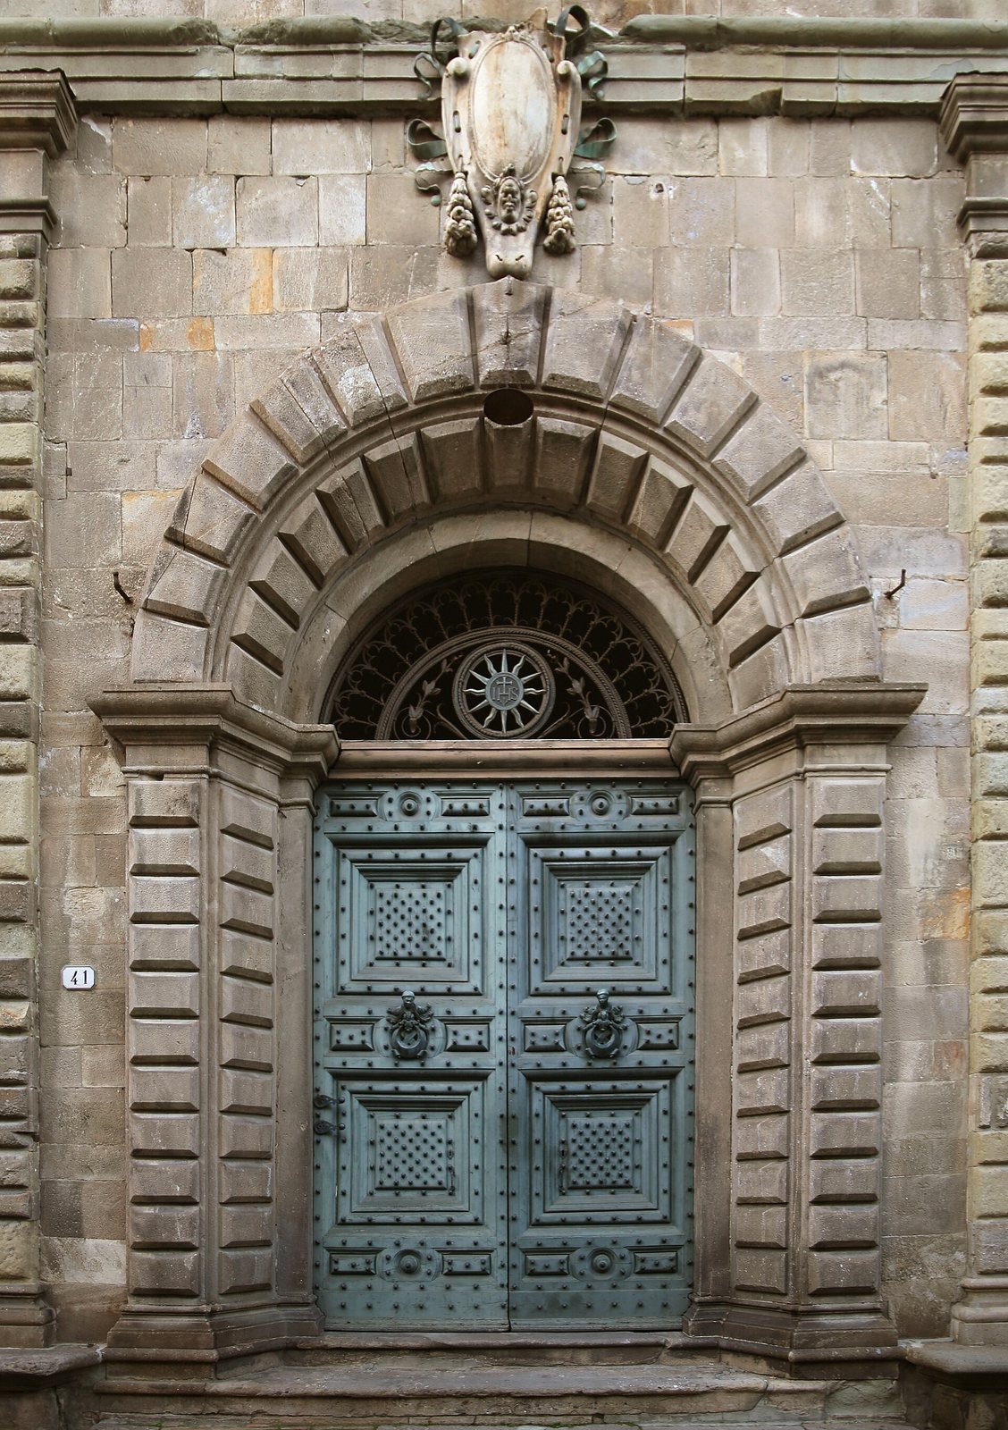
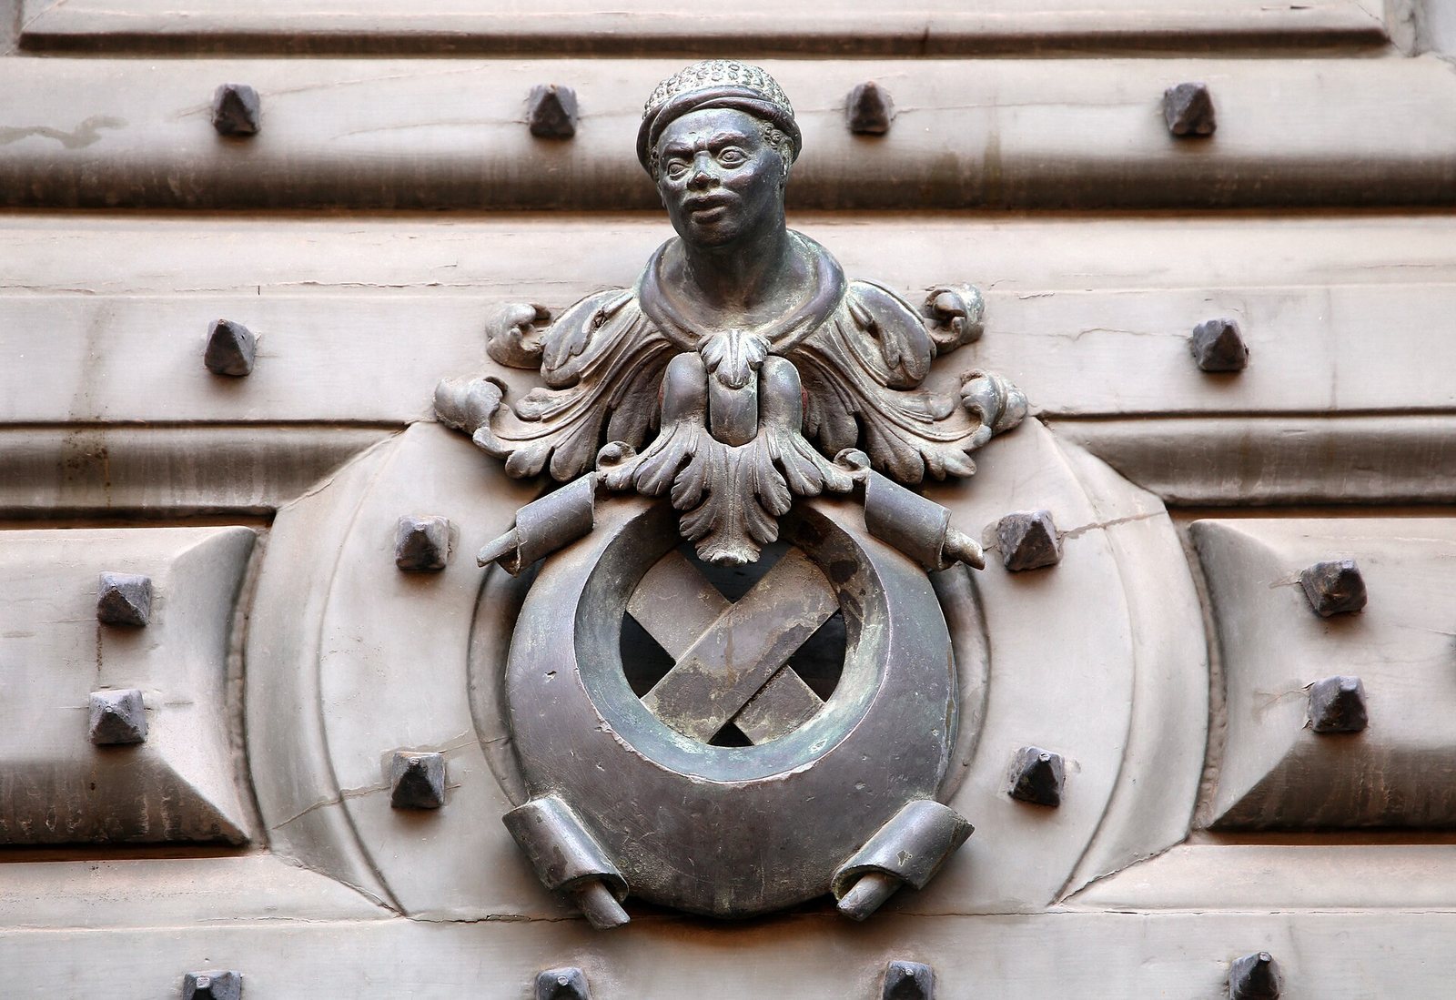
The palace contains richly decorated coffered ceilings, whose surfaces are divided into recessed panels. Above the entrance is a decorated fan-shaped grille. The door has two knockers with Moorish-head designs.
Side wings
The two eighteenth-century wings differ from the original section in their more closely spaced windows and distinct stonework.
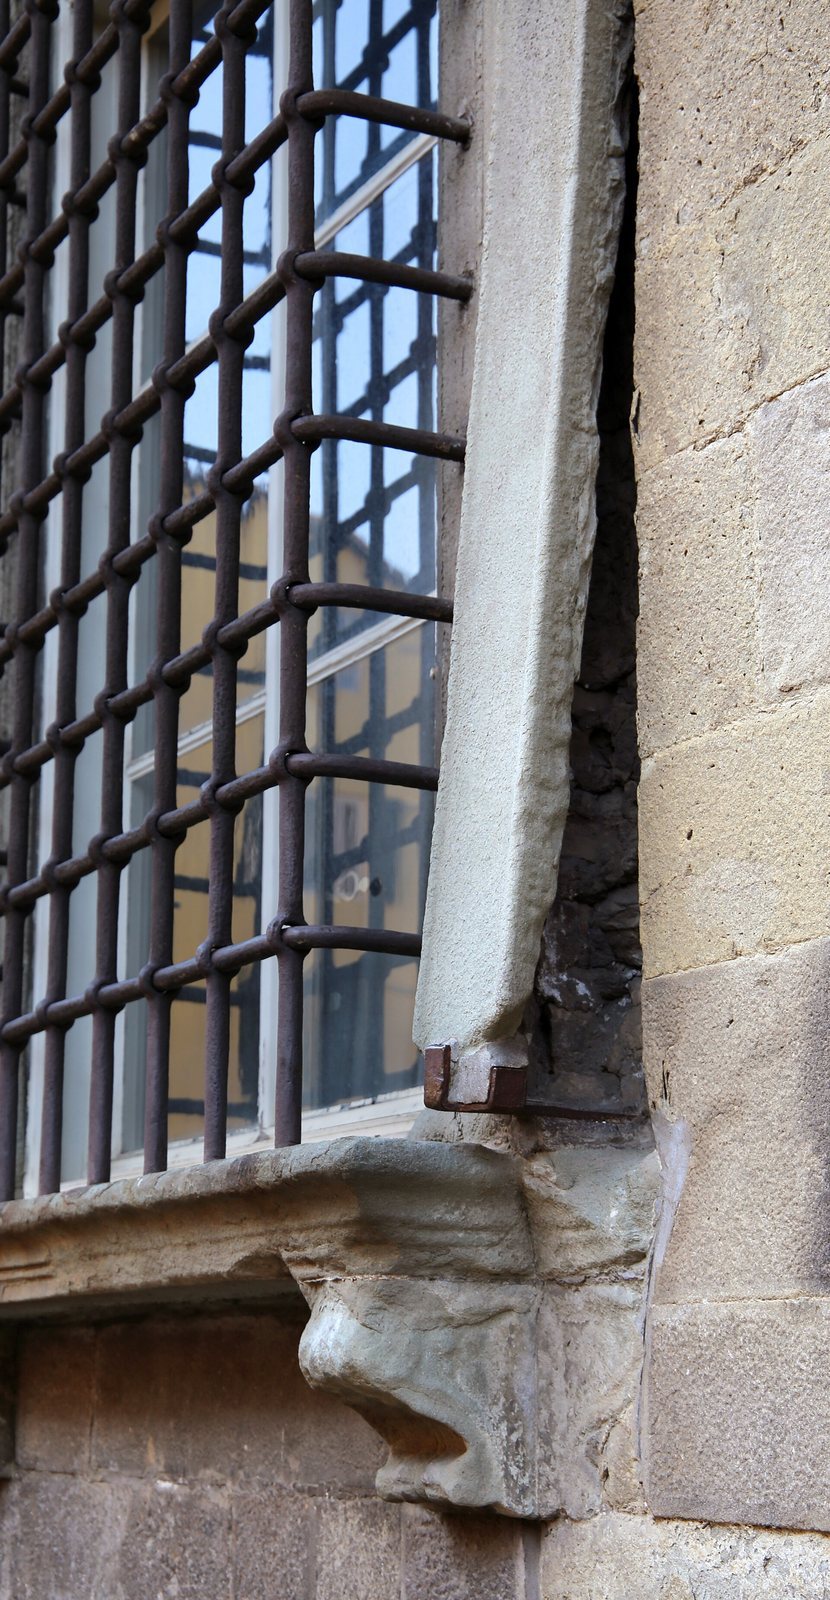
Devil’s Stone
A ground-floor feature is associated with the Devil’s Stone legend. The story links the stone to an image of the Virgin Mary said to have stood at that spot, and claims that a stone there behaved unusually.