Santa Maria Novella Church and Convent in Bracciano
Site at a Glance
- Rating
- 4.4
- Popularity
- Very Low
- Country
- Italy
- Primary era
- Early Modern
- External website
- Open
- Eras represented
- Medieval, Early Modern
- Civilizations
- Papal States
- Site type
- Religious
- Remains
- Monastery
On this page11 sections
History
Santa Maria Novella is a Catholic church and former Augustinian convent in Bracciano, Italy, founded in 1436 through the initiative of Cardinal Giordano Orsini to provide the community with greater spiritual assistance. The complex belongs to the Diocese of Civita Castellana and developed through several centuries of religious, educational, architectural, and civic change.
Foundation and Early Development
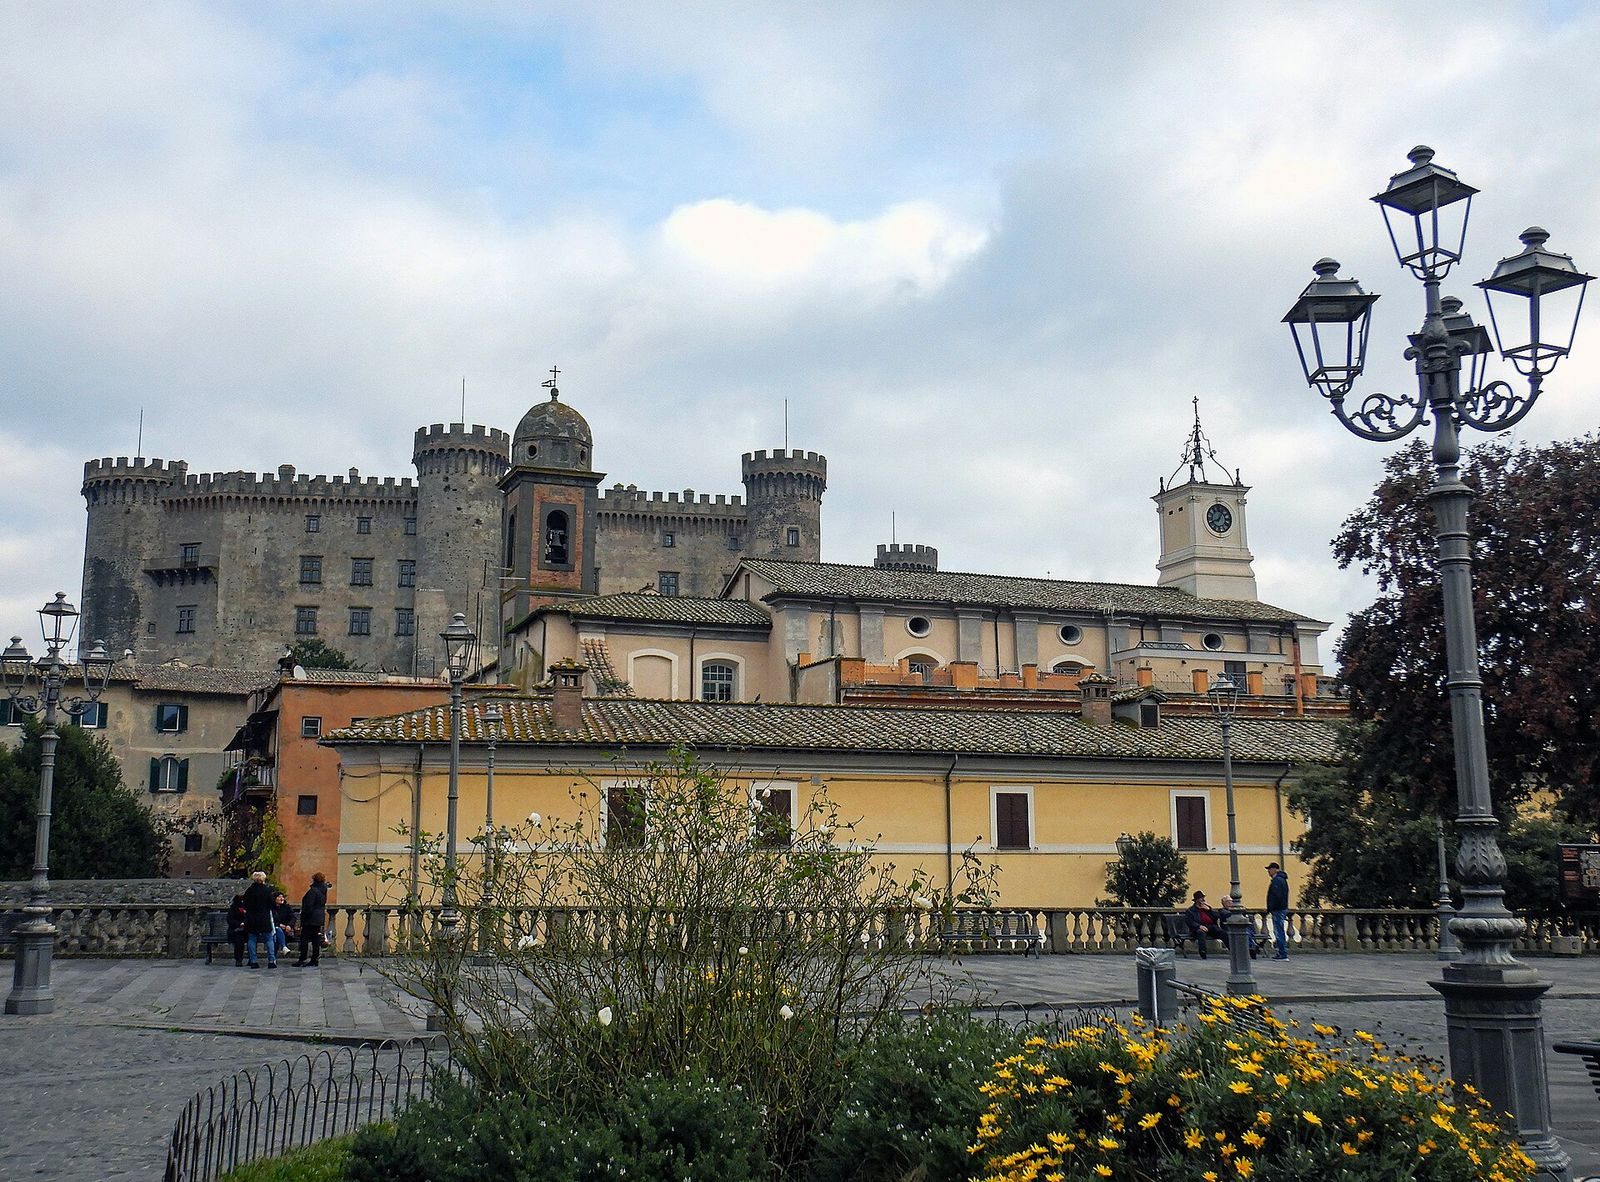
Pope Eugene IV gave a house in Bracciano to the Augustinian order for the establishment of a convent with a church, bell tower, and gardens. The Augustinian friars moved there from San Liberato. At first, the donated house stood outside the medieval walls of the castrum, the fortified settlement that formed medieval Bracciano. Construction of the church probably began soon after the friars’ transfer and continued for an extended period. Bishop Alessio Stradella carried out its recorded consecration in 1580.
The convent was incorporated into the new defensive walls around the castle at the end of the fifteenth century. A land register from 1568 shows the early complex as relatively small, consisting of the donated house, the church under construction, and shops along the side of the square. The bell tower was completed during the first years of the seventeenth century. A painting by the Zuccari brothers, dated 1560 and preserved in Odescalchi Castle, still shows it under construction.
Augustinian Expansion
As the Augustinian community grew during the seventeenth century, both the church and convent were altered. In 1628–1630, Orazio Turriani extended the nave, added two chapels, and redesigned the facade. This work removed the small square that had originally stood before the church. In 1648, the convent also became the home of a school of logic and philosophy for Augustinian novices. A rector supervised the students, whose rules were recorded in the convent’s chapter books.
The choir was enlarged in 1660 because it had become too small for the friars and novices, and a first sacristy was constructed beneath it. The main altar followed between 1692 and 1696. From 1600 to the first half of the eighteenth century, the convent received repeated extensions, including new buildings and additional floors. In the early eighteenth century, the friars acquired houses and shops on what is now Piazza Mazzini, creating the convent’s definitive enlargement.
Eighteenth-Century Rebuilding and Civic Use
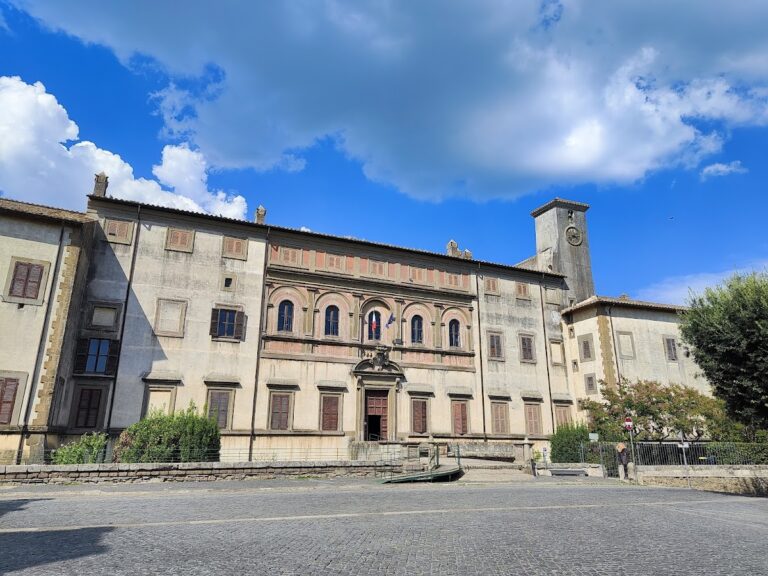
A further rebuilding campaign began in 1764 under Nicola Fagioli. Much of the earlier church was demolished and reconstructed, while the main altar made between 1692 and 1696 remained from the preceding building. The work continued for more than thirty years, and the rebuilt church was inaugurated in 1797 before it had been consecrated. The convent’s external facades were remodeled during the same campaign, giving the visible complex much of its present appearance.
In 1873, after the Italian state suppressed religious orders, ownership passed from the state to the municipality. The church continued to serve for worship, while the former convent was successively adapted for elementary schools, a nursery school, a post office, a magistrates’ court, tribunal offices, and a prison. Between 1998 and 2003, the municipality restored the complex with financial contributions from the Italian state and the European Community. The former convent now contains the Civic Museum, the Municipal Historical Archive, and municipal offices.
Remains
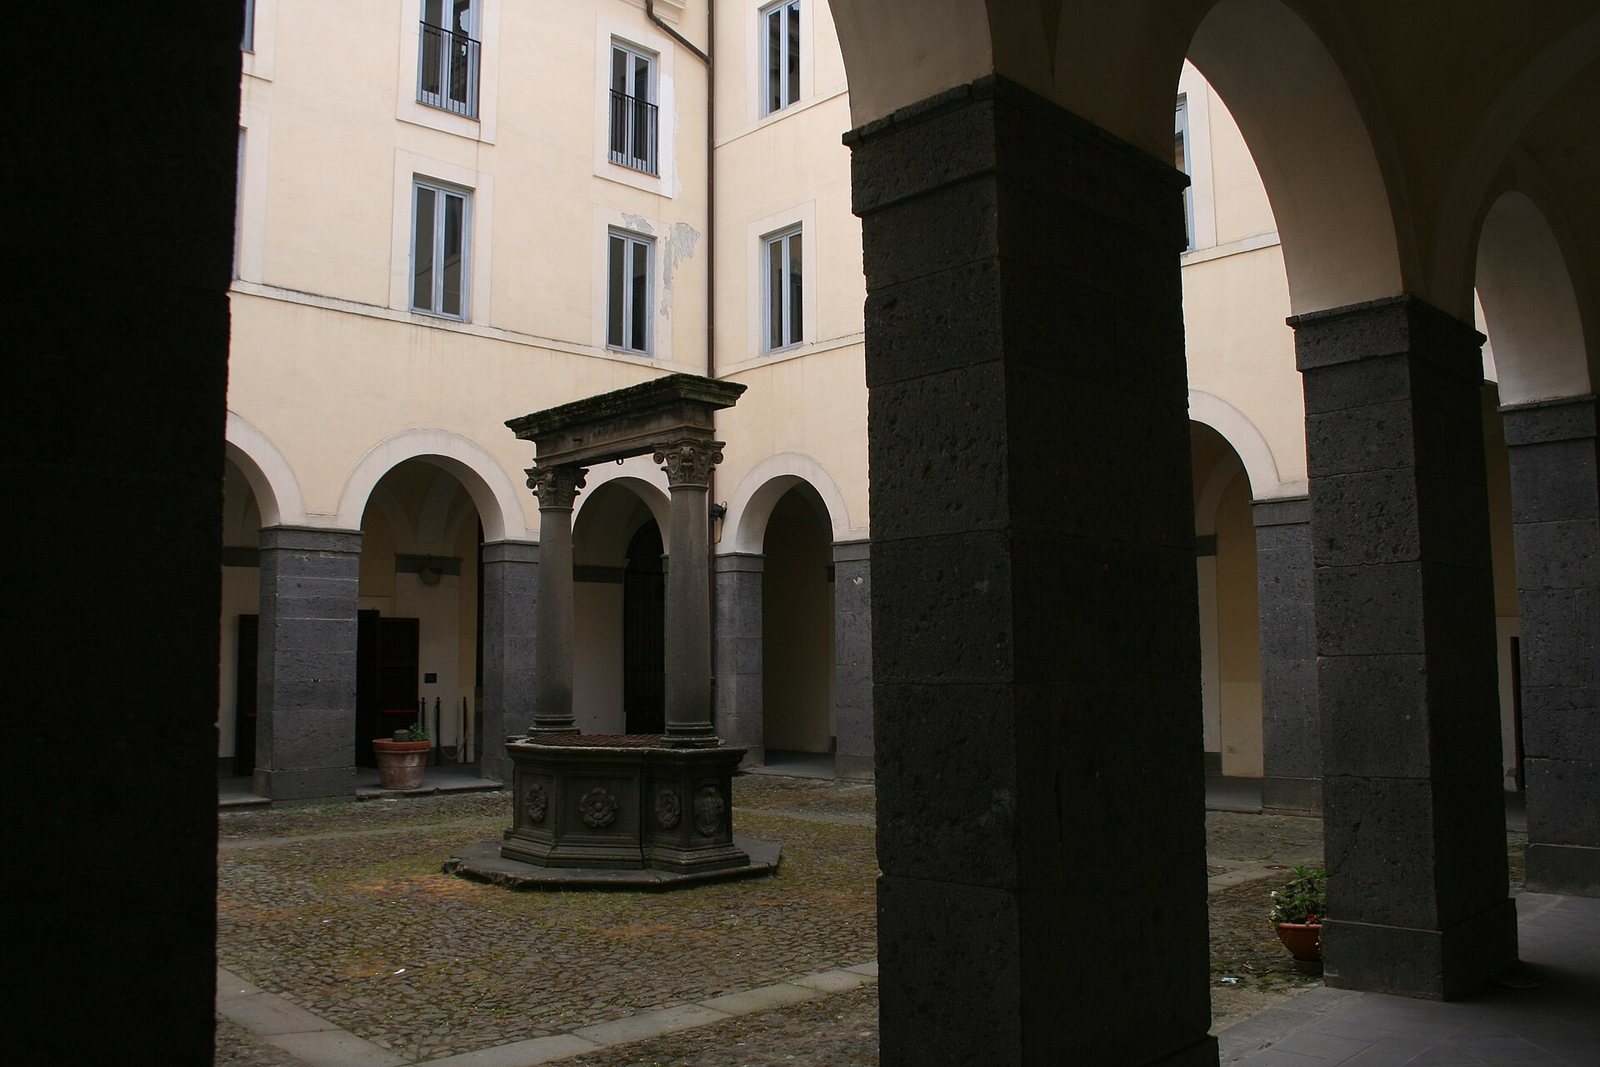
The surviving complex combines the church with the former Augustinian convent. Its architectural form reflects successive enlargements and the extensive rebuilding directed by Nicola Fagioli in the eighteenth century. The convent includes a cloister, a former chapter house now used as a conference room, and a large staircase that connects the floors from the cloister.
Church
Nave, Chapels, and Choir
The church has a nave, side chapels, an extended choir, a sacristy, a bell tower, and a redesigned facade. The monumental main altar divides the area used by the congregation from the choir behind it, which was reserved for the friars. The three chapels on the right when entering contain paintings made in 1794 by Giuseppe Tori, an Augustinian friar and pupil of Taddeo Kuntze. They depict the Almsgiving of Saint Thomas of Villanova, the Death of Saint Nicholas of Tolentino, and the Madonna of the Girdle with Saint Augustine and Saint Monica.
The three chapels on the left contain a Crucifixion dated 1700, Pietro Gagliardi’s The Transit of Saint Joseph, and Giacomo Zoboli’s The Ecstasy of Saint Clare of Montefalco. The apse contains Taddeo Kuntze’s fresco of the Assumption of Mary, while the sacristy preserves his painting of the Pietà.
Main Altar
Designed by Domenico Rainaldi and built between 1692 and 1696, the main altar has an intricately inlaid marble frontal. Its sculptural decoration includes statues of Saint Augustine and Saint Monica by Giovanni Francesco Torriani. Because the altar survived the later rebuilding campaign, it also preserves a physical connection with the church’s late seventeenth-century phase.
Former Convent
Cloister and Well
A sixteenth-century well stands at the center of the cloister. Its quartered Orsini–Medici coat of arms commemorates the marriage in 1556 of Paolo Giordano I Orsini and Isabella de’ Medici, the daughter of Cosimo I. The well provides a surviving architectural and heraldic element from the period when the convent was developing within Bracciano’s expanding fortified enclosure.
Chapter House and Staircase
The former chapter house occupies the first floor and is now used as a conference room. In an Augustinian convent, the chapter house was the communal room where the friars read the chapters of their rule and discussed matters affecting the community. An early eighteenth-century fresco of Saint Augustine survives in the room. The large internal staircase was built as part of the early eighteenth-century expansion and links the various floors from the cloister.