Palazzi Contarini degli Scrigni e Corfù: Two Connected Palaces in Venice
Site at a Glance
- Popularity
- Medium
- Country
- Italy
- Primary era
- Early Modern
- Eras represented
- Medieval, Early Modern
- Civilizations
- Venetian
- Site type
- Domestic
- Remains
- Elite Residence
On this page7 sections
History
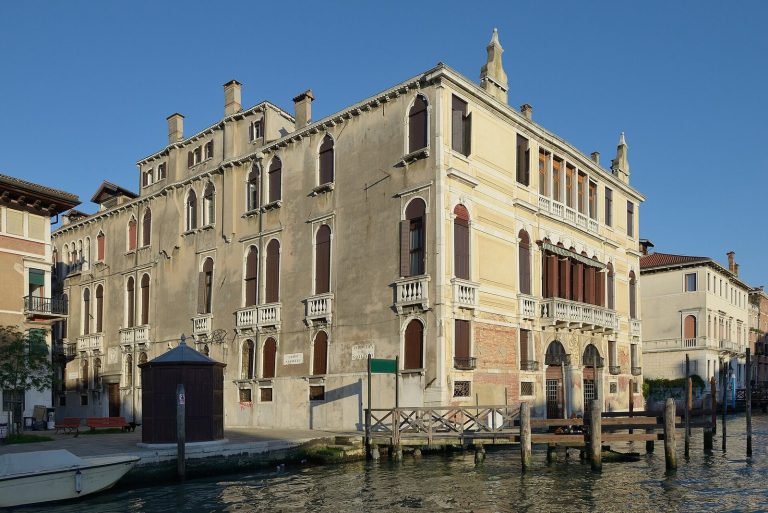
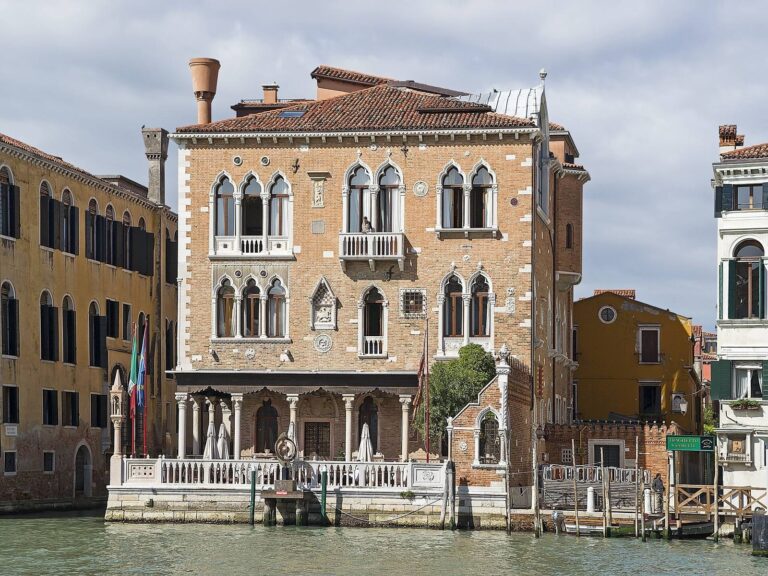
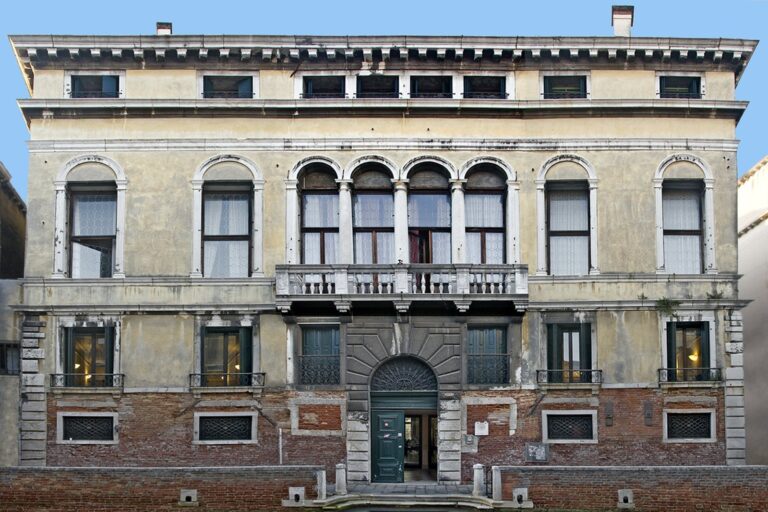
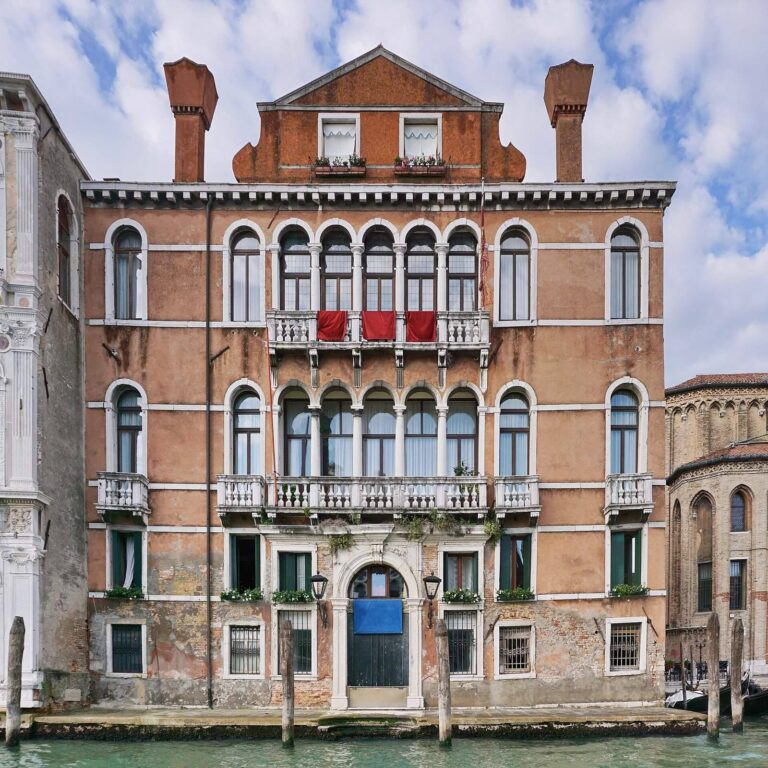
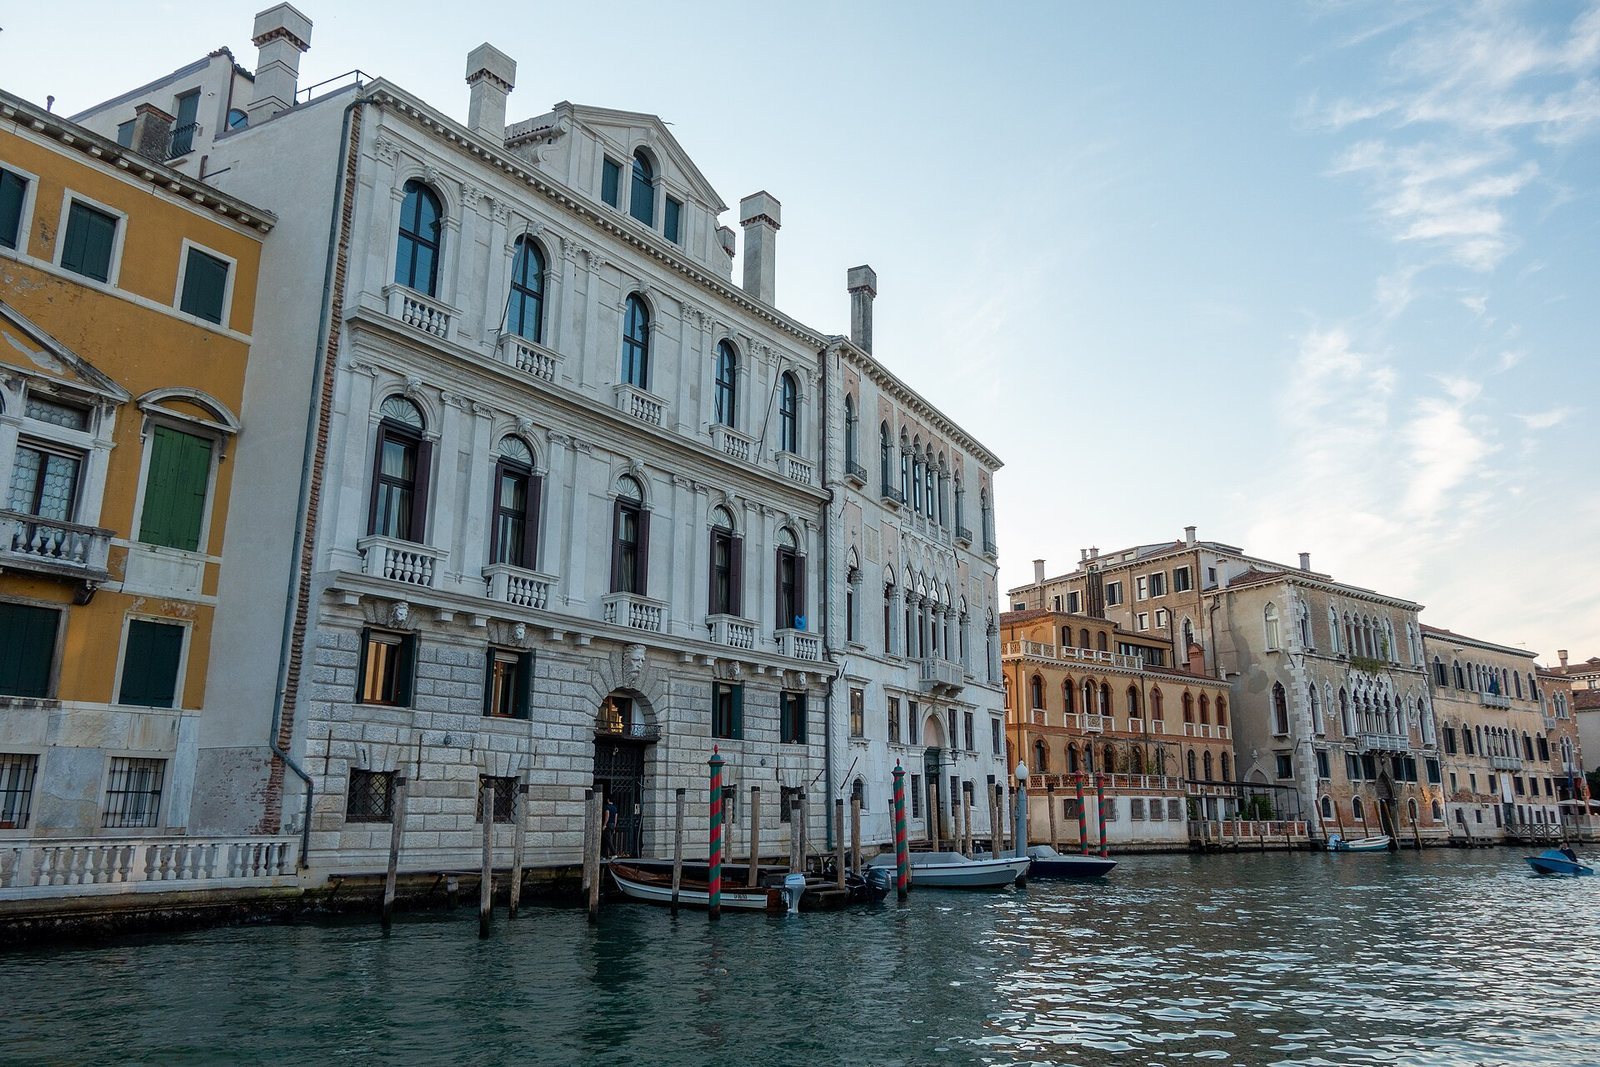
Palazzi Contarini degli Scrigni e Corfù is a pair of connected palaces in Venice, Italy, on the Grand Canal. One dates to the fifteenth century and has Gothic architecture, a medieval European style associated with pointed arches; the other was built between 1609 and 1616 in the Renaissance tradition, which drew on classical forms and symmetry.
Construction of the two palaces
Palazzo Contarini Corfù is the older building. Palazzo Contarini degli Scrigni followed in the early seventeenth century and is attributed to Vincenzo Scamozzi, an Italian Renaissance architect and architectural theorist.
Reinforcement and changes of ownership
Palazzo Contarini Corfù underwent alterations in the eighteenth and nineteenth centuries. In 1777, Venetian architect Tommaso Scalfarotto arranged work to reinforce the Grand Canal frontage. In 1838, the Contarini family left the palace. It passed first to Countess Matilde Berthold, who renovated its interiors, and later to American art dealer Peabody Russel. Russel planned to demolish both buildings and replace them with a larger palace, but the proposal was abandoned.
Later ownership and use
Riccardo Rocca, a lawyer in the Kingdom of Italy, the unified Italian state established in the nineteenth century, later bought the palaces. He received the title of count in 1900. The buildings are now used for private purposes.
Remains
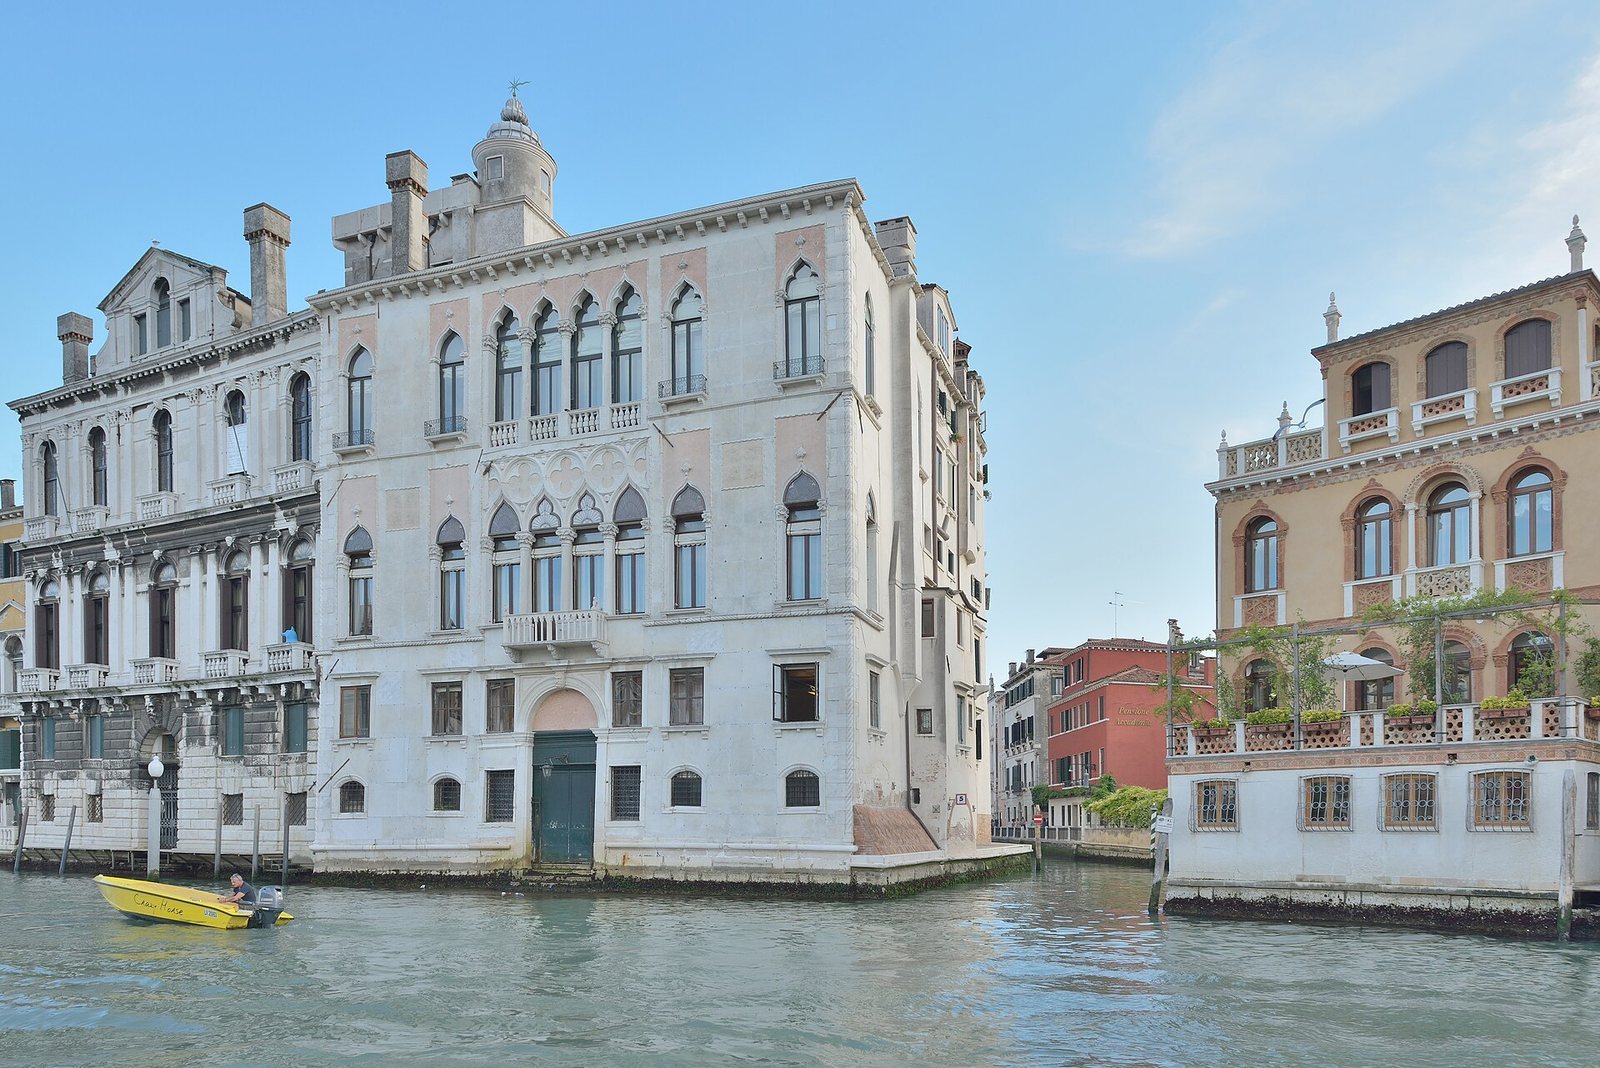
The complex consists of two internally connected, three-storey palaces of equal height, facing the Grand Canal between Palazzo Mocenigo Gambara and the Rio di San Trovaso. Their façades differ in design and materials. A stone plaque at the complex is dedicated to French actress Réjane.
Palazzo Contarini Corfù
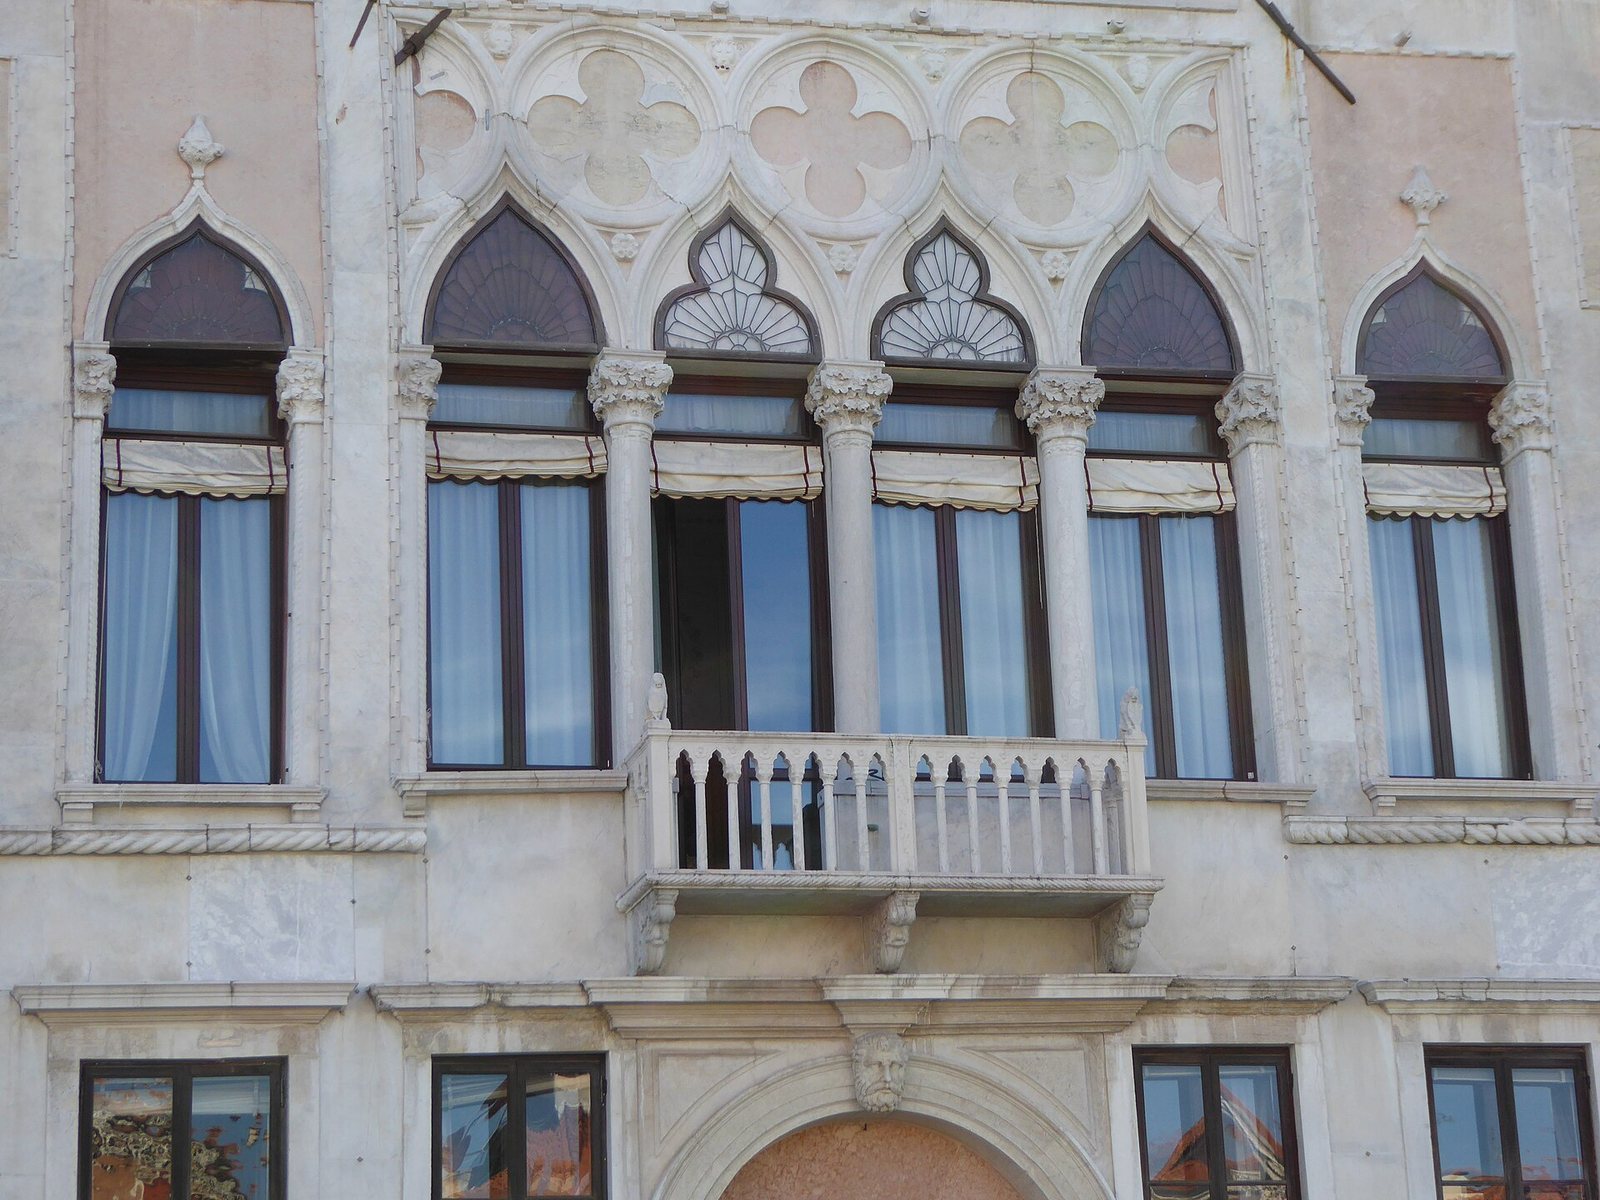
On the right, Palazzo Contarini Corfù has a large entrance portal facing the water. Its two principal floors follow a similar arrangement: each has a central window divided into four openings, with pointed arches and a balustrade, flanked by two single windows with ogee arches, which have a double curve. Rectangular frames surround the openings. Eighteenth-century frescoes survive inside, with traces also visible at the rear of the building.
Palazzo Contarini degli Scrigni
On the left, Palazzo Contarini degli Scrigni has a canal-facing ground floor of rough-faced stonework, with a portal at the center. Its two principal floors are clad in Istrian limestone. Each has five symmetrically arranged, round-arched windows with projecting balustrades, separated by pairs of shallow, column-like pilasters with Corinthian capitals, a classical column-capital style. The raised central part of the façade contains a small Serlian window, with a central arch flanked by two smaller openings.