Hnojník Castle: A Fortress Transformed into a Palace in Czechia
Site at a Glance
- Popularity
- Medium
- Country
- Czechia
- Primary era
- Modern
- Eras represented
- Medieval, Early Modern, Modern
- Civilizations
- Austria-Hungary, Habsburg, Habsburg Austria, Holy Roman Empire
- Site type
- Domestic
- Remains
- Elite Residence
On this page9 sections
History
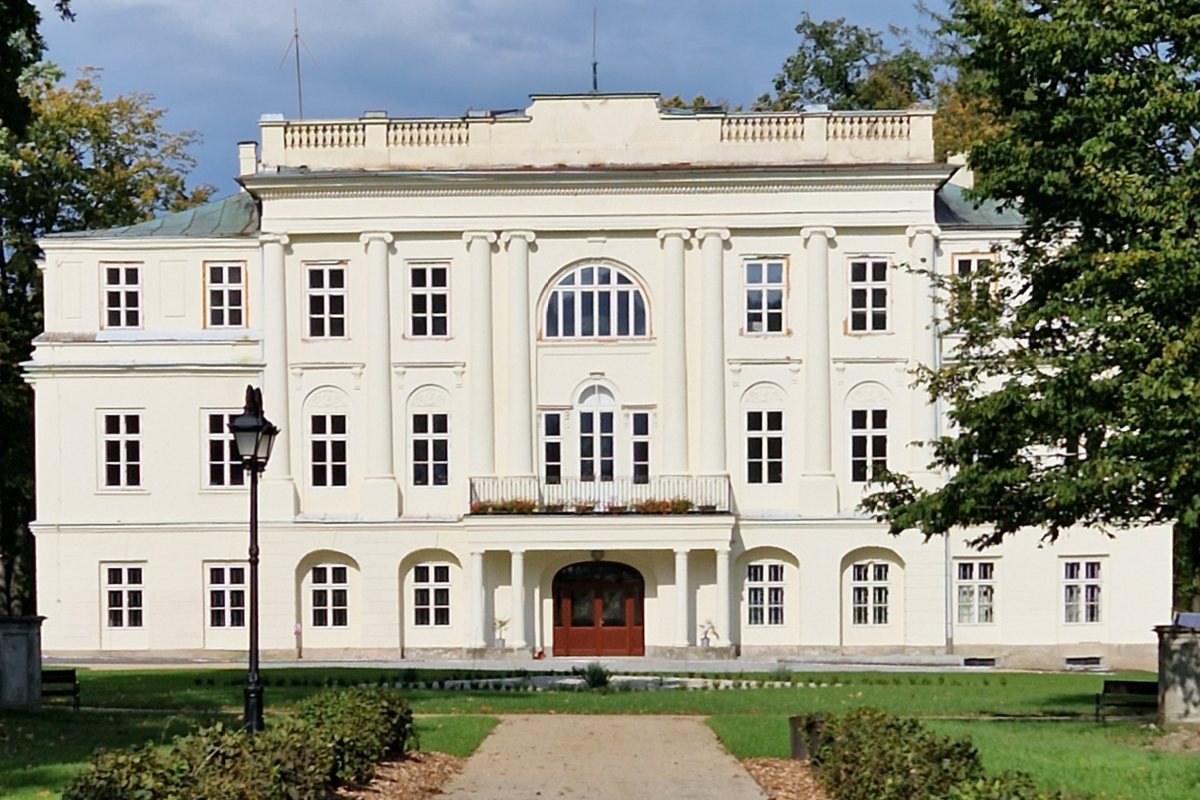
Hnojník Castle is a former fortress and palace in the village of Hnojník, Czechia. Its history reaches back to the fifteenth century, and its present appearance reflects a Silesian Empire-style reconstruction in the first half of the nineteenth century, a regional form of Neoclassical architecture.
Fifteenth to seventeenth centuries
A fortress is said to have stood at Hnojník in the fifteenth century, when the estate belonged to Staszek of Hnojník. The castle was later rebuilt from a manor dating to the same century. In the sixteenth century, the estate belonged to Václav Pelhřim of Třanovice. In 1565, Pelhřim served as governor, a territorial administrator, of the Duchy of Cieszyn, a historical duchy in Silesia. The Wildau family of Lindenwiese owned the estate in the seventeenth century.
Baroque and nineteenth-century rebuilding
In 1736, Karel Václav Bees of Chrostina bought the fortress and rebuilt it as a single-storey Baroque palace. During the first half of the nineteenth century, under Jiří III Bees, the building was reconstructed in the Silesian Empire style. Austrian architect Josef Kornhäusel, who was associated with Neoclassical architecture, designed this work.
In 1897, during Jiří IV Bees’s ownership, Cieszyn architect Ludvík Kametz oversaw the addition of another storey. The palace then served as the Bees family’s summer residence. Czechoslovakia’s first president, Tomáš Garrigue Masaryk, spent a night there in 1930. The family continued to use the residence until Vilémína Bees died in 1936. The last aristocratic owner thereafter lived in Vienna and Moravian Ostrava.
Wartime use and nationalization
During the Second World War, H. Klingermann of Berlin managed the castle and lived there until 1945. In the war’s final year, the building also became the site of a German military headquarters.
In November 1945, the District National Committee in Český Těšín nationalized the Bees estate under the Beneš decrees, postwar measures issued under Czechoslovak president Edvard Beneš that included the nationalization of property. The castle subsequently housed the Local National Committee, a local administrative body, State Forests, and a research institute. Other rooms became apartments.
Postwar alterations and public use
Alterations to the interior followed in 1947–48. Some furniture and the local library were placed in storage at Šternberk Castle and remained there until 1999. Repairs to the exterior façade took place in the 1950s. In 1966, a state farm, a government-owned agricultural enterprise, bought the castle and made it its headquarters. A room on the first floor served as the Local National Committee’s wedding hall.
Private ownership and conservation concerns
The castle became privately owned in the 1990s, after which it deteriorated. Swiss entrepreneur Jürg Debrunner acquired it through Fleet Wood in 2000. In 2004, the Office for Government Representation in Property Affairs took over its administration after Debrunner was put on trial in Switzerland for property offences and his assets were pledged.
AAron House acquired the castle in 2008. After fraud was uncovered the following year, Jaroslav Krejčí became its owner. Funds for repairs were lacking, and the building went up for sale again. Spain’s Copersa Corporation bought it in 2010, but renovation plans did not proceed.
In 2013, the National Heritage Institute in Ostrava and the Třinec municipal office ordered the owners to undertake basic work to limit further deterioration. Třinec enforced the order with a fine of half a million crowns in June 2014. The owner said the work was complete the following month. Pavel Petr and Igor Kotlán bought the palace in 2019, when it and its complex were also listed among endangered monuments.
Remains
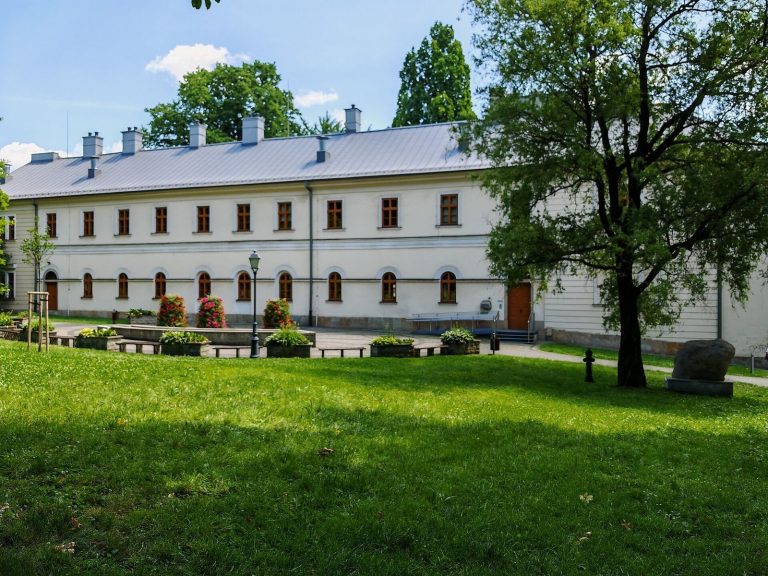
Beside the Stonávka River in Hnojník, the palace occupies a rectangular plan. Its long sides run north to south, while the shorter sides are oriented east to west. The building has a flat roof, a ground floor, and two upper storeys.
Palace exterior
Rustication, a masonry treatment that emphasizes joints or rough faces, covers the ground-floor façade on all sides. A string course, a horizontal band marking a division between storeys, separates it from the first floor. The south façade faces the park. Its central section projects outward and features richly ornamented half-columns in the Ionic order, a classical column style, rising from the first to the second floor. Above them, an attic, a parapet-like upper feature, is topped by a balustrade.
Park and sculpture
A park dating to the mid-eighteenth century surrounds the main building. It contains Baroque statues and a sculpture of Saint John of Nepomuk, a Bohemian Catholic priest and martyr venerated as a saint.