Argentré Palace: The Former Episcopal Palace of Sées
Site at a Glance
- Popularity
- Medium
- Country
- France
- Primary era
- Early Modern
- Eras represented
- Early Modern
- Civilizations
- French
- Site type
- Religious
- Remains
- Palace
On this page4 sections
History
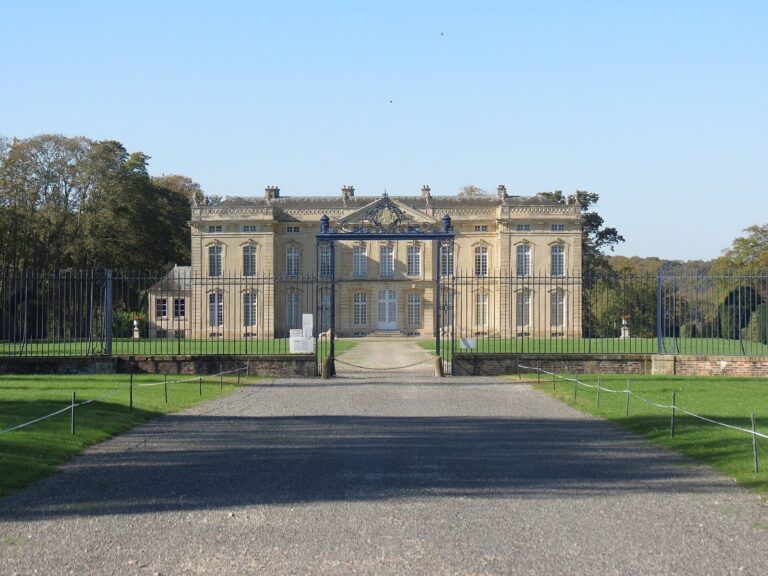
Argentré Palace, the former episcopal palace of Sées, stands in Sées, France. French architect Joseph Brousseau built it in 1778 for Jean-Baptiste du Plessis d’Argentré, the senior cleric responsible for the diocese of Sées. Its Classical style drew on forms associated with ancient Greek and Roman buildings. The palace was classified as a historic monument in France in 1908.
From 1921 to 1940, the building housed a seminary, an institution for training clergy. Since 2018, it has housed the Institut d’Argentré-Sainte Anne, a private girls’ school operating without a contract with the French state. The school is affiliated with the Priestly Fraternity of St. Peter, a Catholic society of priests associated with traditionalist forms of worship and liturgy. Institution Sainte-Anne, a girls’ boarding school, has also been housed there since the 2018 school year.
Remains
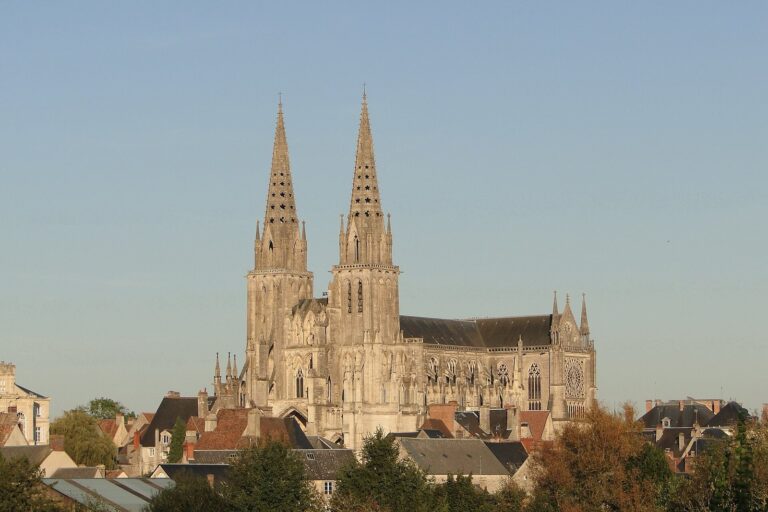
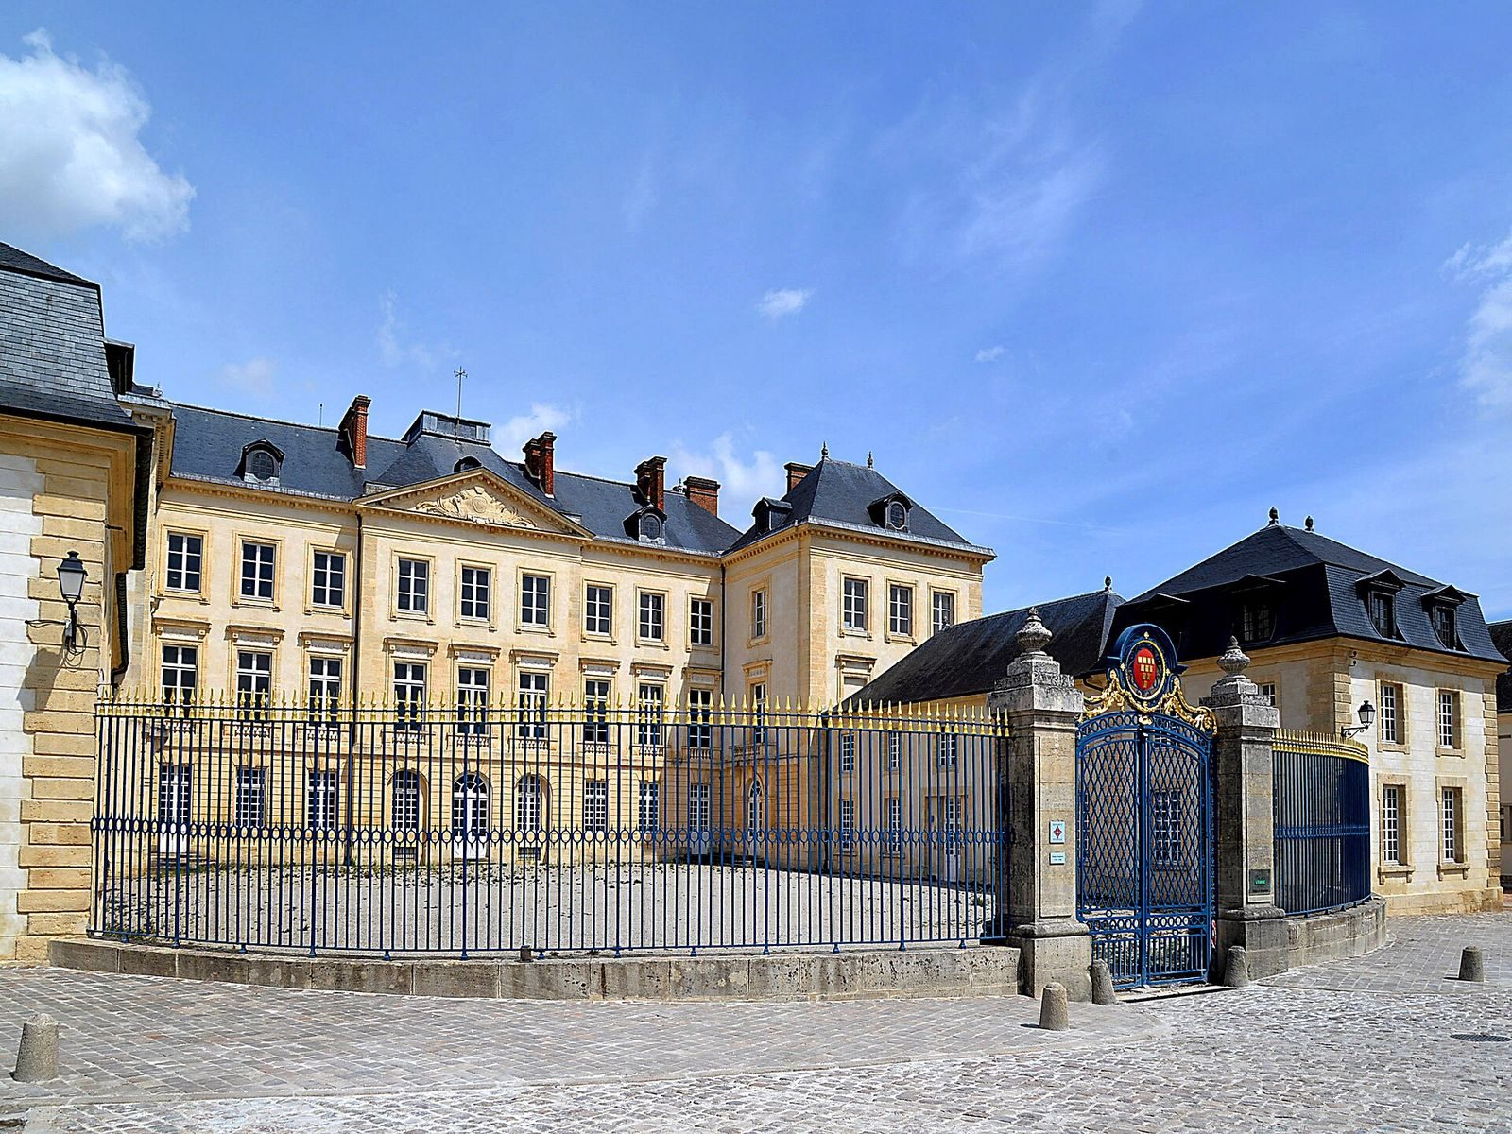
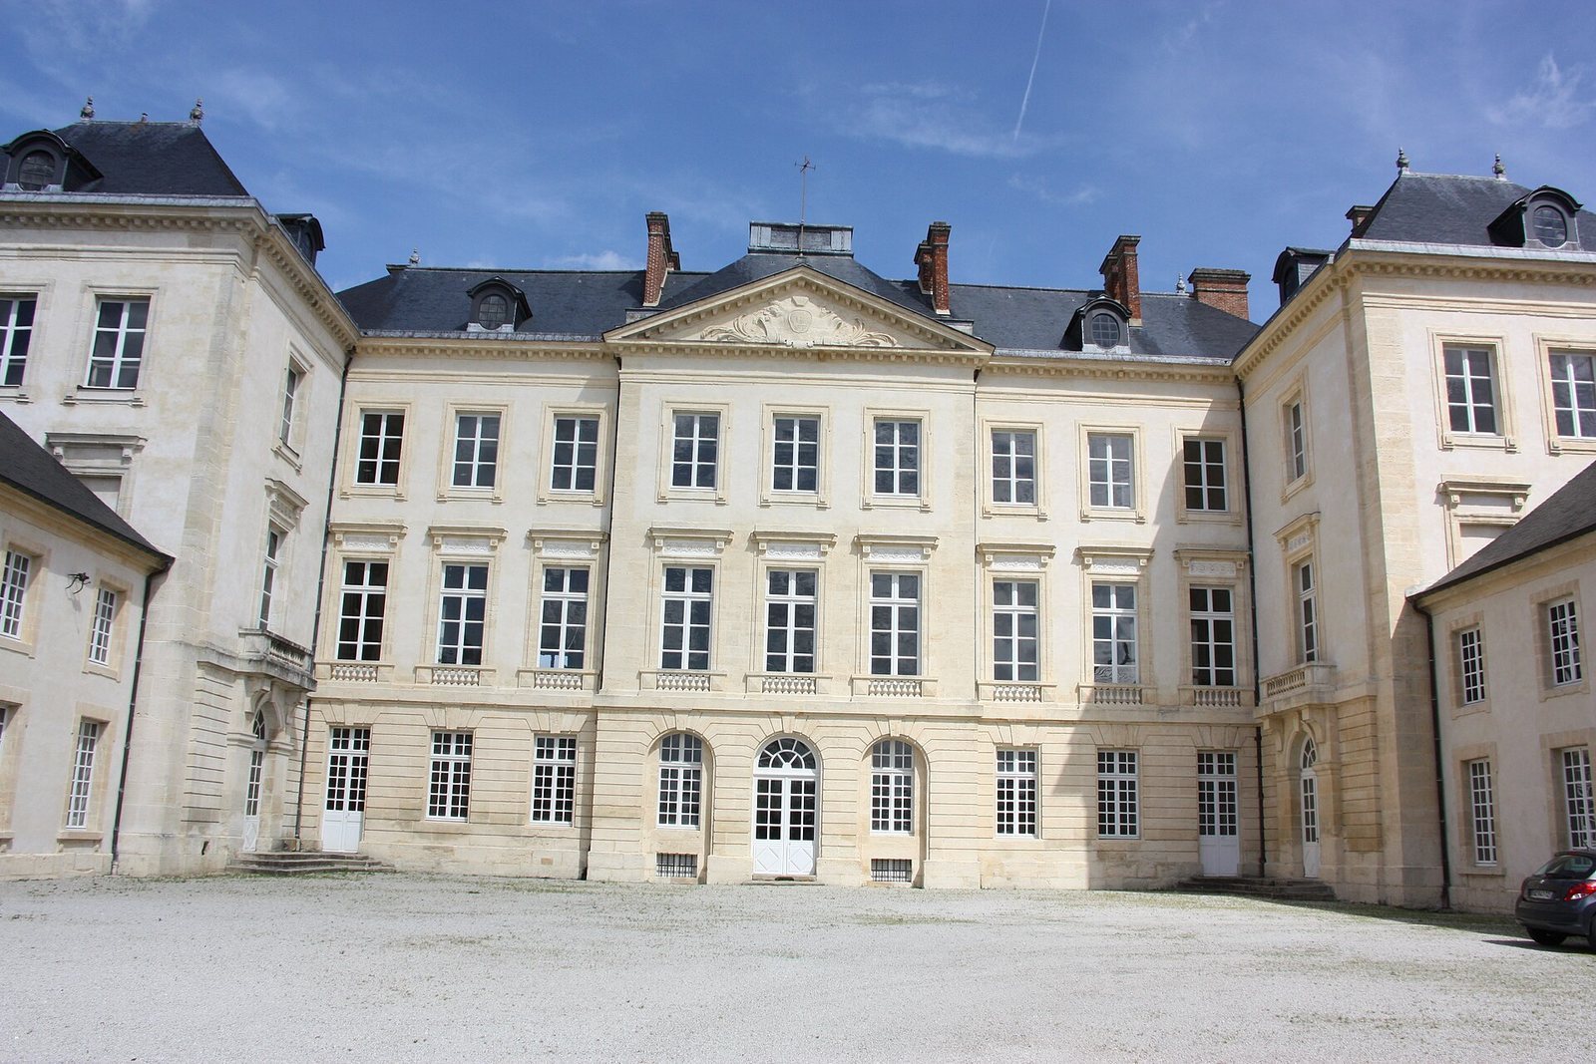
Southeast of Sées Cathedral on rue d’Argentré, the palace’s urban layout comprises a formal courtyard and a main block. The palace and cathedral are both visible from Parc d’Argentré.
Courtyard and entrance
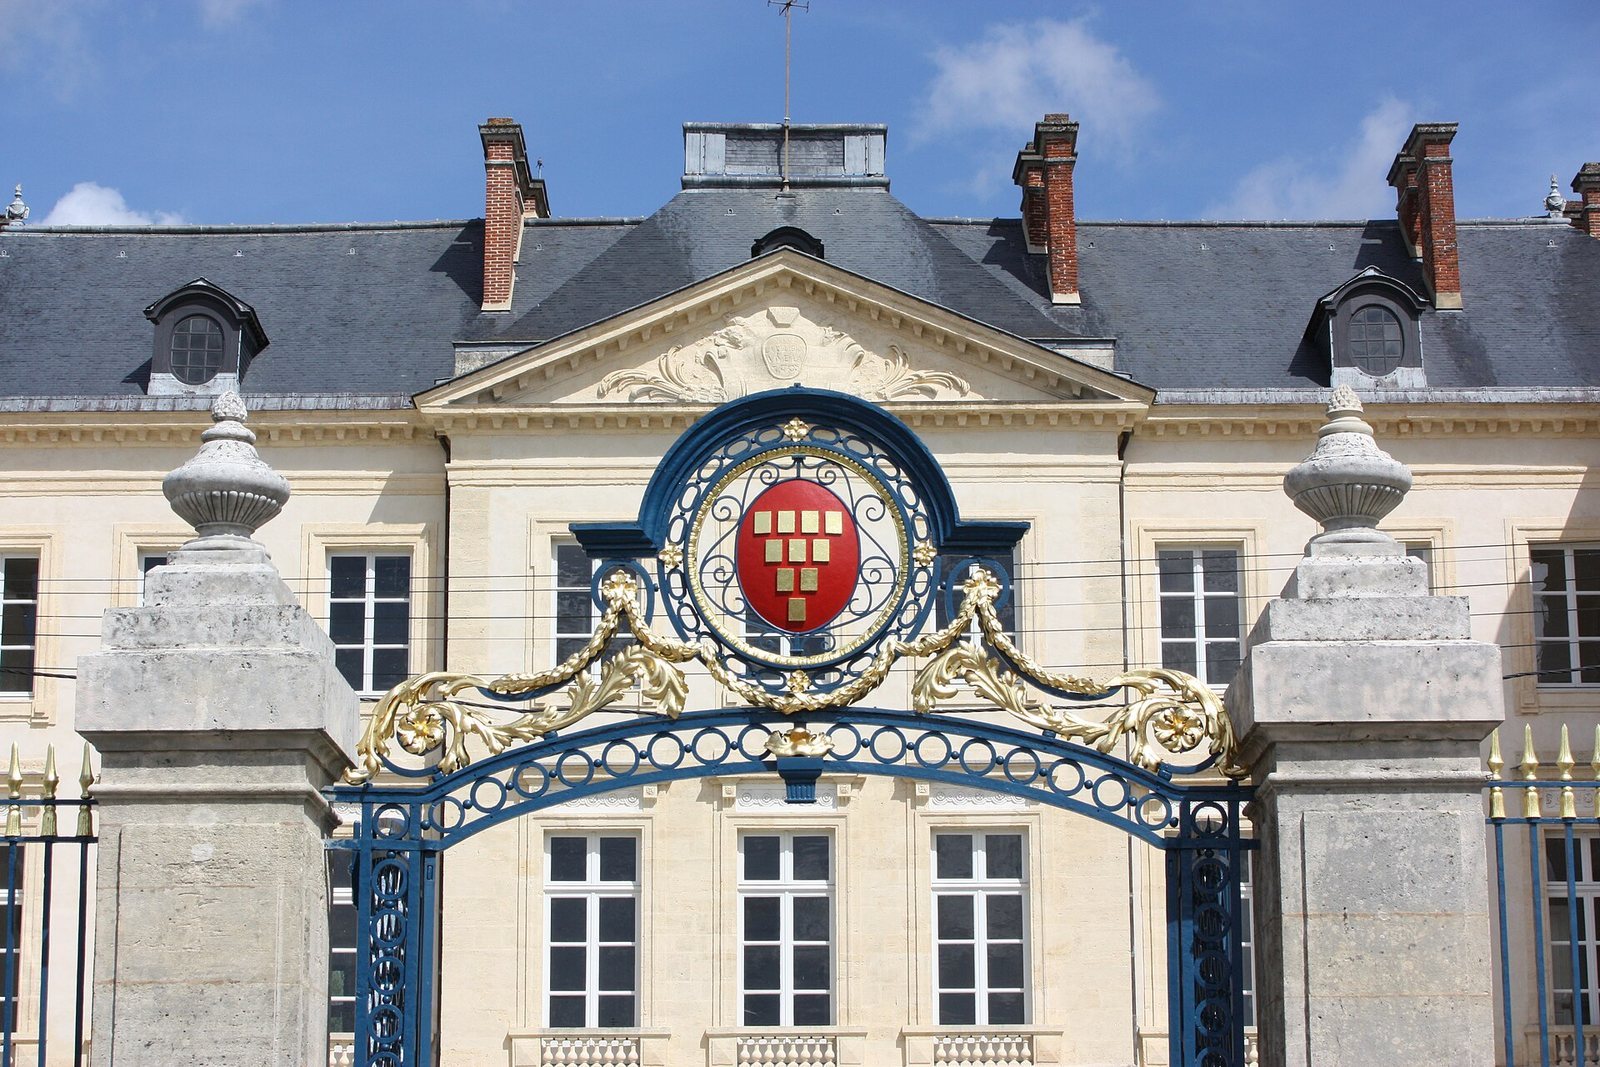
A curved grille encloses the formal courtyard from the public street. A coat of arms is positioned above the entrance portal.
Main block
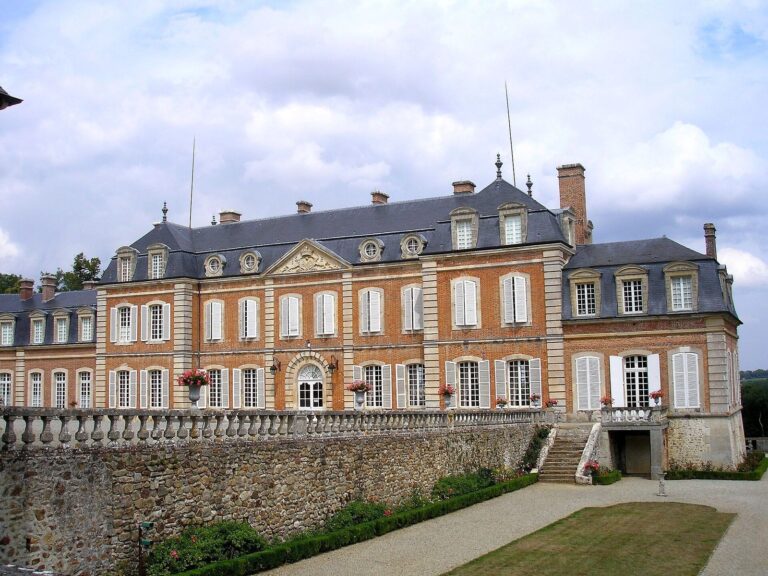
The main block rises three levels and has two projecting corner pavilions. Its central section has three bays, or repeated sections of the facade, with arched openings on the ground floor and a triangular pediment, a feature crowning the facade. Each wing contains three rectangular bays, and each pavilion’s facade is divided into three bays. Rusticated masonry, finished with deliberately rough faces, distinguishes the ground floor.