Deán Ortega Palace: A Renaissance Residence in Úbeda, Spain
Site at a Glance
- Popularity
- Medium
- Country
- Spain
- Primary era
- Early Modern
- Eras represented
- Early Modern, Modern
- Civilizations
- Crown of Castile, Habsburg, Habsburg Spain, Spanish
- Site type
- Domestic
- Remains
- Elite Residence
On this page7 sections
History
Sixteenth-century commission
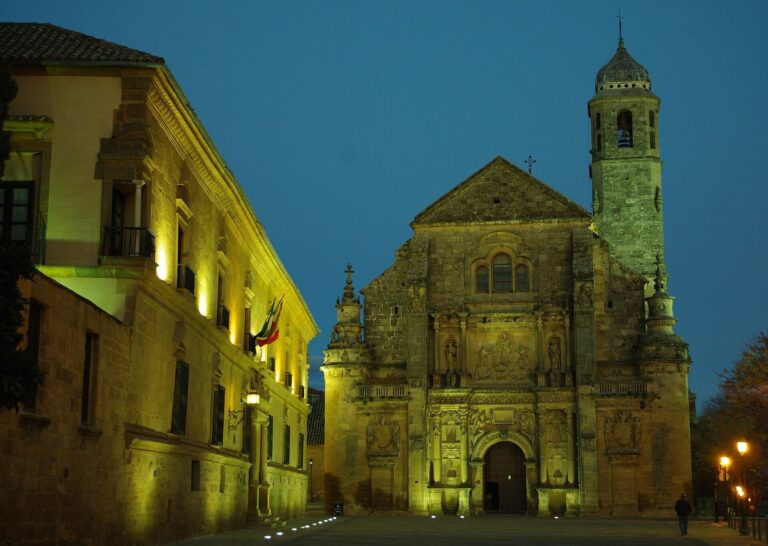
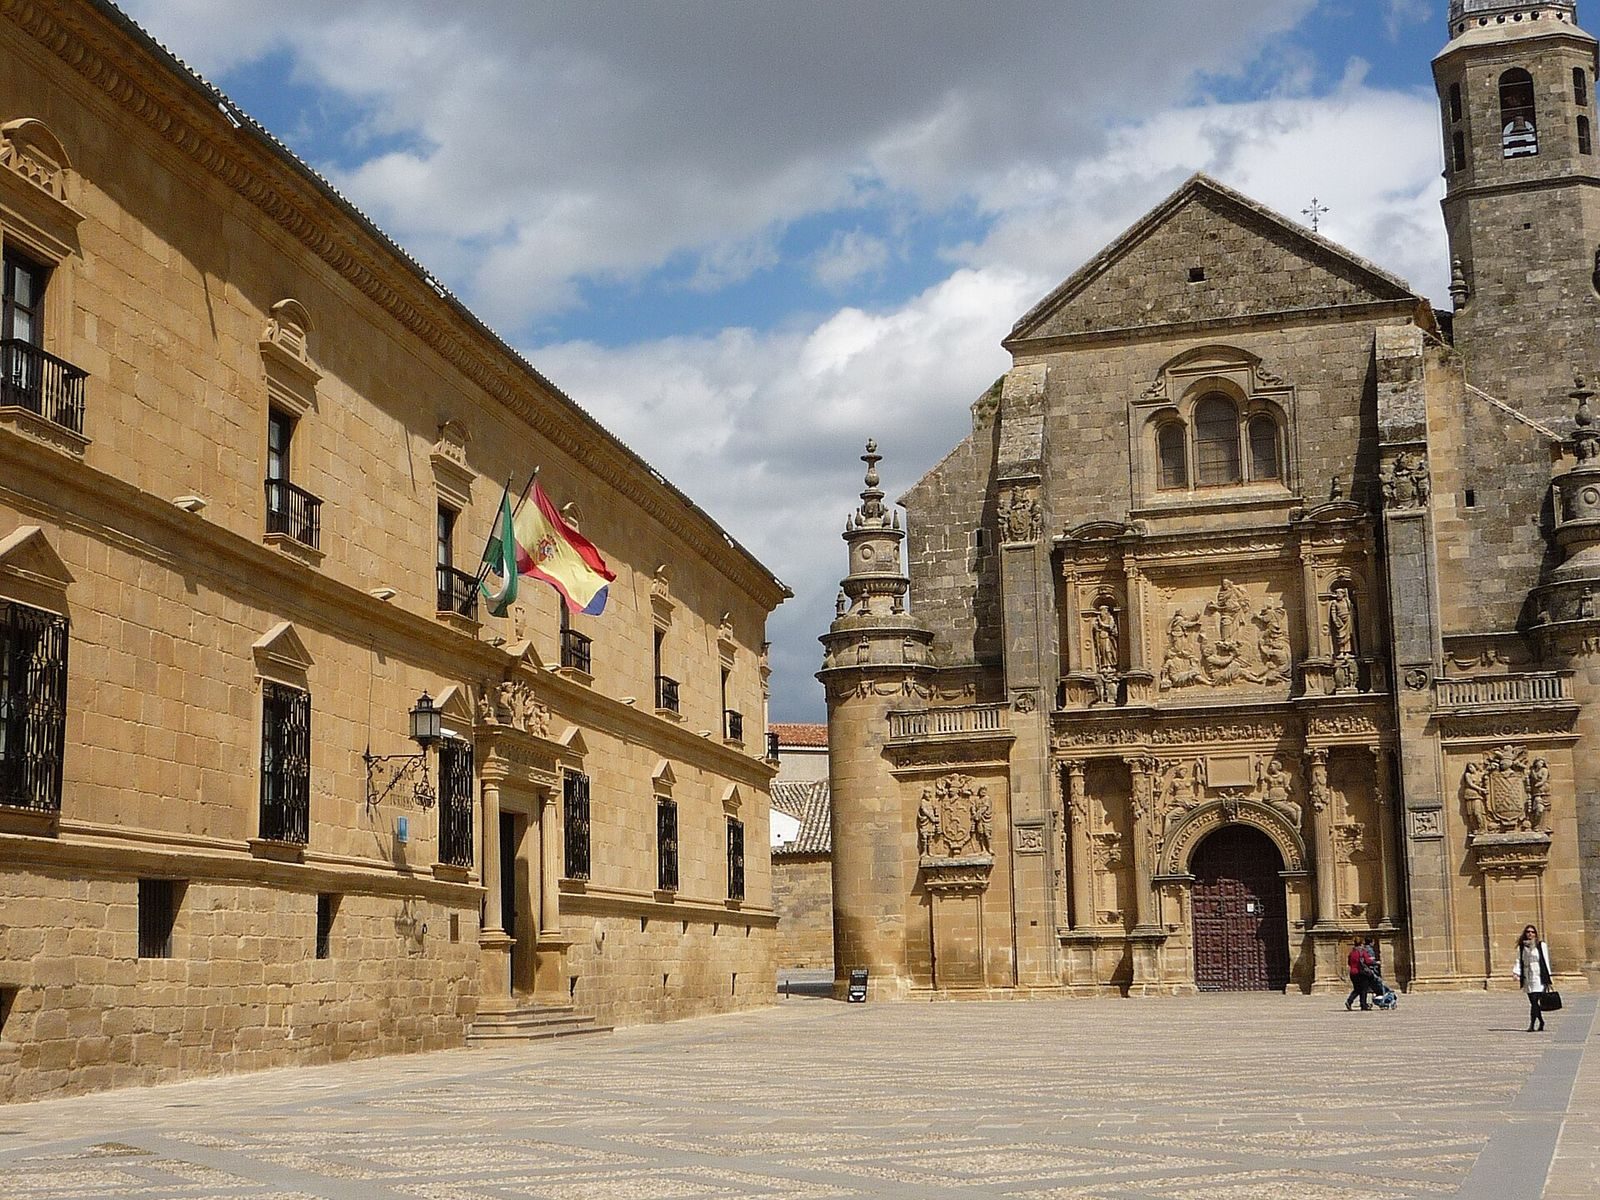
The Deán Ortega Palace is a Renaissance residence on Plaza Vázquez de Molina in Úbeda, Spain, commissioned in the mid-sixteenth century by Fernando Ortega Salido. It belongs to the Spanish Renaissance, the period when Renaissance artistic and architectural forms developed in Spain. Ortega Salido was dean, the senior cleric who headed a cathedral chapter, of Málaga Cathedral; precentor, the official who led liturgical singing, at the Collegiate Church of Santa María de los Reales Alcázares; and first chaplain of the Sacred Chapel of the Savior.
Andrés de Vandelvira, a Spanish Renaissance architect, designed the palace, with Luis de la Vega, an architect serving the royal court, also involved. In 1550, workers contracted to pave the ground floor, an activity tied to the building’s construction.
Nineteenth- and twentieth-century ownership
On 6 August 1831, Ángel Ezequiel Fernández de Liencres y Pando de Castañeda, the first Marquis of Donadío, bought the palace. It is also known as the Palace of the Marquis of Donadío. His family owned it until 1929, when, on the initiative of General Saro, it became a Parador, a state-run Spanish hotel.
The palace has continued to serve as a Parador and has also been adapted for museum-style presentations focused on its history. It is protected as a Bien de Interés Cultural, Spain’s legal designation for protected cultural heritage, and lies within an area designated a World Heritage site in 2003.
Remains
Plan and architectural character
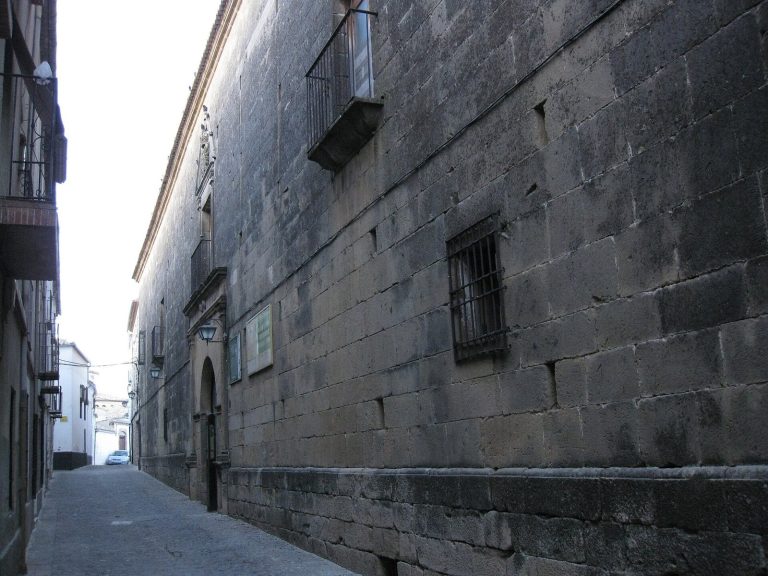
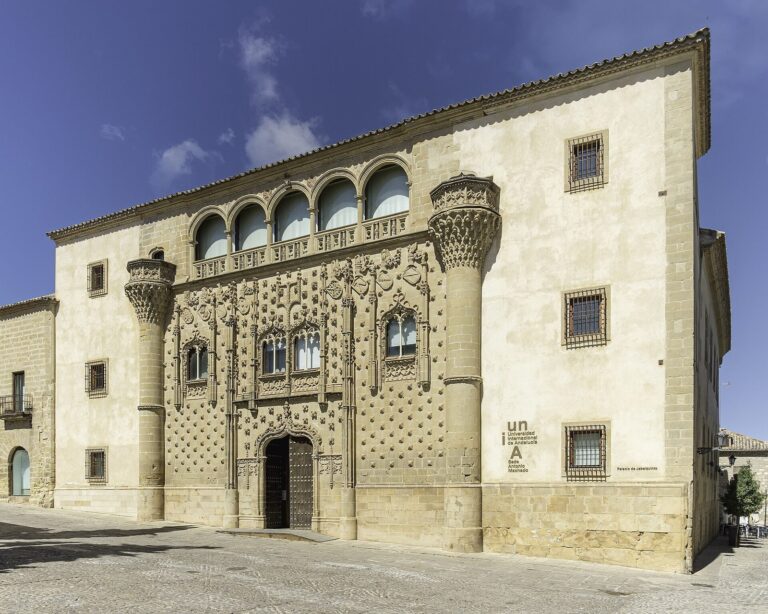
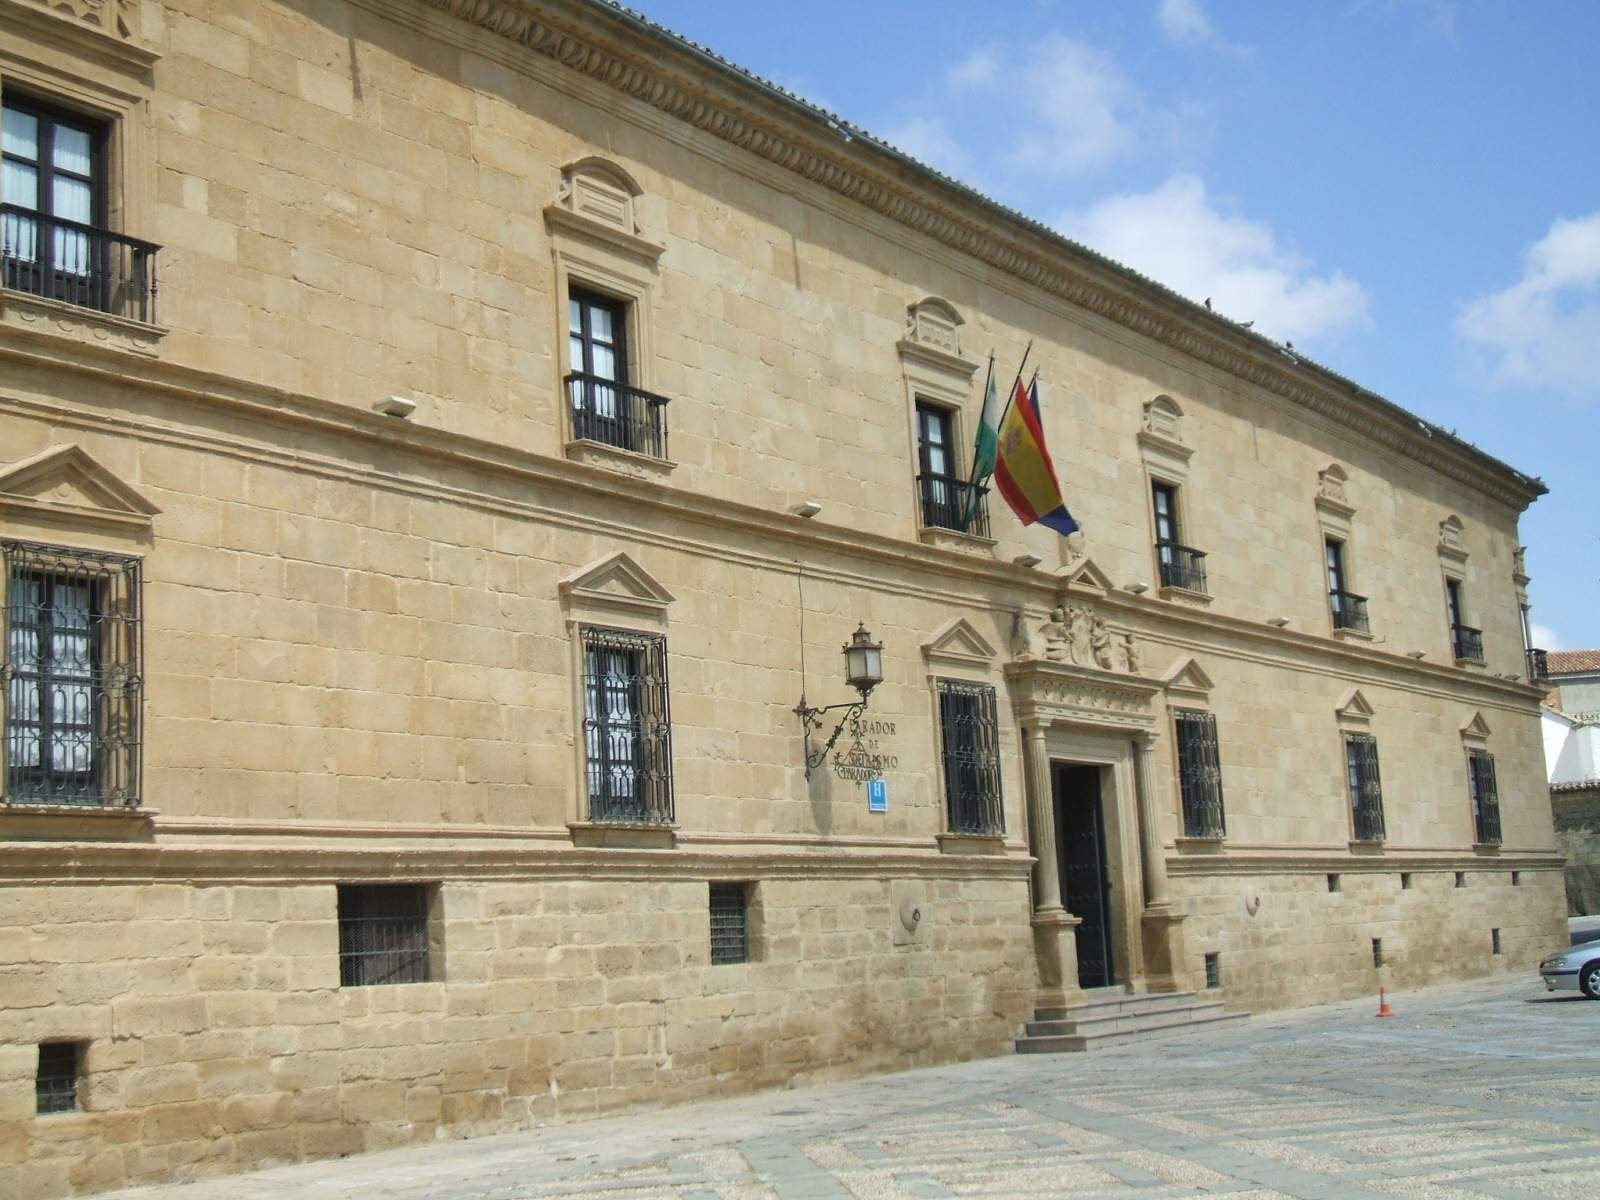
The palace has an almost rectangular plan organized around a square central courtyard. Its principal façade faces south onto the plaza. The design combines Renaissance forms with features associated with Nasrid art, the artistic tradition of the dynasty that ruled the Emirate of Granada. The building is also characterized by Castilian simplicity and restraint at the transition from the sixteenth to the seventeenth century.
Central courtyard
The square courtyard has porticoes on two levels, meaning roofed galleries supported by columns. Slender columns give these galleries their distinctive appearance, combining Nasrid and Renaissance design influences.
Main façade
The south-facing façade is arranged in two horizontal sections. A staircase leads to the entrance, which sits slightly off the façade’s central line and has a lintel, a horizontal beam spanning an opening. Two Doric columns, in a classical Greek style with sturdy columns and plain capitals, stand on pedestals beside the doorway. Above them, two angels hold a scroll bearing the arms of the first Marquis of Donadío. Rings for tethering horses and balconies at the corners are also part of the façade, features associated with Úbeda’s architecture.