Castle of Sabiote: A Renaissance Fortress-Palace in Spain


Site at a Glance
- Rating
- 4.6
- Popularity
- Medium
- Country
- Spain
- Primary era
- Early Modern
- External website
- Open
- Eras represented
- Medieval, Early Modern
- Civilizations
- Crown of Castile, Spanish
- Site type
- Military
- Remains
- Castle
On this page12 sections
History
Castle of Sabiote is a historic fortress-palace in Sabiote, Spain, built over an earlier Muslim fortress and substantially rebuilt in the thirteenth century before its transformation into a Renaissance complex between 1538 and 1549. Rising on a defensively important hill in the La Loma region, it developed from a fortified site into an aristocratic residence that retained a strongly military character.
Muslim and medieval foundations
The site originated as a Muslim fortified residence on a small mound. Its position, facing the Guadalimar valley and the horizons of the Sierra Morena and Sierra Mágina, has been associated with military importance from at least the Bronze Age. Earlier fortifications may have been established by successive civilizations, but the extent of this earlier use remains uncertain.
After the Christian reconquest, Juan de Zúñiga practically rebuilt the castle in the thirteenth century. The work developed over a castle held by the Order of Calatrava, a medieval Catholic military order with territorial and defensive power in parts of Spain. The castle remained connected to the town’s defensive enclosure, which formed part of the wider fortified settlement.
Renaissance transformation
Between 1538 and 1549, Francisco de los Cobos commissioned a major reconstruction that converted the medieval fortress into a large Renaissance fortress-palace. De los Cobos was a powerful Spanish statesman who served as personal secretary to Emperor Charles V, also known as Charles I of Spain, and later to Philip II. His contacts and travels in Italy influenced the new complex, which combined an aristocratic residence with bastioned defenses. The design is attributed, with some uncertainty, to Andrés de Vandelvira, a prominent sixteenth-century architect associated with Renaissance buildings in Jaén and its surrounding areas.
The resulting palace-fortress expressed both aristocratic ambition and continued concern with military defense. Together with the nearby Castle of Canena, it has been described as one of the last manifestations of seigneurial power in the territory. The sculpture by Michelangelo known as San Juanito de Úbeda was kept at the castle for several decades before being transferred to the Sacra Capilla del Salvador in Úbeda.
Napoleonic destruction and conservation
During the Napoleonic occupation, Napoleonic troops plundered and blew up the castle. The destruction reduced a major artistic work to an outline of its former form and contributed to the complex’s present semi-ruined condition, particularly within the interior. The municipality is responsible for current conservation and restoration.
The castle has been protected as a monument of historical and artistic value since 1931. The walled enclosure received designation as a historic-artistic complex in 1972, and in 1993 the Government of Andalusia granted special recognition to the castles of the autonomous community.
Remains
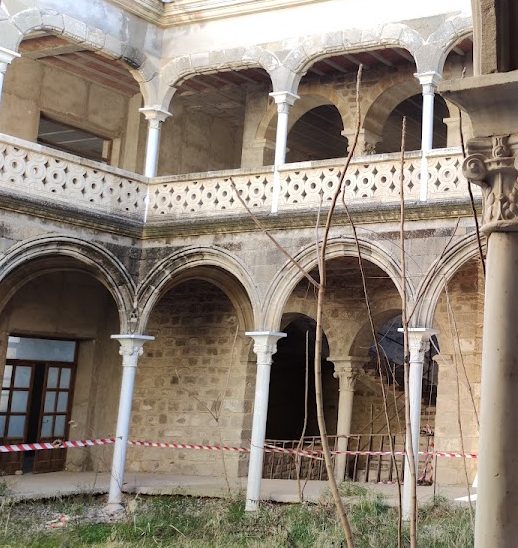
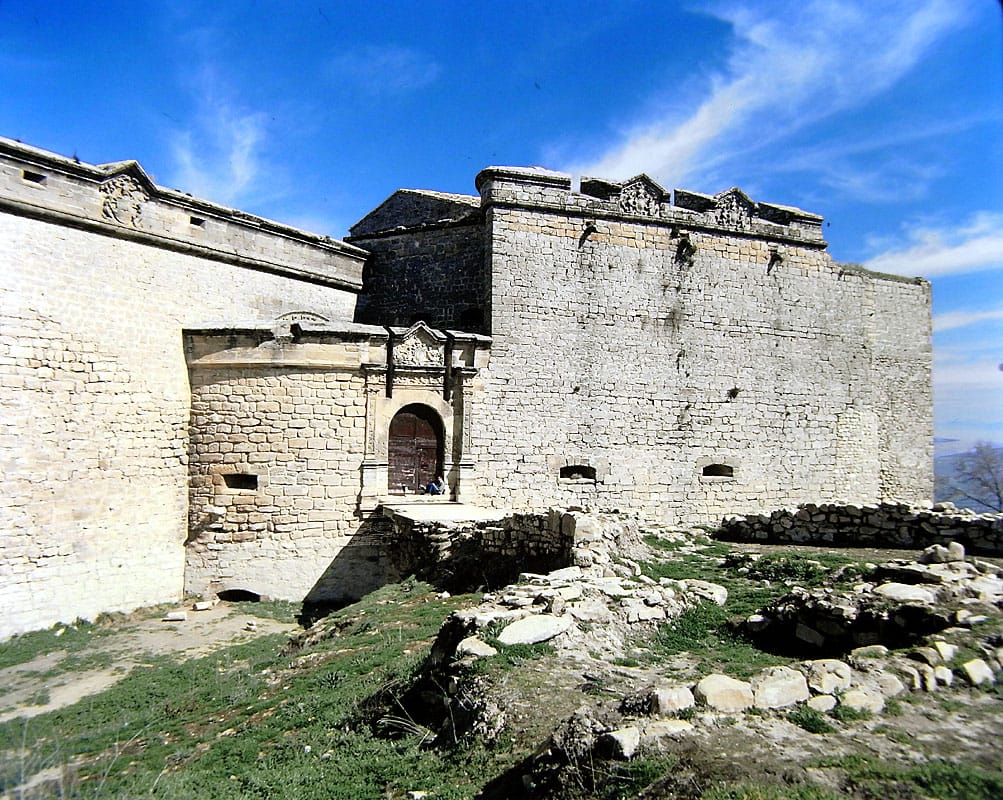
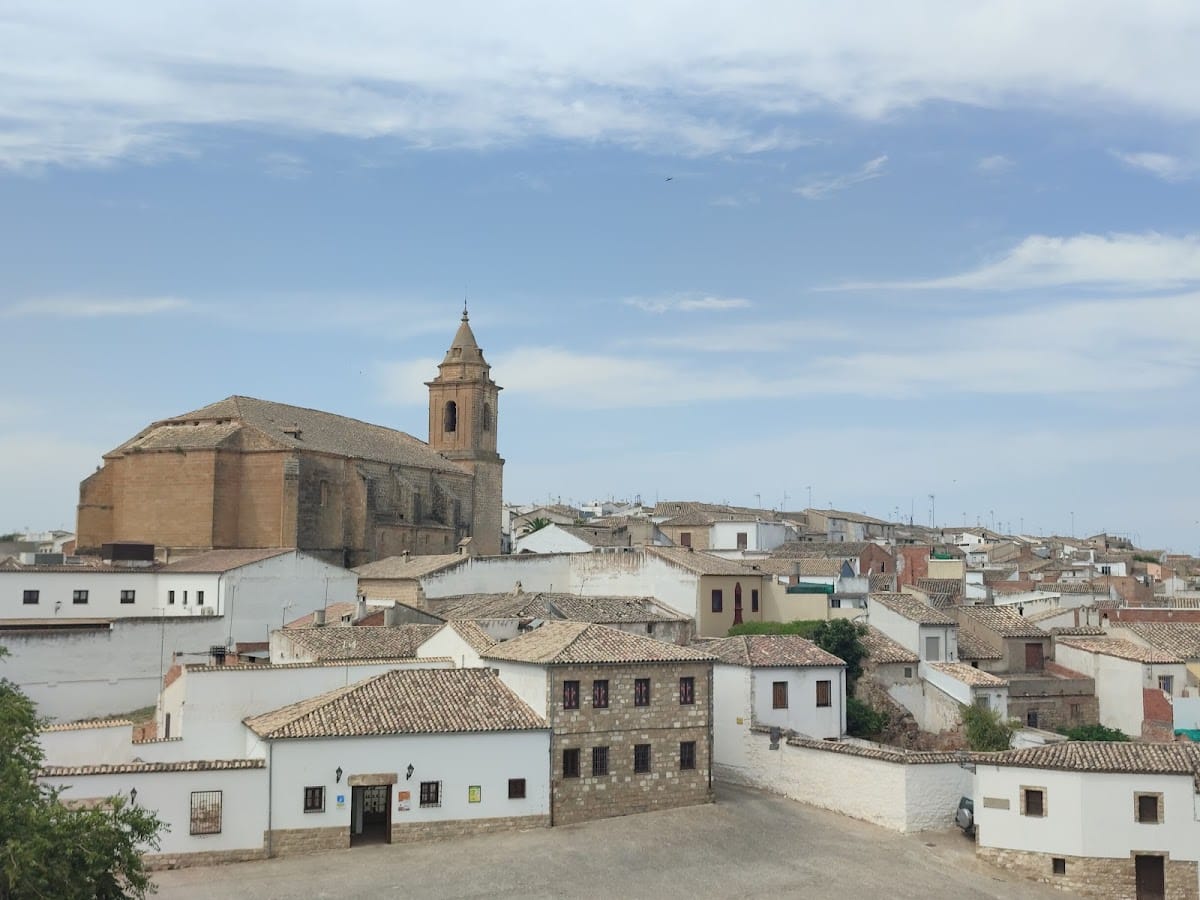
The surviving complex occupies a small mound on the La Loma hill and opens toward a broad town square. It consists of a large sixteenth-century fortress-palace with a Renaissance residential interior arranged around several courtyards. Its defensive system follows Italian Renaissance bastioned models, using projecting elements to allow fire along the walls. The surviving fabric is substantially ruined, especially inside the castle, but the principal facade, entrance gate, defensive features, and portions of the town enclosure remain identifiable.
Fortress-palace
Defensive system
Angular pentagonal towers form the principal defensive scheme. The castle also retains gunports, arrow slits, merlons, and projecting cheek-like defenses. The pentagonal tower plan anticipated defensive arrangements that became common in the seventeenth century. These military elements coexist with the residential courtyards and Renaissance decoration of the palace interior.
Principal facade
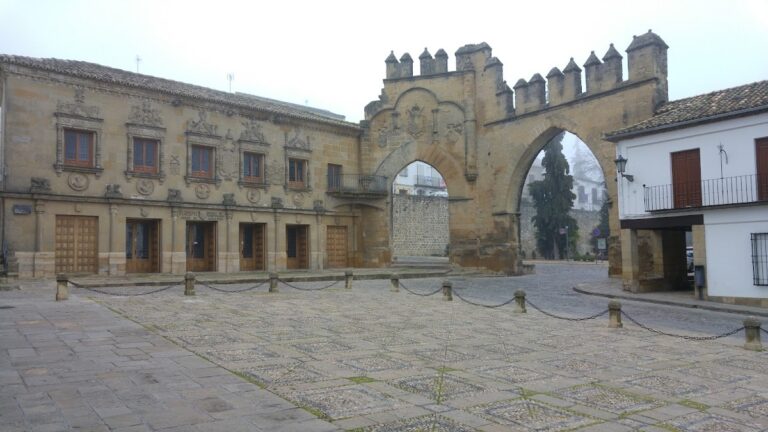
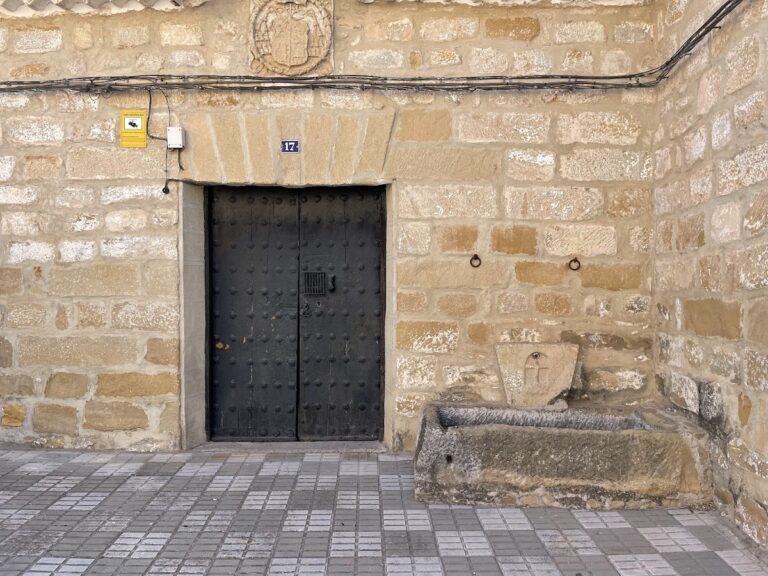
The main Renaissance facade is built from dressed stone and ashlar masonry. It bears the coats of arms of Francisco de los Cobos and Doña María, the promoters of the reconstruction. Its ornament combines the defensive mass of the fortress with Renaissance sculptural detail.
Entrance gate
The entrance gate is sober and robust, with a semicircular arch. It formerly included a drawbridge and displayed a coat of arms above the opening. Its decoration combines archaizing pilasters, refined relief figures, prominent heraldry, and Plateresque ornament. Plateresque is a highly decorated form of Spanish Renaissance architecture, known for worked stone, classical motifs, heraldry, and sculptural detail. The entablature, the horizontal zone above the pilasters, carries a frieze of grotesques, ornamental Renaissance figures and motifs.
Town enclosure
Puerta de la Villa area
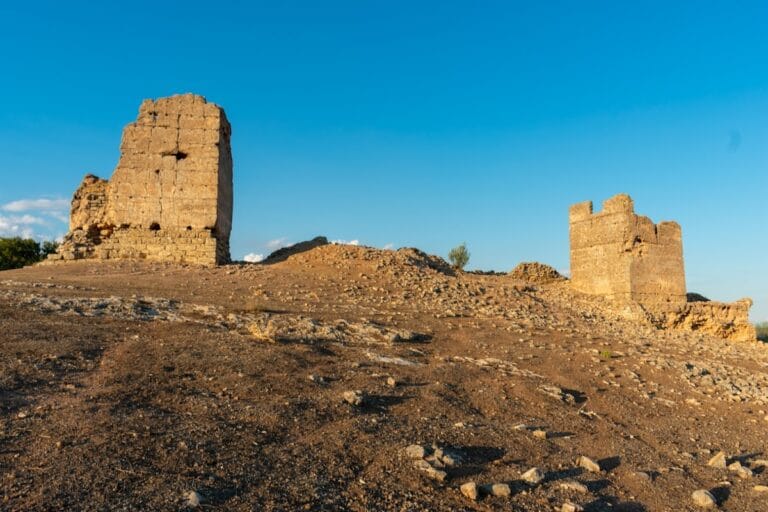
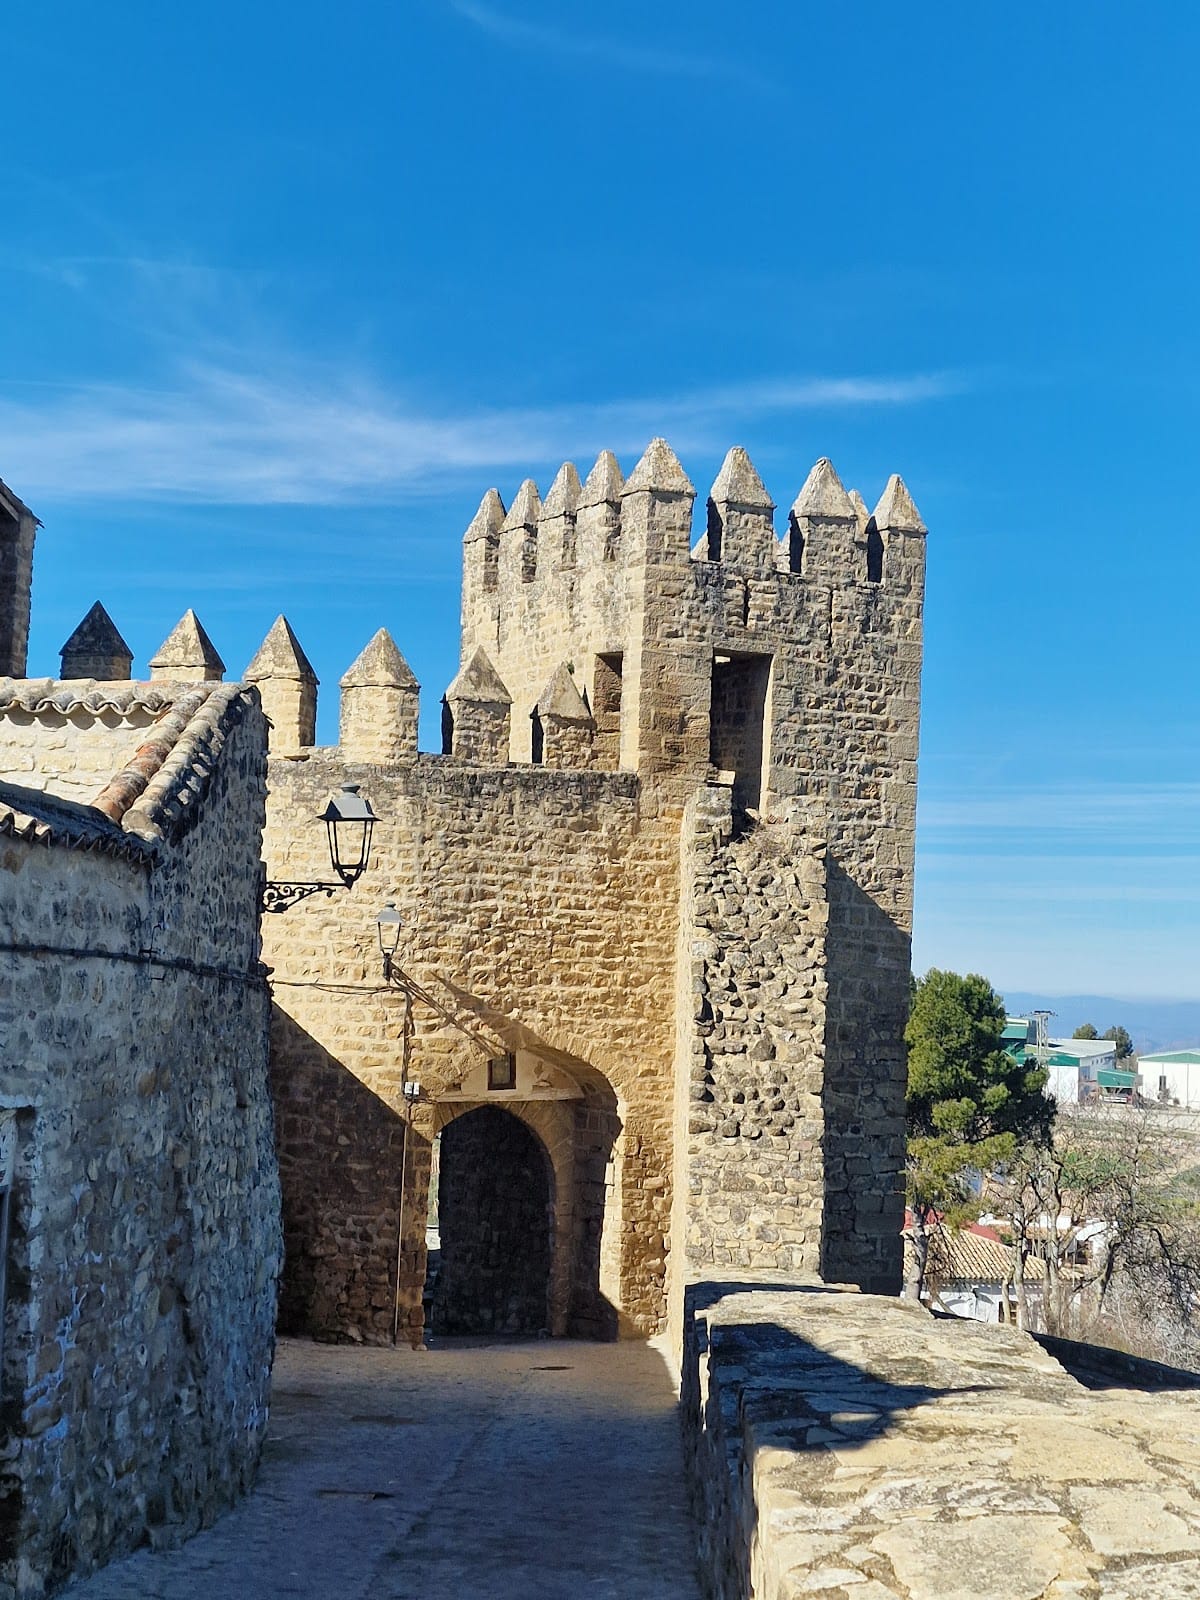
Castle of Sabiote is physically associated with the town’s walled enclosure, which originally had six gates. Near the southern-facing Puerta de la Villa, sections of curtain wall and semicircular towers survive. These masonry remains preserve part of the medieval defensive boundary around the settlement.
Puerta del Tejar area
Another fragment of the thirteenth-century enclosure survives near the southeast-facing Puerta del Tejar, also called Pilarillo. This section has undergone extensive repair and remains part of the fortified fabric connected with the castle and the town square.
Nearby sites