Palacio de Mier: A Nineteenth-Century Manor Complex in Cantabria


Site at a Glance
- Rating
- 4.5
- Popularity
- Very Low
- Country
- Spain
- Primary era
- Modern
- Eras represented
- Modern
- Civilizations
- Spanish
- Site type
- Domestic
- Remains
- Elite Residence
On this page6 sections
History
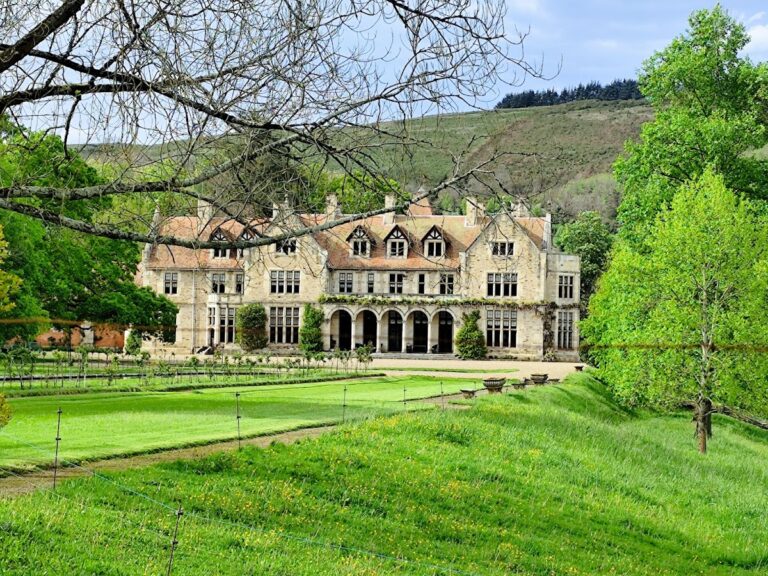
Palacio de Mier is a nineteenth-century manor complex in Monasterio, in the municipality of Ruente, Cantabria, Spain. Built in 1886, it reflects historicist architecture shaped by bourgeois taste, combining neoclassical forms with elements of traditional regional building. The complex consists of the main manor house, a chapel, and two nearby buildings.
Construction and Architectural Tradition
The palace belongs to Cantabria’s regional neoclassical tradition. Its restrained design and selective use of traditional details place it within the broader historicist interest in earlier architectural forms during the nineteenth century. The complex combines formal stone architecture with features associated with local building traditions, particularly in the treatment of the main facade and its wooden eaves.
Municipal Use and Protection
Palacio de Mier is municipally owned. Following rehabilitation, the chapel was adapted for use as a medical consulting room, while the main palace remains closed. The complex also accommodates a library and municipal premises. It was declared an Asset of Cultural Interest in the Monument category under Decree 85/1992, dated 30 November 1992 and published on 24 March 1993.
Remains
The surviving complex brings together a square-plan, two-storey manor house, an adjoining chapel, and two nearby buildings. The main house uses a restrained composition with a hipped roof, while the chapel has a rectangular plan and a higher central nave between two lower side naves. Stonework, ironwork, carved wood, and carefully arranged openings define the architectural character of the surviving buildings.
Main Manor House
The main palace has two storeys beneath a hipped roof. Its south facade, the principal elevation, is built entirely of dressed ashlar, carefully cut and regularly laid stone. The ground-floor entrance has a segmental arch, a flatter curve than a semicircle, with recessed pilasters, vegetal decoration, and a fleur-de-lis at its center. Two square openings flank the entrance; their iron grilles are topped by Calvary crosses and imitate eighteenth-century models. On the first floor, three projecting balconies rest on stone brackets and carry wrought-iron railings. Their rectangular openings have broken-profile frames, and the central balcony is surmounted by a shield bearing the arms of the Mier, Terán, and González de Linares families. An entablature, the horizontal zone above the supports, contains narrow openings and supports a broad, carved wooden eave in the traditional Montañés style of Cantabria’s mountain districts. The other facades combine rubble masonry with ashlar at the corners and around the openings. The east facade has two second-storey balconies, separated from the lower floor by a rectangular moulding, while the north facade has rectangular windows with iron grilles on the ground floor. Regular proportions and symmetry organize the building as a whole.
Chapel
The chapel adjoins the main house and has a rectangular plan, a two-pitched roof, and three naves. Its central nave rises above the lateral naves. The principal facade faces north, with an entrance raised above the adjoining meadow. A lintel spans the doorway, and Tuscan pilasters support a pediment, the framed upper element above an opening. On the second storey of the central nave, a rectangular opening has an upper frame also crowned by a pediment. The facade probably once ended in a bell gable, a wall-like structure containing openings for bells, but this feature has disappeared. Ball-shaped pinnacles finish the facade bays, reflecting the restrained geometric character associated with the Herrerian tradition.