Palace of the Captain Generals: Guatemala’s Colonial Government Seat
Site at a Glance
- Rating
- 4.7
- Popularity
- Low
- Country
- Guatemala
- Primary era
- Early Modern
- Eras represented
- Early Modern
- Civilizations
- Spanish
- Site type
- Civic
- Remains
- Palace
On this page8 sections
History
The Palace of the Captain Generals is a Spanish colonial government complex in Antigua Guatemala, Guatemala, begun in 1558 in the Baroque period. It stood within the city’s central civic and religious district, laid out on a rectilinear grid around the square known over time as the Central, Main, Royal, or Arms Square. The palace served the captain general and the Royal Audiencia of the Confines, a high colonial court that also exercised broad governmental and administrative authority.
Foundation and Colonial Administration
Between 1549 and 1563, the Crown acquired properties southeast of the central square. Alonso López Cerrato, the first president of the Royal Audiencia of the Confines, occupied the area while serving as governor and captain general. The Audiencia had previously operated from Gracias a Dios in Honduras, where conditions were considered inadequate for its work.
Construction of the Royal Houses for the captain general and the Audiencia’s judges began in 1558. A captain general was the Crown’s senior military and governmental representative in a major colonial jurisdiction, so the complex brought together many forms of authority. Its functions included the Royal Treasury, a jail, military quarters, an arms room, judges’ residences, stables, gardens, and warehouses, alongside administrative and residential spaces.
By 1678, the palace had become a two-story building with a wooden entrance portal, wooden columns, and a tiled roof whose edges projected beyond the walls. The complex continued to combine governmental, judicial, fiscal, military, storage, and domestic uses.
Earthquake Damage and Reconstruction
The San Miguel earthquakes of 1717 damaged rooms and walls. Diego de Porres repaired the palace by 1720, and further work associated with him continued until about 1736. The destruction prompted authorities to consider moving the city, although opposition delayed an immediate relocation, and the palace was reportedly occupied during the unrest that followed.
Earthquakes in 1751 destroyed the palace’s facade and upper levels, requiring a comprehensive rebuilding on the surviving foundations. Luis Diez de Navarro directed the reconstruction and was instructed to make the building resemble Guatemala’s principal creole civic seat, the City Hall. In colonial Spanish America, creole referred to people of Spanish ancestry born in the Americas. The rebuilt palace was completed during the 1760s, with the principal designation dating this construction to 1755–1764.
The Santa Marta earthquakes of July 29, 1773, severely damaged Antigua Guatemala’s religious, governmental, and private buildings, including the palace. Meetings chaired by Captain General Martin de Mayorga considered moving the capital to the La Ermita Valley. After further earthquakes in December, the relocation was approved in January 1774, and Matias de Galvez coordinated the move between 1779 and 1783.
Abandonment, Reuse, and Preservation
From January 16, 1775, master builder Bernardo Ramirez removed reusable materials from the palace under a legal order requiring usable construction materials to be transferred to the new capital. Doors, windows, balconies, decorative objects, and other elements were taken away. Looting, abandonment, and dismantling therefore caused losses beyond those produced by the earthquakes themselves.
Antigua Guatemala remained relatively abandoned during much of the nineteenth century, but returning families helped re-establish local authorities and partially rehabilitate historic buildings. The palace was partly rebuilt under corregidor J. Ignacio Irigoyen, and General Manuel Lisandro Barillas Bercián’s government reconstructed its facade near the end of the century. The jail and government sections then returned to use. In 1896, the building housed the political chief’s office, the first police section, a court of first instance, a justice-of-the-peace court, a women’s prison, and the Sacatepequez revenue administration.
An earthquake on August 6, 1942, severely damaged the palace. Another on February 4, 1976, caused further destruction and led to the demolition of the eastern facade. Antigua Guatemala and the palace were inscribed as a UNESCO World Heritage site in 1979. The State of Guatemala owns the building, which is administered by the Guatemalan Institute of Tourism. It houses the Museum of Santiago and has also accommodated tourism, police, departmental-government, and national Guatemalan-art functions.
Remains
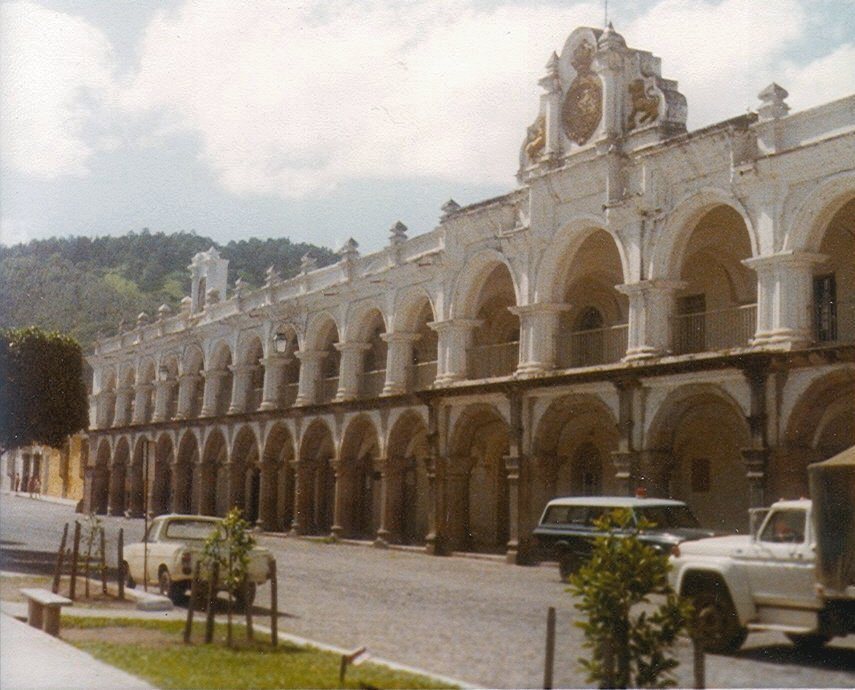
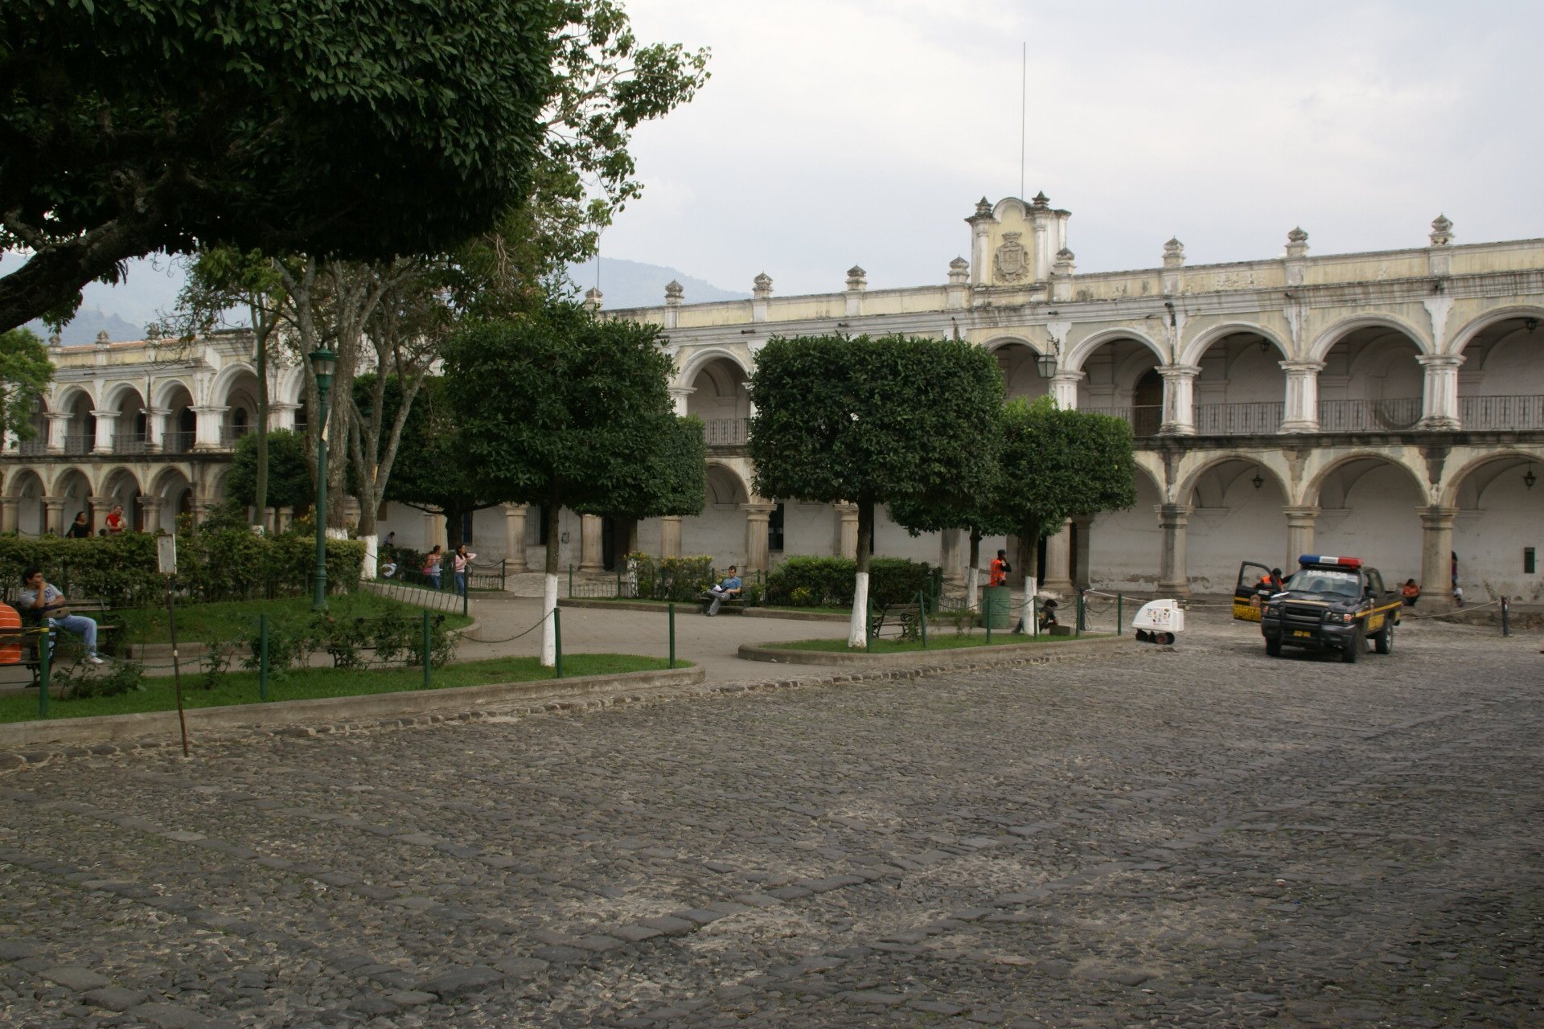
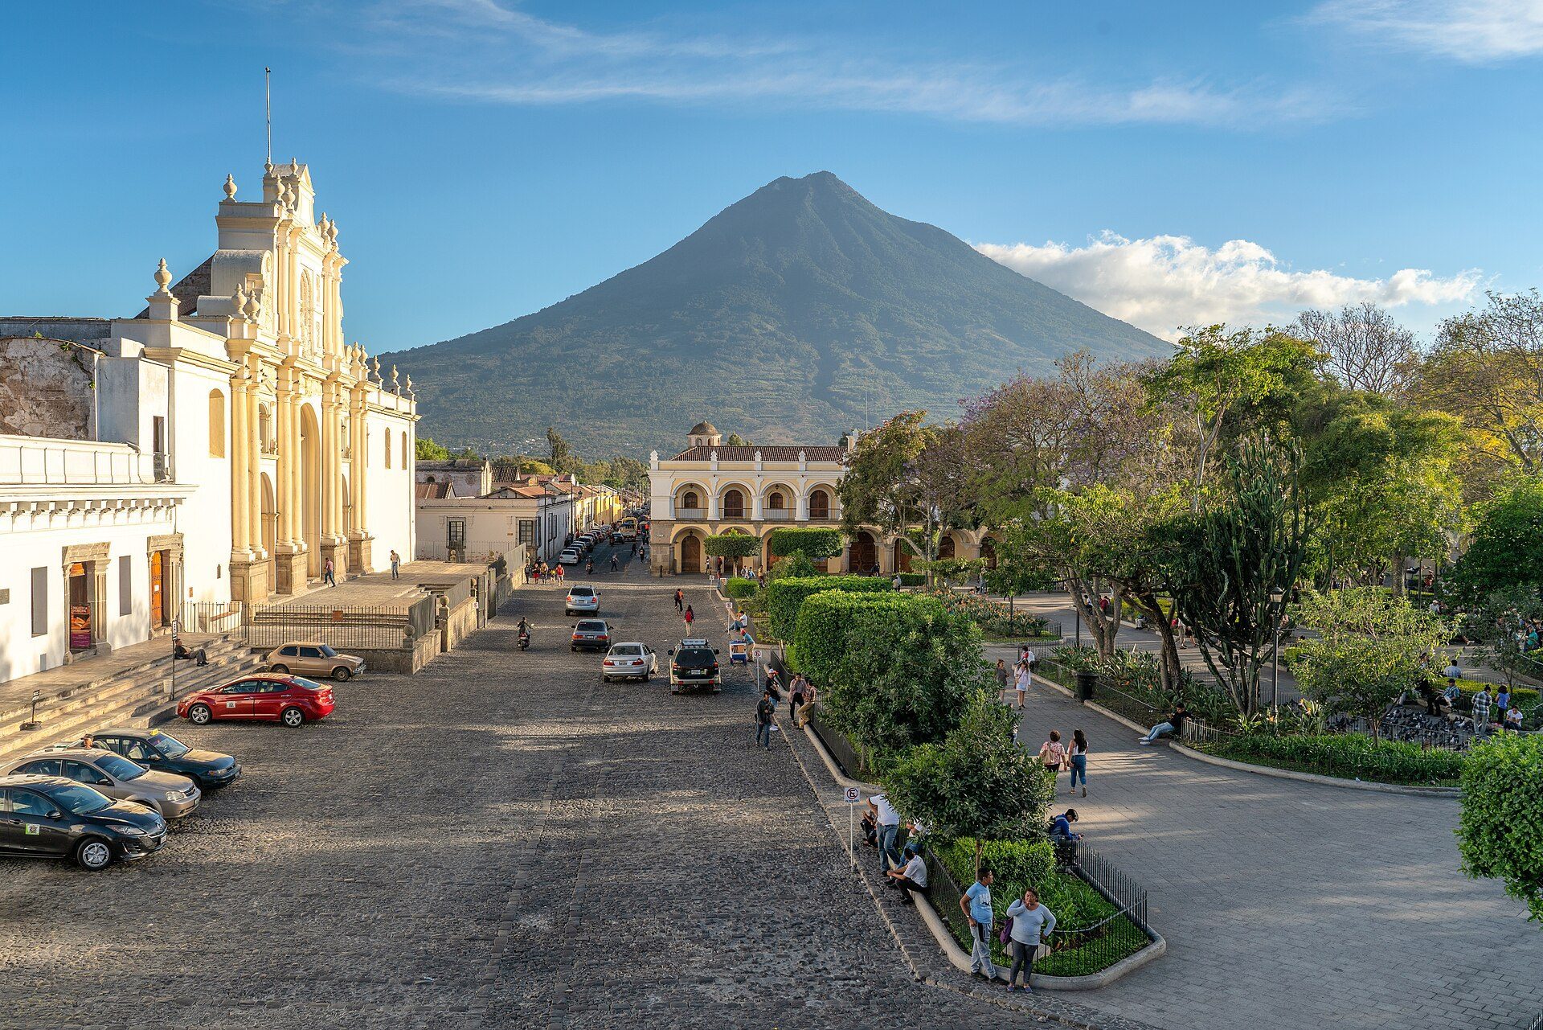
The Palace of the Captain Generals occupies the southeast corner of Antigua Guatemala’s Central Square on 5a Calle Poniente. It is a large colonial building in the Baroque style, a form of architecture characterized here by formal monumentality and the use of vaulted and domed elements. Its surviving arrangement reflects repeated rebuilding around foundations that remained after eighteenth-century earthquake damage.
Architectural Structure
Portal, Columns, and Roofs
The first complex was a small adobe structure with a wooden ceiling framework, a portal, and a tiled roof. By 1678, it had two levels, a wooden entrance portal and columns, and a tiled roof with projecting eaves. The eighteenth-century reconstruction retained the earlier foundations while introducing a portal supported by stone columns, domed sections between the columns, and vaulted roofing across the complex. The facade and upper levels destroyed in 1751 were rebuilt on the surviving base.
The late nineteenth-century facade used stone columns that had remained for almost a century in makeshift sheds south of the Central Square. Later earthquake damage altered the building again, and the eastern facade was demolished after the 1976 earthquake.
Government and Service Areas
The complex incorporated spaces for the Royal Treasury, government offices, the jail, military headquarters, and an arms room. It also included residences for the Audiencia’s judges, together with stables, gardens, and warehouses. The less-damaged jail and government sections were rehabilitated after the nineteenth-century rebuilding, preserving the connection between the palace’s architectural remains and its long administrative use.