Palace of Aldovea: An Estate Palace in San Fernando de Henares
Site at a Glance
- Popularity
- High
- Country
- Spain
- Primary era
- Early Modern
- Eras represented
- Early Modern
- Civilizations
- Spanish
- Site type
- Religious
- Remains
- Palace
On this page5 sections
History
The Palace of Aldovea stands in Soto de Aldovea, within San Fernando de Henares, Spain. Its present building is based on a palace commissioned in the mid-eighteenth century by Infante Luis Antonio de Borbón y Farnesio, then Archbishop of Toledo. The architect was Virgilio Rabaglio, a Swiss-born architect who worked in Spain.
The estate and the eighteenth-century palace
The palace’s origins are uncertain. Documents from the fifteenth and sixteenth centuries mention a fortified house with towers believed to have stood in Soto de Aldovea. The estate’s early history is associated with the Christian Reconquest, the centuries-long expansion of Christian-ruled territories in the Iberian Peninsula. It first belonged to the Bishopric of Segovia. King Alfonso VII, a medieval ruler of León and Castile, later granted it to the Archdiocese of Toledo, a major church jurisdiction headed by an archbishop. The archdiocese retained the estate through the Middle Ages and early modern period.
In the mid-eighteenth century, Luis Antonio commissioned the palace that forms the basis of the present building. An infante was a son of a Spanish monarch who was not the heir to the throne; Luis Antonio also held the senior church office of Archbishop of Toledo.
Royal and private ownership
In 1802, Manuel Godoy, a leading minister under King Charles IV, bought the estate and castle from the Archdiocese of Toledo for five million reales, a Spanish currency unit. The sale took place while Godoy’s brother-in-law, Luis María de Borbón y Vallabriga, was Archbishop of Toledo. Godoy sold the estate and palace to Charles IV in 1804, and they became part of the Royal Site of San Fernando de Henares, a Spanish royal estate.
The properties passed into private ownership during the second half of the nineteenth century. After the 1865 disentailment law, which transferred institutional holdings into private hands, they were auctioned. In 1869, the estate went to José Francisco de Pedroso y Cárdenas, Marquis of San Carlos de Pedroso. The Ministry of Development awarded him a prize in 1882 for creating the largest area of irrigated land on an estate he owned.
In 1902, the 1,700-hectare property passed to Rodrigo Figueroa y Torres, Duke of Tovar. His heirs remain the palace’s owners.
War and heritage status
During the Spanish Civil War, the palace served as the headquarters of General José Miaja Menant during the Battle of Jarama. On 22 April 1949, it received the Spanish Asset of Cultural Interest designation in the category of Monument.
Remains
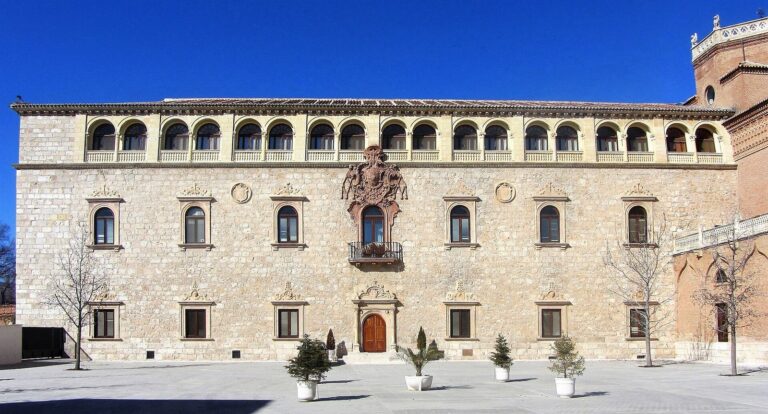
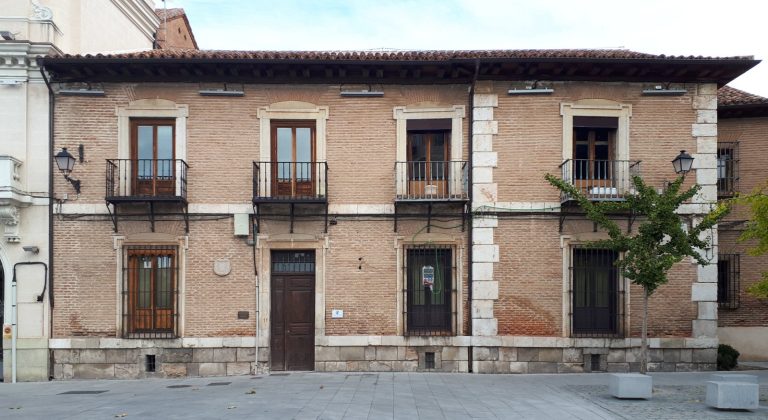
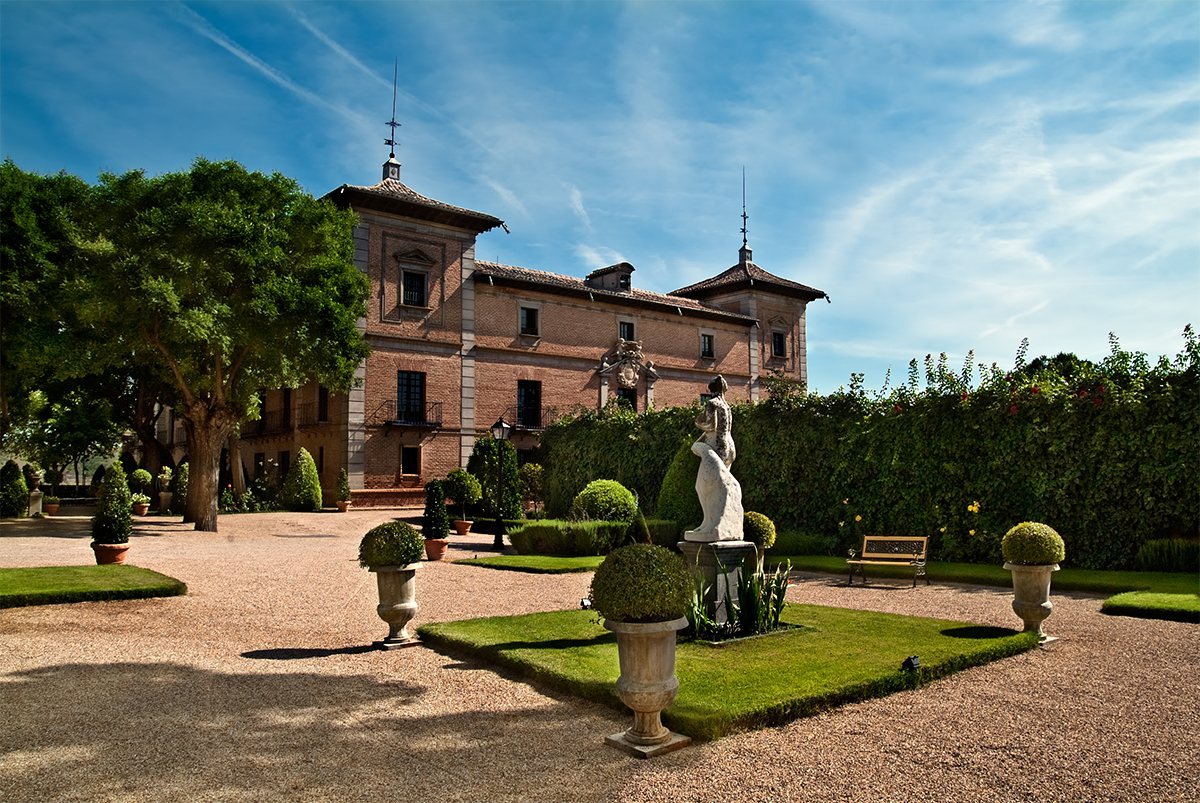
The palace has a rectangular plan, with towers set into the wall lines at the corners. Its walls are made of exposed brick, while stone forms the base, window surrounds, and reinforced corners.
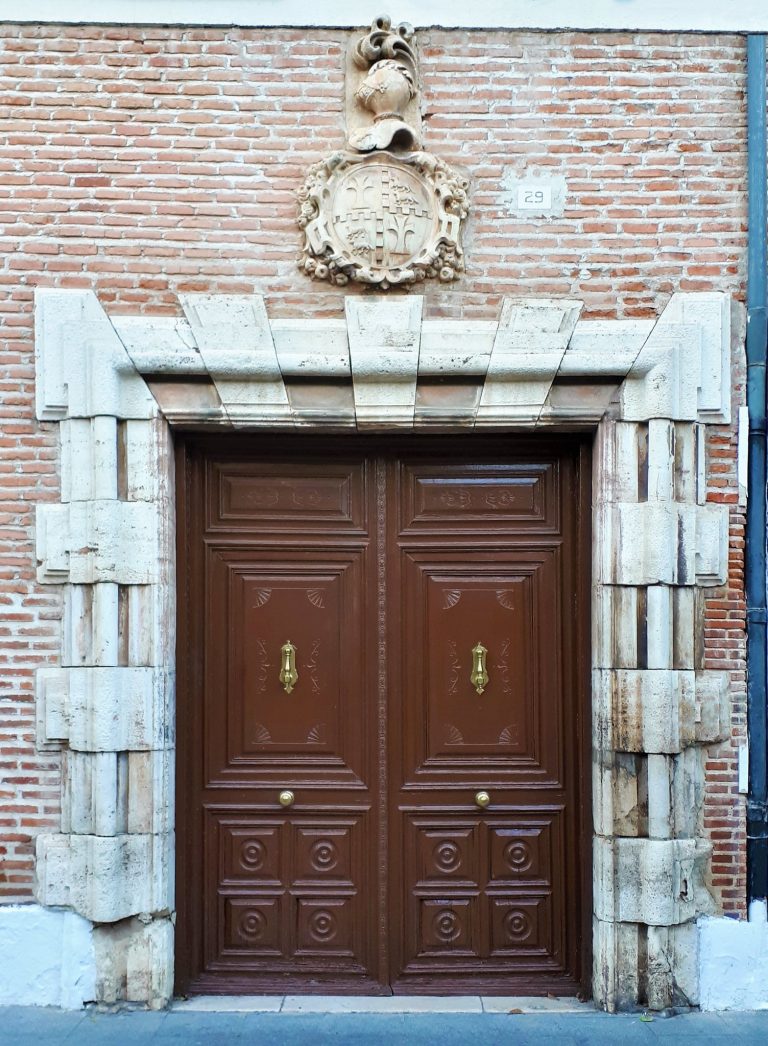
The roof has projecting eaves, and the corner towers have hipped roofs with matching eaves. Windows have either grilles or balconies, while those in the towers are topped by triangular pediments. The main façade faces east. Columns frame its entrance, and the decorative panel above the doorway bears the Bourbon coat of arms, representing the royal dynasty that ruled Spain. Above the arms, two cherubs hold a royal crown and a cardinal’s hat, imagery alluding to Infante Luis.