Château des Ternes: A Historic Manor and Industrial Estate in Paris


Site at a Glance
- Rating
- 4.4
- Popularity
- Very Low
- Country
- France
- Primary era
- Early Modern
- Eras represented
- Medieval, Early Modern
- Civilizations
- French
- Site type
- Domestic
- Remains
- Manor House
On this page14 sections
History
Château des Ternes is a historic manor in Paris, France, whose origins lie in a medieval farm outside the city walls. First mentioned in 1320 in a title of the Abbey of Saint-Denis, it stood between Le Roule and the Bois de Boulogne, in the parish of Villiers-la-Garenne. During the Hundred Years’ War, the prolonged conflict between the English and French crowns conventionally dated from 1337 to 1453, its owner Pierre Jourdaing reportedly rebuilt the farm of Esterne and surrounded it with strong walls.
From external farm to fief
The estate became the subject of a dispute between the lord of Clichy and the Abbey of Saint-Denis over seigneurial rights, meaning the rights attached to a feudal lordship. The hamlet’s boundary followed the line of the present Rue Laugier. In 1548, Pierre Habert, a royal valet, counsellor, and secretary, purchased the farm of Esterne and expanded it into a residence with two turrets and a drawbridge over surrounding ditches.
Habert’s grandson, Isaac Habert, became the recognized owner and lord after Louis XIII raised the land to the status of a fief by royal ordinance in 1634. By the end of the seventeenth century, the property contained five houses, three of which made up the château. The estate therefore combined the older functions of a rural holding with the status and residential character of a recognized feudal property.
The eighteenth-century manor
Pomponne de Mirey, a royal secretary and financial official, bought and rebuilt the château in 1715 as a manor surrounded by a park. The surrounding ditches and drawbridge were removed, producing the open estate form that largely defines the property today. Mirey died at Château des Ternes on 21 April 1740.
In September 1740, his daughters Jeanne and Élisabeth sold the estate for 80,000 livres to Pierre Grégoire Masse, a member of a wealthy family of goldsmiths. Masse later sold the parcel adjoining the Sablons plain. A turreted pavilion dating from the Hundred Years’ War stood there, and the new owner developed the land as Château des Sablons, with a courtyard, gardens, and outbuildings. Masse died without descendants at Château des Ternes on 9 November 1766, after which his sister Madeleine, wife of Louis-Henry Veron, inherited the property.
Following Masse’s wishes, Madeleine sold the château for 150,000 livres to Ange Laurent Lalive de Jully and his wife, Marie-Louise de Nettine. Lalive de Jully lived there for eighteen months from 1767 and altered the property, seeking its rural air and quiet as relief from recurrent neurasthenia. Marie-Louise de Nettine sold the estate on 30 April 1771 to Louis-François de Galliffet, chevalier and lord of Marcilly.
Subdivision and urban development
After Galliffet died in May 1778, his legatee, Louis François Alexandre de Galliffet, sold Château des Ternes and its park on 11 August 1778 to Joseph Normand. Normand declared that he was acting for Nicolas Lenoir, Jean-Baptiste Servat, and Charles-Nicolas Rolland. Lenoir bought out his partners in 1781 and reorganized the estate by raising a wall, dividing it into four parcels, opening a road beneath the château, and preparing the park for further development.
The road was initially called Rue de l’Arcade and became Rue Bayen after the area was annexed to Paris in 1864. Lenoir also sold the château’s entrance grille to Jean-Baptiste-Jacques Élie de Beaumont, who installed it at Château de Canon, where it remains. The original estate was progressively broken up. Its right-hand section went to the pharmacist and chemist Antoine Baumé on 26 November 1781. On 2 April 1785, a two-arpent parcel was sold to the Society for Rust-Protected Prepared Iron, for which Lenoir built the first industrial buildings of Les Ternes. The left-hand section and stables were sold on 12 September 1785 to François-Marie Grivois, treasurer of the Royal Treasury’s central cash office.
The left-hand section passed through Antoine-Joseph Raup Baptestin, Richard Codman, Robert Lyle, Raphaël Avezedo, and Denis-Charles Benoist between 1793 and 1810. Benoist reunited it with an adjoining parcel he already owned. General Henri Dupont de l’Étang and his wife bought the property on 10 November 1814. The right-hand section passed from Baumé to Jacques-Philippe Follope in 1796 and, after a declared half-interest and later partition, to Joseph-Alexandre Bergon, director-general of Waters and Forests. Bergon’s daughter, Jeanne Joséphine Grâce Bergon, inherited it in 1824 and married General Dupont de l’Étang.
After Dupont died in 1840, his daughter, Madame de Richemont, inherited the left-hand section, while her mother retained the usufruct and ownership of the right-hand section. Usufruct was the right to use property and receive its benefits while another person held ownership. The estate was divided again after the deaths of the principal family members, then reunited in 1858 by the Haincque de Saint-Senoch family.
Ironworks and chemical production
Lenoir’s redevelopment also created a large industrial presence around the château. The Ternes ironworks received an exclusive privilege on 2 March 1785 and operated from 1785 to 1786. In 1801, its director Monclar acquired the factory at auction and manufactured kiosk coverings, sentry boxes, guardhouses, terraces, awnings, roof ridges, gutters, dormers, and pipes.
Jean-Antoine Chaptal acquired the Ternes estate in 1798, including the factory. During Year IX of the French Revolutionary calendar, which corresponds to part of 1800 and 1801, the Committee of Public Safety requisitioned the land and factory for a gunpowder works after Monclar had added six arpents purchased from the Count of Peyre. Chaptal, a French chemist and industrialist who also held senior public office, later used the works to produce sulfuric and oxalic acids, tin salt, iron sulfate, iron pyrolignite, and alum.
Commercial crises and difficult management led to the works being mortgaged in July 1830, followed by the division of the Chaptal estate into eight lots. In 1816, the factory occupied three hectares, employed 150 workers, and operated with a budget of nearly one million francs. It was regarded at the time as a leading chemical-industrial enterprise during the first decades of the nineteenth century.
School, shelter, and protection
In 1856, the Congregation of Sainte-Croix, a Roman Catholic teaching congregation, took over a small religious school established in the château and created its third French college there, after those at Le Mans and Saint-Brieuc. Known as the College of Sainte-Marie at the Château des Ternes, it moved to Neuilly-sur-Seine in 1867 because the premises had become too small. It became the College of Notre-Dame de Sainte-Croix de Neuilly.
During the winter of 1954, Abbé Pierre brought homeless people into the château. The buildings were heated by burning Versailles-style parquet flooring removed from their rooms. They were declared of public utility in 1956 and subsequently passed to the public assistance administration and then to the City of Paris. Part of the building is now used as a municipal nursery. The château was first listed as a historic monument in 1928, removed from the list in 1931, and listed again on 13 June 1949.
Remains
The manor and surviving layout
Château des Ternes
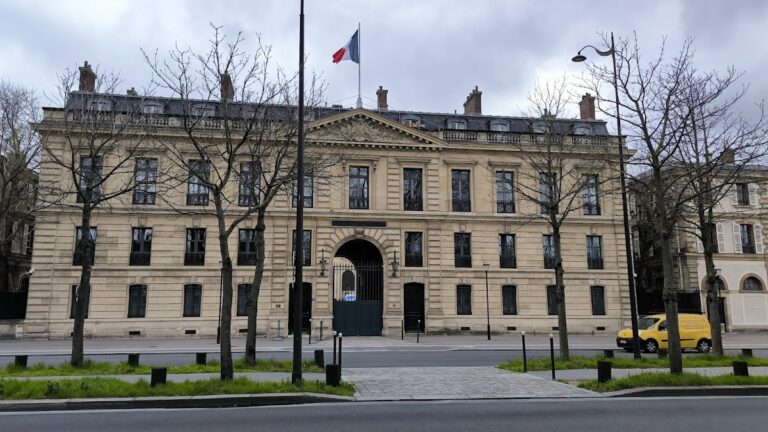
The surviving château stands at 17–19 Rue Pierre-Demours and 28 Rue Bayen in Paris’s seventeenth arrondissement. Its classical façade is arranged around a projecting central section, called an avant-corps, with two recessed wings. The elevation has emphasized masonry blocks at the corners, large round-headed glazed openings, two principal levels, and a mansard roof, whose lower slope is steeper than its upper slope and usually accommodates an attic.
The road beneath the central pavilion
Nicolas Lenoir cut through the central pavilion to carry a road beneath the château. This passage formed part of Rue de l’Arcade and later became part of Rue Bayen. His wider reorganization divided the estate into four parcels and broke up the former park into numerous smaller plots. The development also included industrial buildings connected with the Ternes ironworks.
Industrial remains and former estate parcels
The chemical factory enclosure
The chemical factory occupied a large enclosure of four hectares between Rue de l’Arcade and the Chemin de la Révolte. The latter was the road from Saint-Cloud to Compiègne. It bounded the factory to the north, while houses and gardens lay to the south, Rue de l’Arcade to the east, and Rue de Villiers to the west. This enclosure formed the principal physical setting for the industrial works associated first with the iron enterprise and later with Chaptal’s chemical production.
The Sablons parcel and entrance grille
The former estate also included the parcel beside the Sablons plain, where a turreted pavilion built during the Hundred Years’ War stood before the land was sold and developed as Château des Sablons. The château’s entrance grille was likewise removed from the site and transferred to Château de Canon.
Historical views
The appearance and later condition of the château are represented by a drawing made by Jules-Adolphe Chauvet in 1894 and a photograph made by Eugène Atget in 1922. These views provide visual records of the building during the period when the former estate had long since been divided and incorporated into the urban fabric of Paris.
Nearby sites