Palace in Rozbitek: A Neo-Gothic Estate Residence in Poland
Site at a Glance
- Popularity
- Medium
- Country
- Poland
- Primary era
- Modern
- Eras represented
- Early Modern, Modern
- Civilizations
- Kingdom of Prussia
- Site type
- Domestic
- Remains
- Elite Residence
On this page12 sections
History
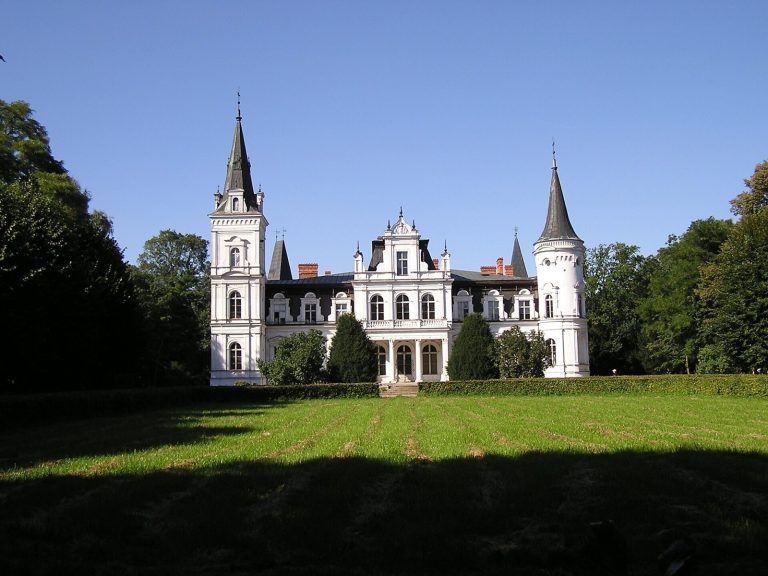
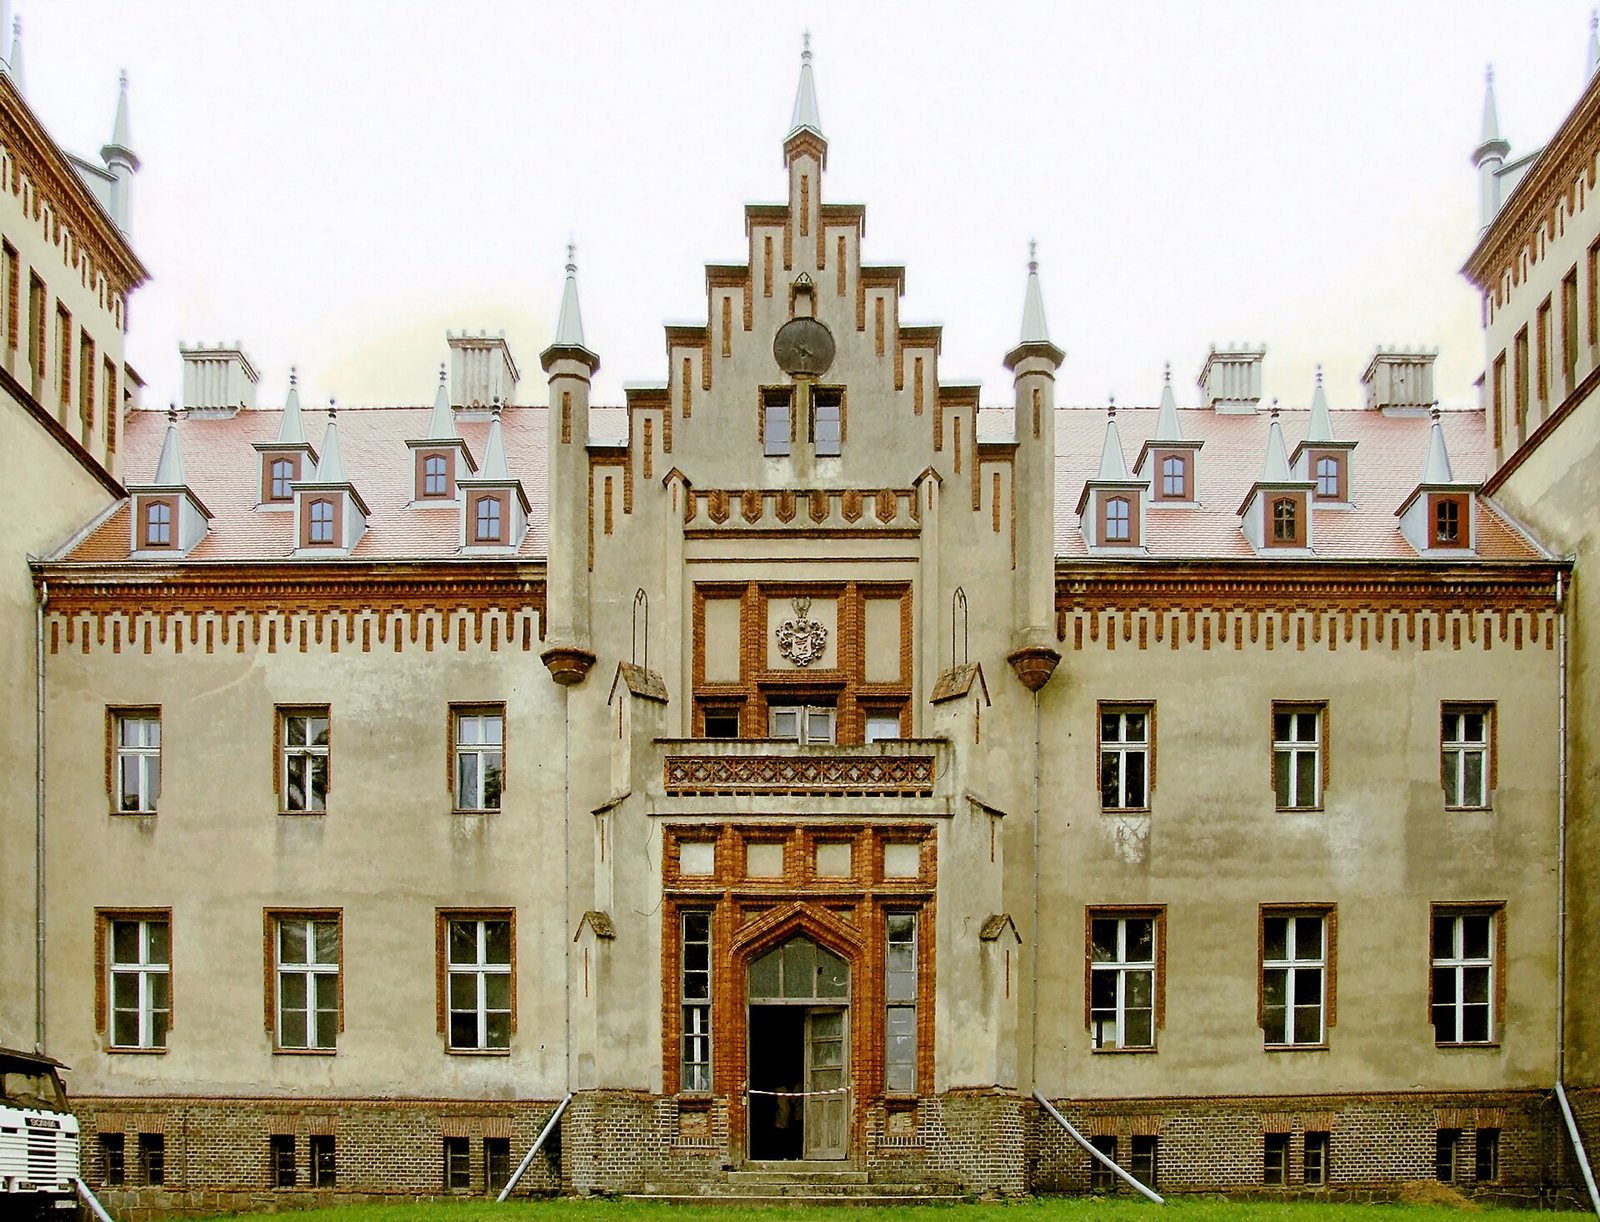
The Palace in Rozbitek is a nineteenth-century residence in Poland, commissioned by Georg von Reiche and built from 1856 to 1858 in a Neo-Gothic style, with some Neo-Renaissance elements. Neo-Gothic design draws on medieval Gothic forms, while Neo-Renaissance architecture takes inspiration from Renaissance styles. The palace belonged to an agricultural estate that was expanded and modernized during the nineteenth century.
The estate and the von Reiche family
In the late eighteenth century, the estate belonged to Bogislaus von Unrug, formerly a chamberlain, or court officer, to the King of Poland. Johann Heinrich von Reiche, a chief judicial officer, purchased it in 1827, and it stayed with his descendants until 1920. The estate, including Mechnacz and Heidchen, lay in the Birnbaum district, now Międzychód County, in Posnania, the historical region around Poznań known under Prussian rule as Posen. In 1905, Polish peasants accounted for 51 percent of the district’s population and Germans for 49 percent.
Johann’s son, Captain Georg Heinrich Otto von Reiche, acquired land at Prusim in 1840, including the hamlet of Grünnetanne on the Warta River. The agricultural property grew to 2,500 hectares and was modernized with new farm buildings. After Georg’s death in 1860, his widow, born von Gersdorff, continued developing the estate, particularly its landscape park. Their son Ernst, an officer in the 12th Dragoon Regiment, a mounted military unit, inherited the property in 1875.
Transfer to Poland
Fighting in the region from December 1918 to February 1919 preceded its transfer to Poland on 28 June 1919. The change was ratified on 25 November that year.
Restoration and cultural use
The palace entered the historic-monument register on 24 February 1973. After years of decline and vandalism, composer Jan A.P. Kaczmarek took over the palace-and-park complex, which was subsequently renovated. Restoration work in 2006 and 2007 did not remove the need for substantial further repairs.
From 2004, Kaczmarek and the Sundance Institute, a nonprofit supporting independent film and other creative work founded by Robert Redford, developed the Rozbitek Institute as a place for artists’ meetings and creative work in the performing arts, music, and cinema. The Transatlantyk film and music festival was held there from 2011 to 2015. In May 2023, creditors took control of the indebted property and put it up for sale.
Remains
The palace
Front elevation
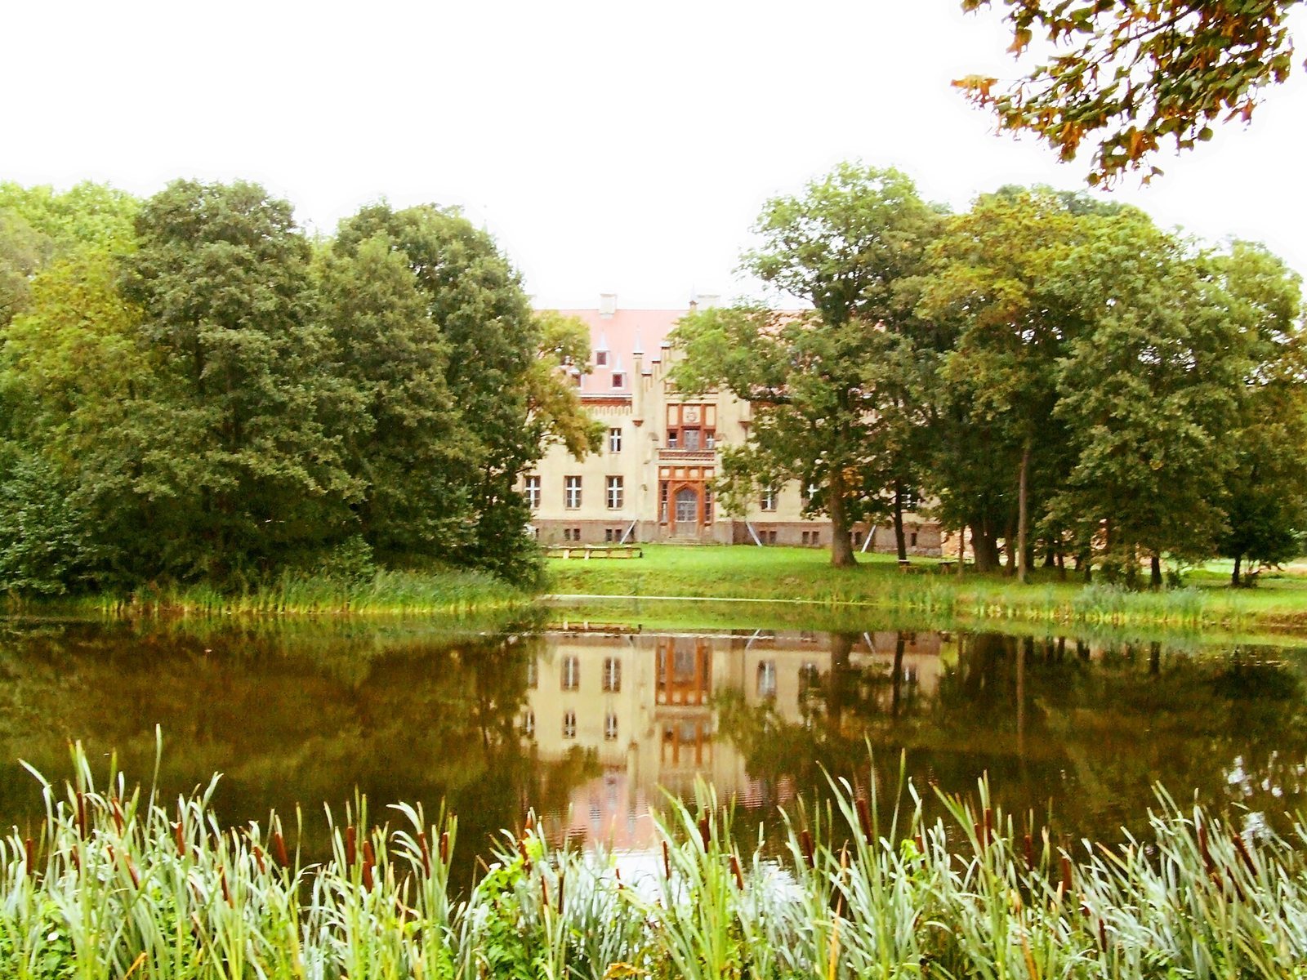
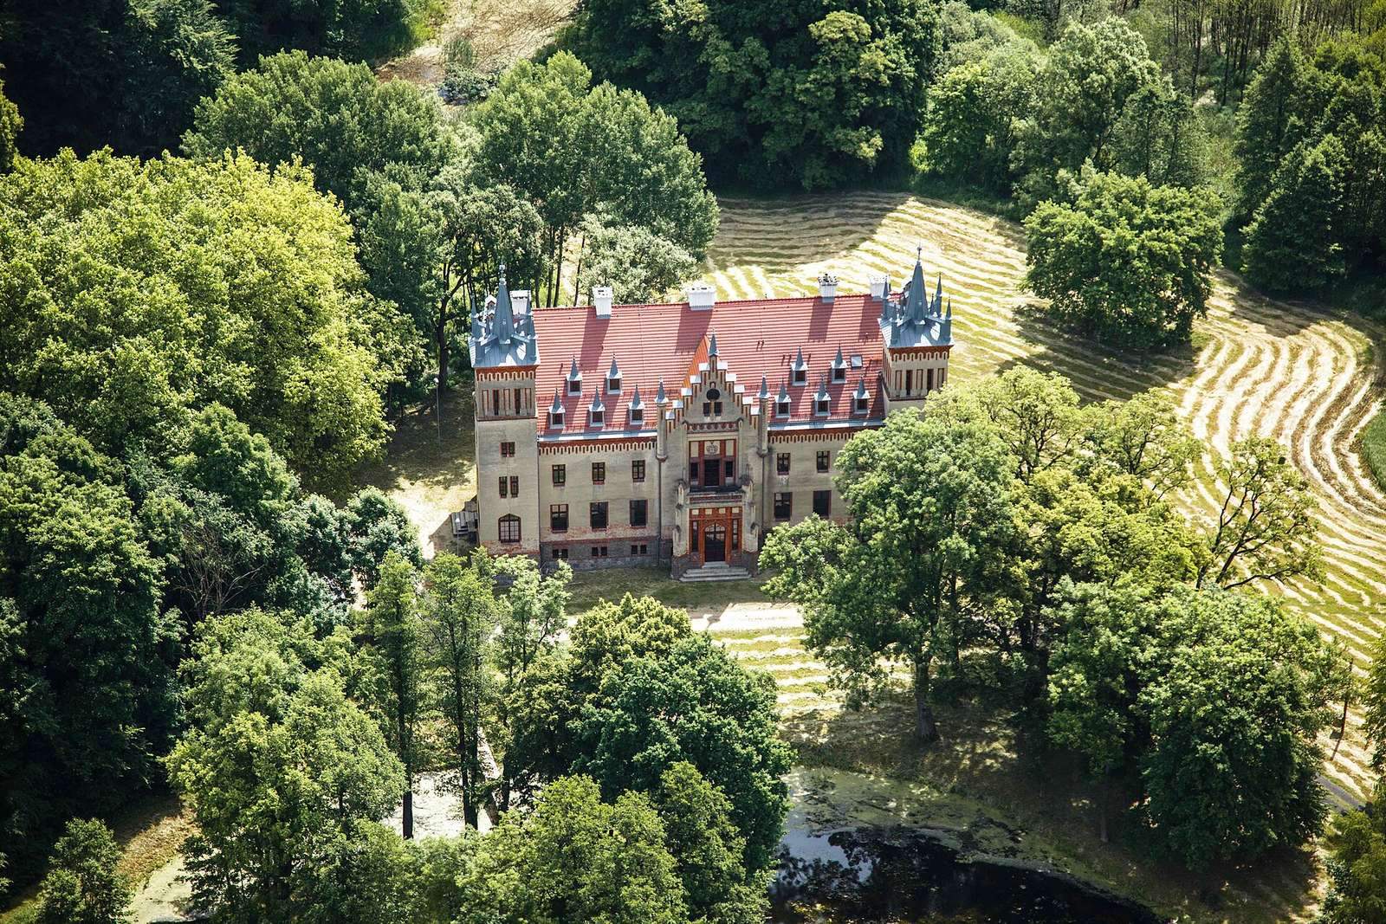
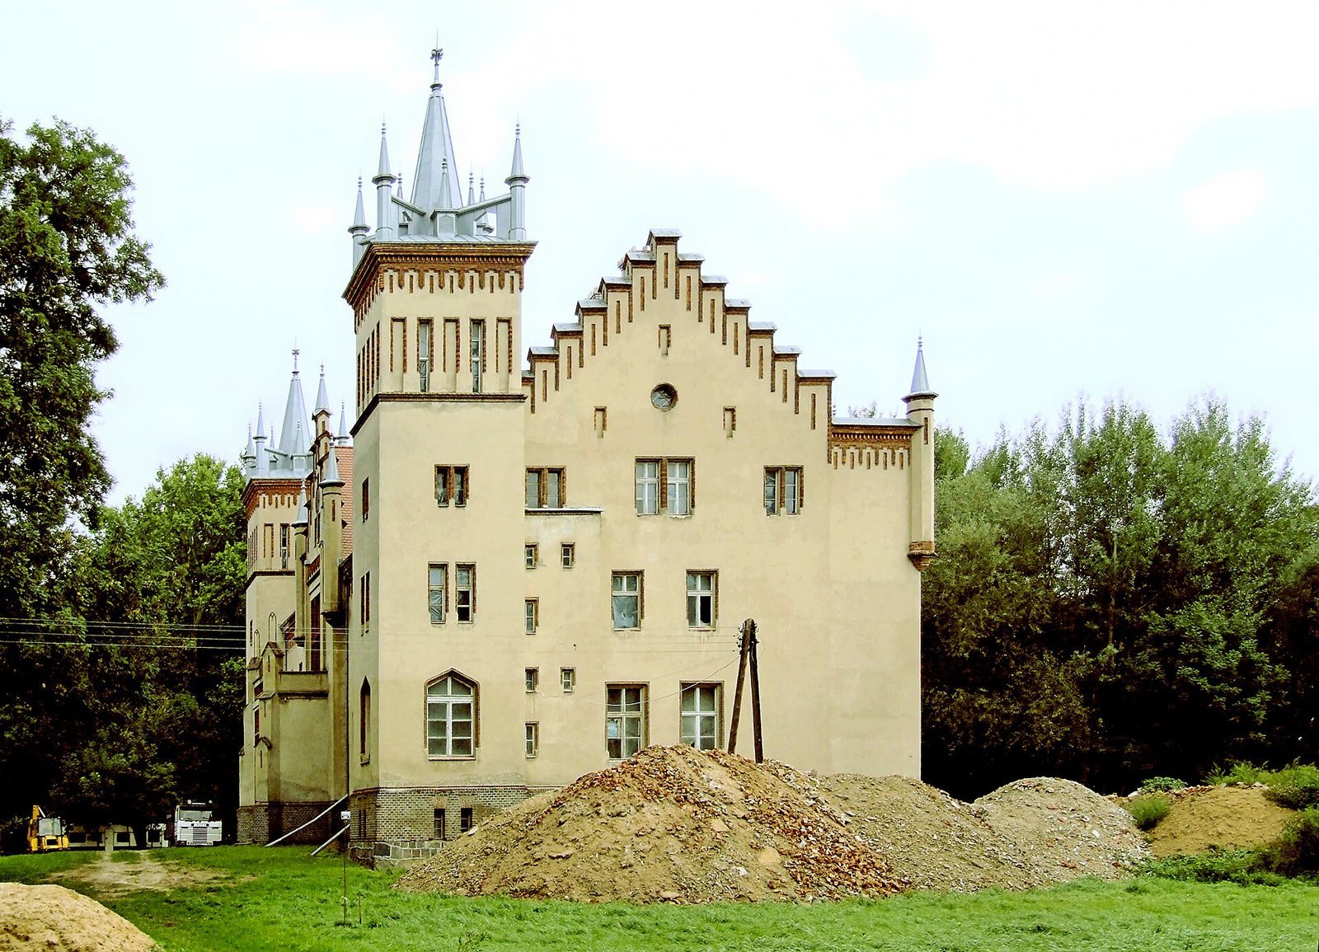
The two-storey palace has an elongated rectangular plan, stands on a tall brick base, and is covered by a steeply pitched roof. Two four-storey towers flank its tall side elevations, with pointed spires and small pointed ornaments at their corners. On the western front, a stepped triangular roof-end combines Gothic and Renaissance forms. A porch at ground level has a terrace above it at first-floor height. Beneath the porch, a shaped-brick entrance has a Tudor arch, a low, flattened arch associated with Tudor-era design. An ornamental panel above it displays the von Reiche family arms among leaf-shaped scrolls and ostrich feathers. Carefully shaped brick bands, projecting cornices, and decorated door surrounds provide further exterior detail.
North and east elevations
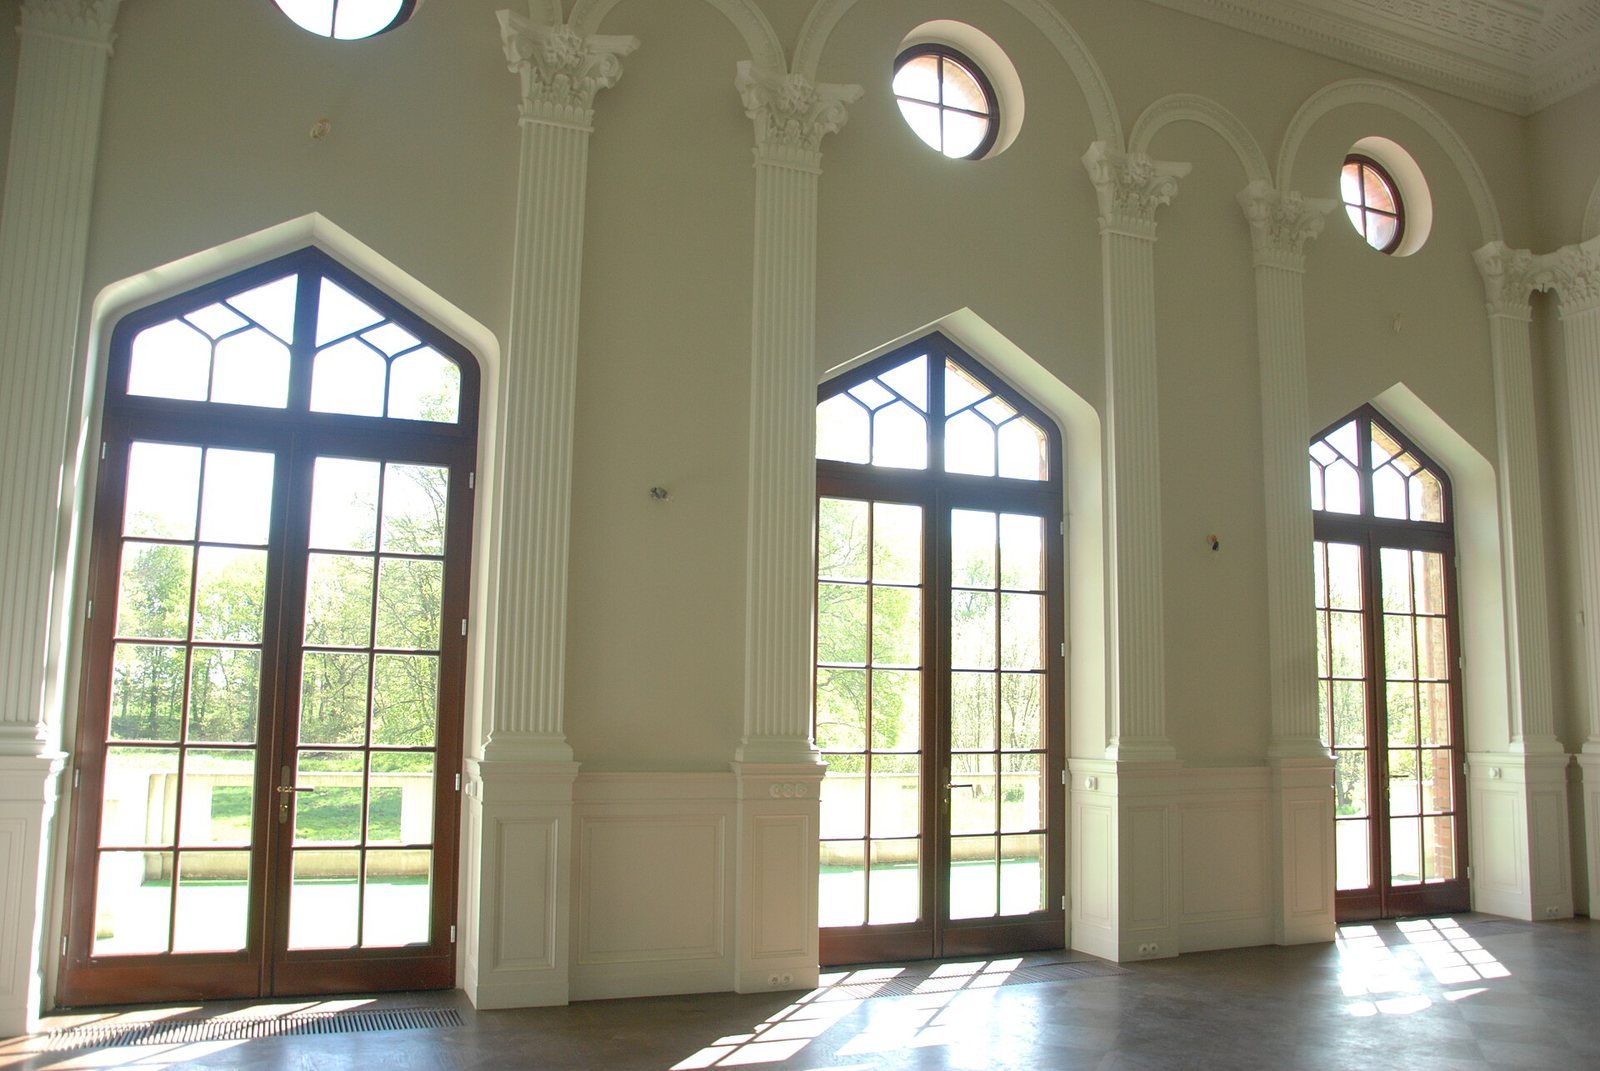
The north side has another stepped roof-end and a second Tudor-arched entrance with an ornamental surround. This doorway leads into a side hall containing the main staircase. On the eastern side, a large terrace is reached by two flights of stairs. The ballroom’s arched windows and doors open onto the terrace.
Interior
The northern part of the palace contains a grand entrance hall and staircase. A large formal reception room faces the garden, alongside a dining room. The ground floor served for formal purposes, while the upper storey held living and guest rooms and the attic housed servants. The building has 25 rooms.
Park and estate buildings
Landscape park and family tomb
The 13.3-hectare park, developed across the eighteenth and nineteenth centuries, follows a romantic landscape design. Its layout incorporates the natural terrain, streams, and ponds, and includes an avenue of plane trees planted in four rows. A Neo-Gothic tomb for the von Reiche family stands in the park’s southeastern part. The wider estate landscape is undulating, with ponds, lakes, and rivers; the lands at Prusim included two small lakes.
Farm buildings
On the western bank of the pond opposite the palace, a group of unplastered brick farm buildings includes a distillery and granary. A stable and coach house stand on the pond’s northern bank.