Palace in Frączków: A Baroque and Neo-Renaissance Residence in Poland
Site at a Glance
- Rating
- 3.6
- Popularity
- Very Low
- Country
- Poland
- Primary era
- Modern
- External website
- Open
- Eras represented
- Early Modern, Modern
- Civilizations
- German, Habsburg, Holy Roman Empire
- Site type
- Domestic
- Remains
- Elite Residence
On this page7 sections
History
Palace in Frączków is a historic palace in Poland whose beginnings date to the thirteenth century, with its later form shaped by an eighteenth-century Baroque residence and a nineteenth-century Neo-Renaissance enlargement. The site became associated with the von Gilgeheim family in the eighteenth century, and the surviving complex reflects several phases of aristocratic ownership, rebuilding, and institutional use.
Medieval origins and the Baroque palace
A palace or predecessor residence existed at Frączków by the thirteenth century, although ownership records do not continue until the eighteenth century. During that century, the estate belonged to the von Gilgeheim family. They commissioned a Baroque palace between 1730 and 1750, creating the principal aristocratic residence that later owners would enlarge.
The Francken-Sierstorpff estate
Alexander senior von Francken-Sierstorpff acquired the palace in 1862. Between 1886 and 1889, his family expanded the building in the Neo-Renaissance style, a nineteenth-century revival of Renaissance architectural forms. The work was probably directed by Konstantin Heidenreich of Koppitz, who had previously designed the palace at Plawniowitz.
Until 1907, the estate covered approximately 925 hectares and belonged to Alexander von Francken-Sierstorpff’s son, Rittmeister Alexander von Francken-Sierstorpff. A Rittmeister was a cavalry officer’s rank in the German military tradition. The younger Alexander served as a district elder and as a regional representative of the Silesian Landscape, a historical credit institution serving the landed nobility of Silesia, in the Neisse-Grottkau district.
The manor later housed the owner’s niece, Countess Margarete Francken-Sierstorpff, her husband Johannes-Ernst von Saurma, and their three children. Johannes-Ernst von Saurma and his predecessor had both served as officers in the “Great Elector” Life Cuirassier Regiment No. 1 of Silesia. The last owners are identified as Harry Count von Francken-Sierstorpff or his youngest grandson, Joseph Count von Francken-Sierstorpff. Joseph was married to Countess Helene Praschma, Baroness von Bilkau, and their three children included Maria-Elisabeth, who was born at the palace in 1930.
Fire, war, and later uses
The palace burned down completely in 1935. Between 1935 and 1936, it was rebuilt in simpler forms, with only the main building reconstructed. The ruins of the towers were demolished and were not rebuilt, permanently changing the appearance of the nineteenth-century complex.
In March 1945, the Francken-Sierstorpff family fled from the advancing Red Army, the armed force of the Soviet Union. Russian soldiers devastated the palace after reaching the locality. During the 1950s, the building was used for several community purposes, including apartments, a kindergarten, medical practices, and a small chapel.
Palace in Frączków received legal protection as a monument in 1977, while the adjoining park received monument protection in 1979. The palace and park were renovated during the 1980s. The building later operated as a hotel until its closure in December 2025 and is currently being offered for sale.
Remains
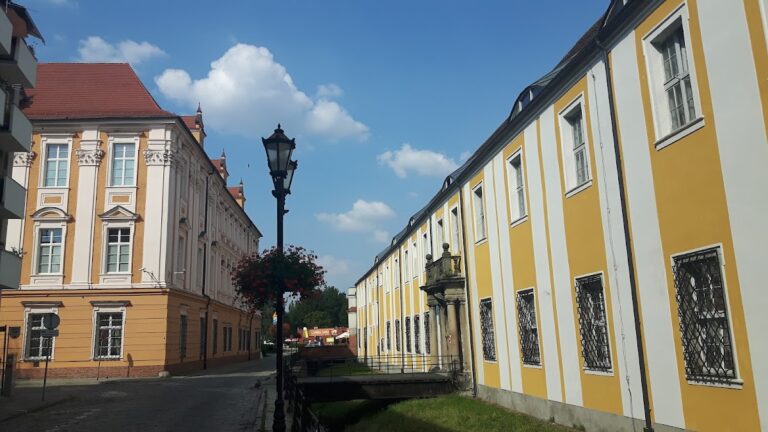
The surviving complex consists of a two-story Neo-Renaissance palace on a rectangular plan and a directly adjoining 23-hectare park. The building has a high hipped roof, meaning one that slopes on all sides, with numerous dormer windows projecting from the roof. Its principal facade is organized around a three-axis risalit, a section projecting outward from the main wall, and is decorated with pilasters, which are shallow, wall-attached supports.
Palace building
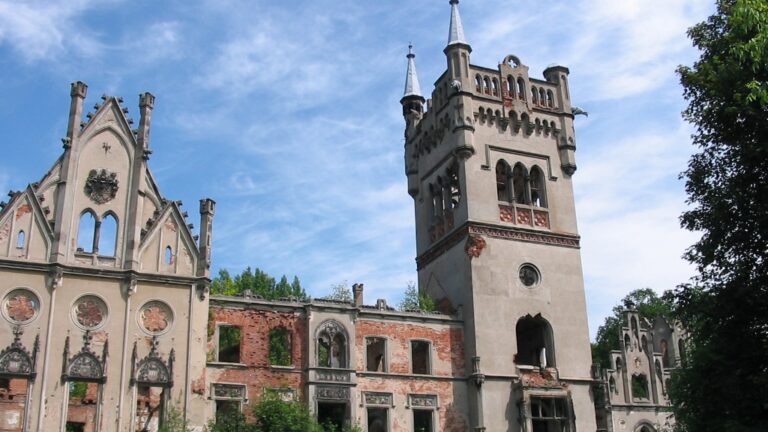
The nineteenth-century enlargement gave the palace two large towers, additional smaller towers, and bay windows. The 1935 fire destroyed this arrangement, and the rebuilding of 1935 to 1936 produced the simpler main building that survives today. Inside, mosaic floors accompany coffered ceilings, which are divided into recessed decorative panels and enriched with elaborate stucco decoration. Corinthian marble columns, distinguished by capitals with acanthus-leaf forms, remain among the interior features.
Historic park
The palace park extends over 23 hectares immediately beside the building. Its surviving features include numerous old trees, among them pedunculate oaks nearly 300 years old, as well as historic avenues. A pond with an island also survives, together with the avenues, preserving important elements of the designed landscape associated with the residence.