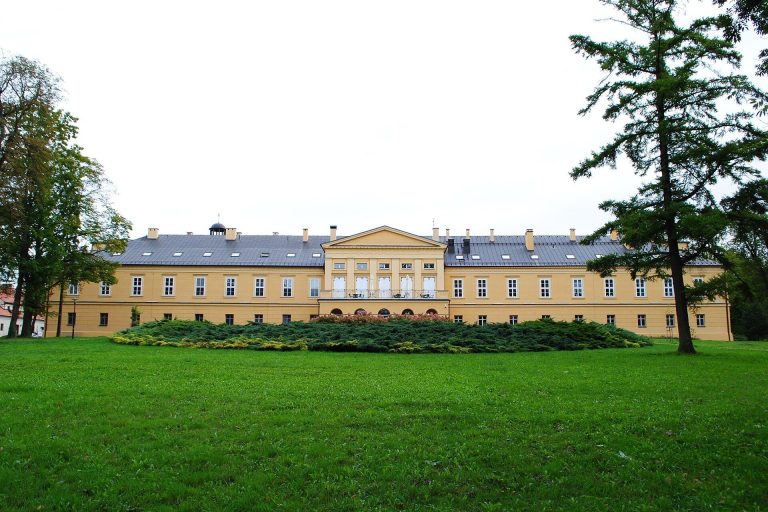
Castle in Koziegłowy: A Medieval Frontier Stronghold
Site at a Glance
- Rating
- 4.2
- Popularity
- Very Low
- Country
- Poland
- Primary era
- Medieval
- External website
- Open
- Eras represented
- Medieval
- Civilizations
- Holy Roman Empire
- Site type
- Military
- Remains
- Castle
On this page9 sections
History
Castle in Koziegłowy, Poland, was a late-fourteenth-century medieval stronghold built on the site of an earlier wooden fortification. Located in the Duchy of Siewierz, a distinct polity on the Silesian-Małopolska border, it served as the administrative center of the Koziegłowy estate complex and helped defend a frontier frequently raided from the neighboring Silesian duchies.
Construction and early use
Construction began in the fourth quarter of the fourteenth century. The builder is uncertain and has been associated either with Mściwoj of Kwilina or with Krystyn I of Koziegłowy, a nobleman of the Lis heraldic family who held the office of castellan of Sącz. The castle was first mentioned in 1409 by Jan Długosz, a fifteenth-century Polish chronicler whose writings are an important record of medieval Poland. In that year, Krystyn received a military detachment from King Władysław Jagiełło, who was also Grand Duke of Lithuania, to defend the frontier. Jagiełło stayed at the castle in 1426.
Frontier attacks and maintenance
Between 1452 and 1457, the castle came under attack from Janko of Wołczyn, Duke Przemek of Toszek, Duke Jan IV of Oświęcim, and the raiders Kawka and Świeborowski. These attacks formed part of the castle’s history as a defensive center in a contested borderland.
Jan Koziegłowski was identified as the owner in 1470. Two years later, he ordered the townspeople to clear ice from the moats and repair the palisades, defensive barriers made chiefly from upright wooden stakes. New palisades were to be built by a carpenter paid by the estate’s lord.
Decline and destruction
In 1519, the surrounding estate and the castle were sold to Jan Konarski, Bishop of Kraków. From then on, the property belonged to the bishops of Kraków, and Krystyn IV was also among the listed owners. In 1548, Bishop Samuel Maciejowski stated that the castle had already been abandoned for many years. He temporarily replaced the inhabitants’ compulsory labor for its fortification and fencing with a payment of one grosz per łan of land, a unit of cultivated land, until he or his successors restored the castle.
The fortress was described again in 1598 as devastated or ruined. Although the castle was already in ruins, its burgrave and starosta, Stanisław Kawecki, defended it against Swedish forces for several days in 1655. A burgrave administered and defended a castle, while a starosta served as a royal or territorial official. The castle’s destruction is associated with 1655 and 1865. In 1865, Russian authorities ordered the remaining masonry to be dismantled and reused in a road leading to Gniazdowo.
Archaeological investigation
Investigations took place in 1962 and from 1966 to 1969 under Dr. Włodzimierz Błaszczyk. Further work led by Dr. Artur Ginter in 2022 showed that the nineteenth-century dismantling had reached only ground level. It also established that the castle had been built in stages, with the gate tower added after the perimeter walls. The surviving ruin therefore preserves evidence of both the castle’s medieval construction and its later dismantling.
Remains
Layout and defensive works
The castle occupied a rectangular plan of approximately 50 by 25 meters. Perimeter walls about 2.5 meters thick enclosed a paved space and a residential building. On the eastern side, a gate tower formed part of the defenses. The tower measured about 9 by 9 meters, and its walls reached approximately 2.4 meters in thickness.
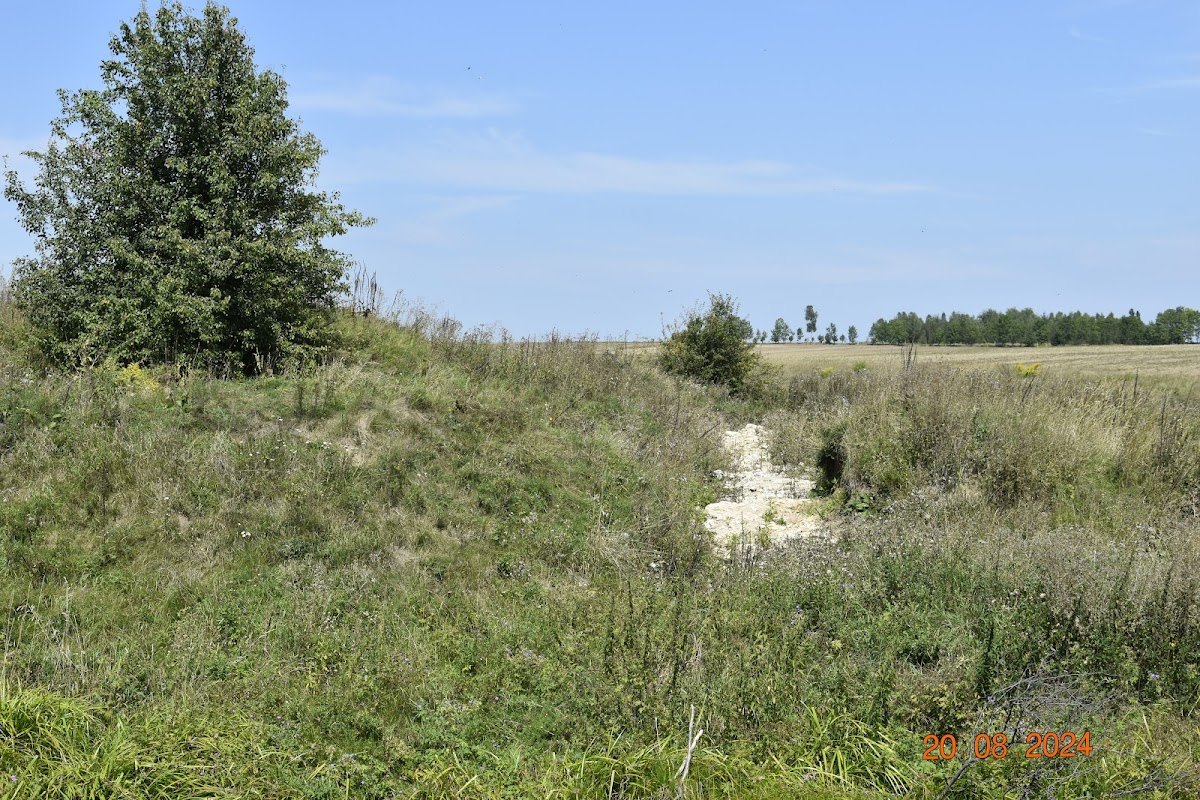
A causeway, a raised route across or beside wet ground, extended for about 125 meters to the gate. The castle stood beside the Sarni Stok stream and was surrounded by a water-filled moat and two embankments faced with limestone. The embankments rose approximately 3 meters. Outside the main enclosure, a fortified settlement covered about 800 square meters.
Surviving foundations
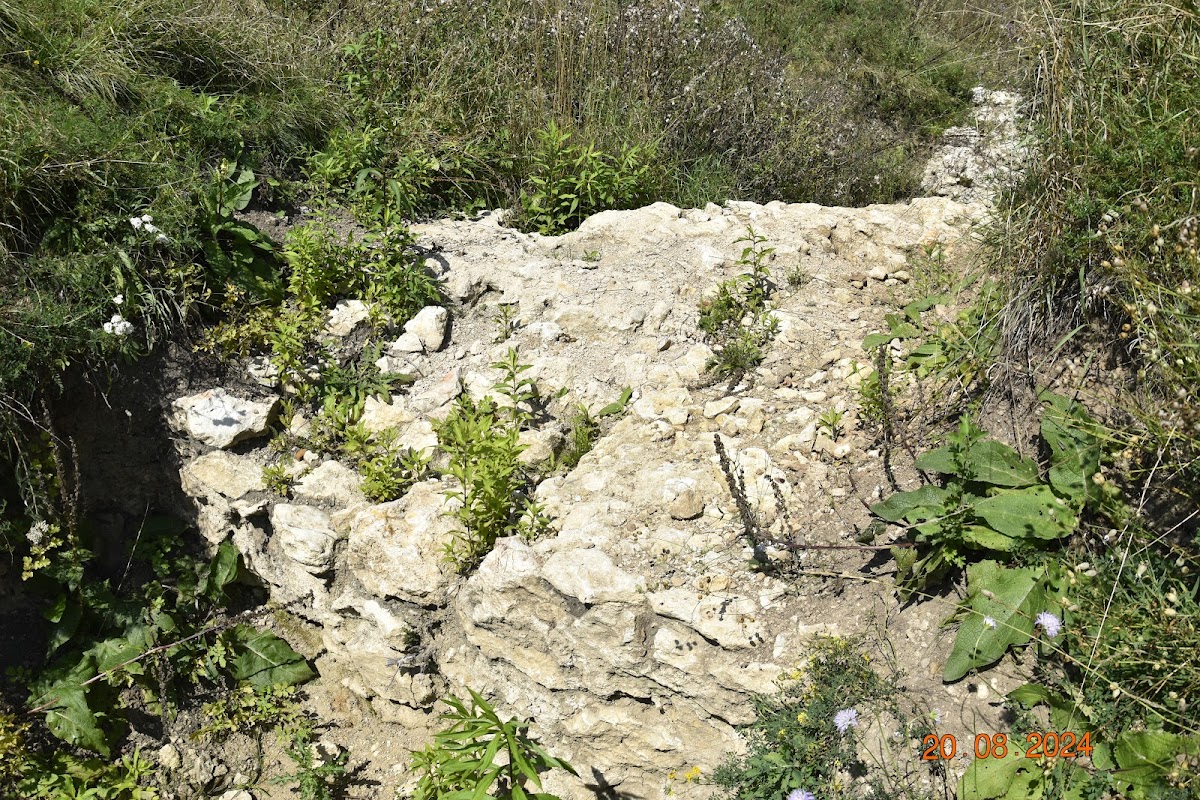
Before the 2022 excavation, the visible remains consisted of foundation fragments and the outline of the moats. That investigation exposed the foundations of the gate tower, sections of the perimeter wall, and the northeastern corner of the castle. These discoveries show the surviving ground plan and clarify the relationship between the later gate tower and the earlier enclosure walls.
Archaeological finds
Excavations recovered numerous small circulating coins, especially medieval examples, together with crossbow-bolt heads and spurs. More than ten cannonballs were found in the area of the gate tower, providing material evidence of armed activity at one of the castle’s principal defensive points.