Church of Saint Francis in Évora: A Royal Chapel and Franciscan Church
Site at a Glance
- Popularity
- Medium
- Country
- Portugal
- Primary era
- Early Modern
- Eras represented
- Medieval, Early Modern, Modern
- Civilizations
- Portuguese
- Site type
- Religious
- Remains
- Church
On this page21 sections
History
Medieval Franciscan origins
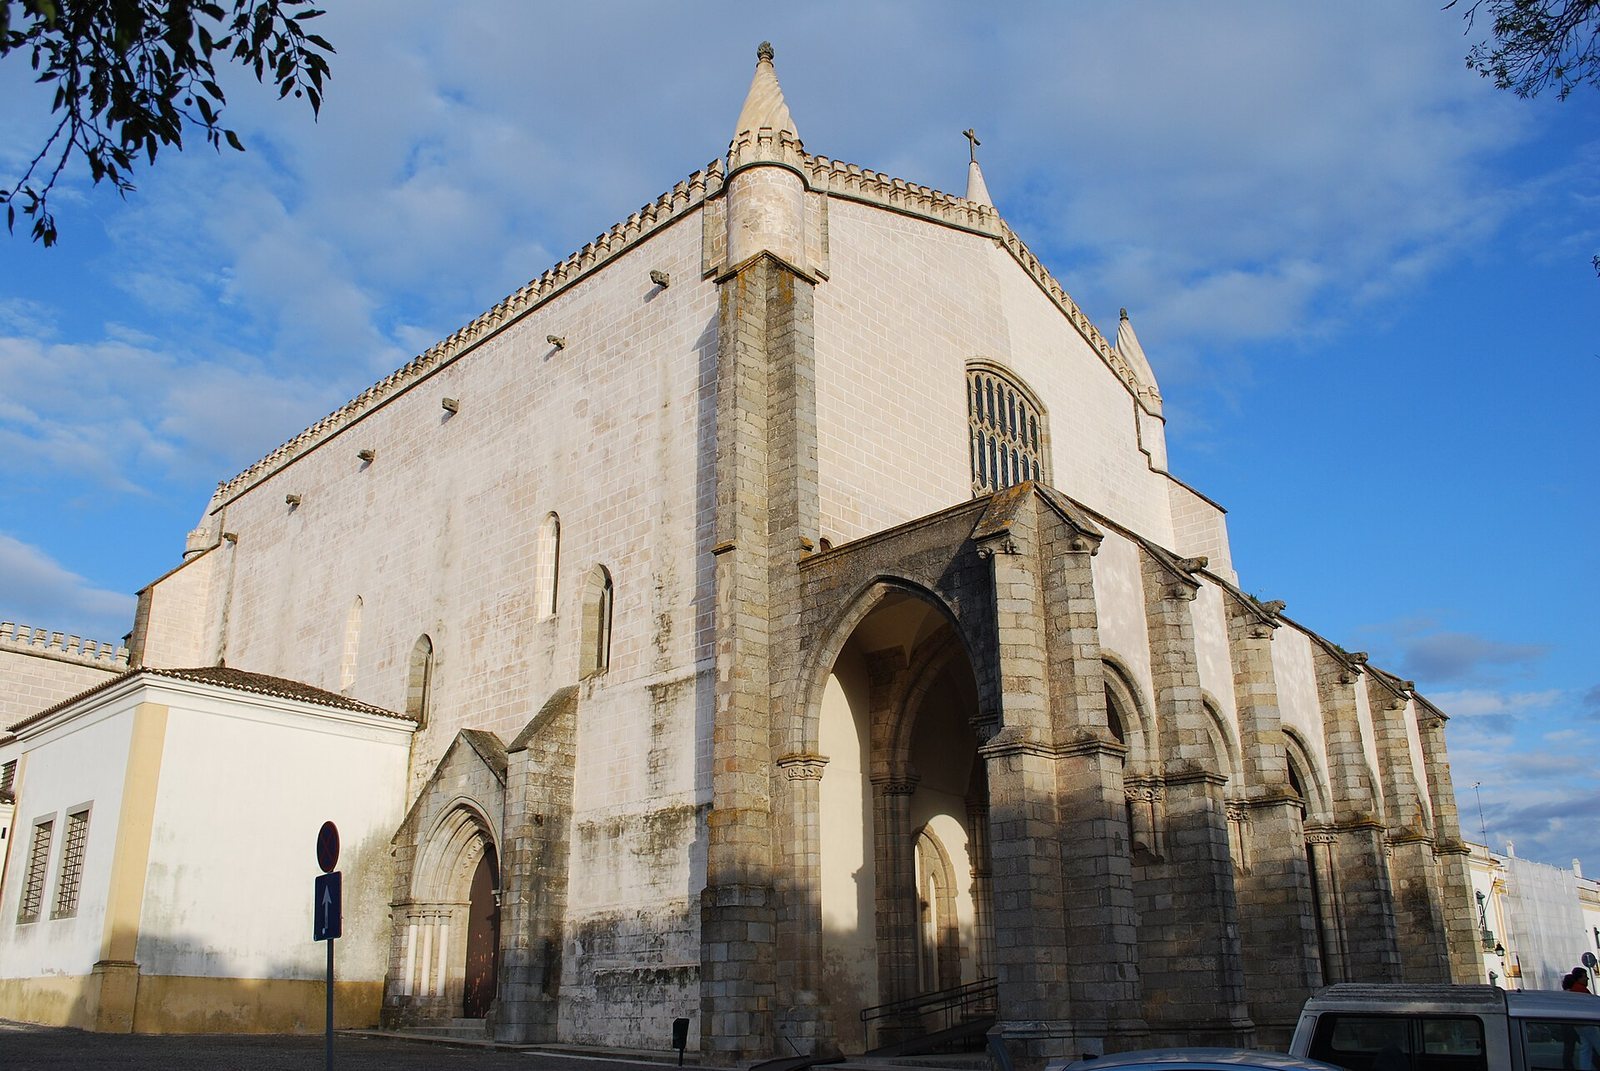
The Church of Saint Francis is a Catholic church in Évora, Portugal, associated with a convent traditionally regarded as the first Franciscan house in Portugal. An earlier Romanesque church on the site dates to 1226. The present church took shape in a major rebuilding campaign from the late fifteenth into the sixteenth century, combining Gothic forms with Manueline architecture, a Portuguese style developed from late Gothic design.
The first monastic church hosted important ceremonies, including the marriage of Pedro I of Portugal and Constança Manuel. During visits to Évora, the court of Afonso V stayed within the convent precinct, helping bring the community a period of prosperity. The church became a Royal Chapel, meaning a church associated with the royal household, and its lavish decoration earned the convent the name “Convent of Gold.”
Royal rebuilding and later decline
The church’s design is attributed to Martim Lourenço, who also worked as a master mason alongside Pero de Trilho. Royal painters Francisco Henriques, Jorge Afonso, and Garcia Fernandes decorated the building. Its artistic program belongs to the period of Portuguese maritime expansion. The church’s royal associations were also expressed through the emblems of João II and Manuel I.
Gil Vicente, a major Portuguese playwright, is traditionally said to have been buried in the church in 1536. The convent later entered a period of decline, which deepened after Portugal lost its independence in 1580. Three Franciscan friars established the Chapel of the Bones to prompt reflection on the brevity of human life. In the eighteenth century, donors also paid for new gilded-wood and marble altarpieces in several chapels, where some of them had private burial places.
Conversion and continued use
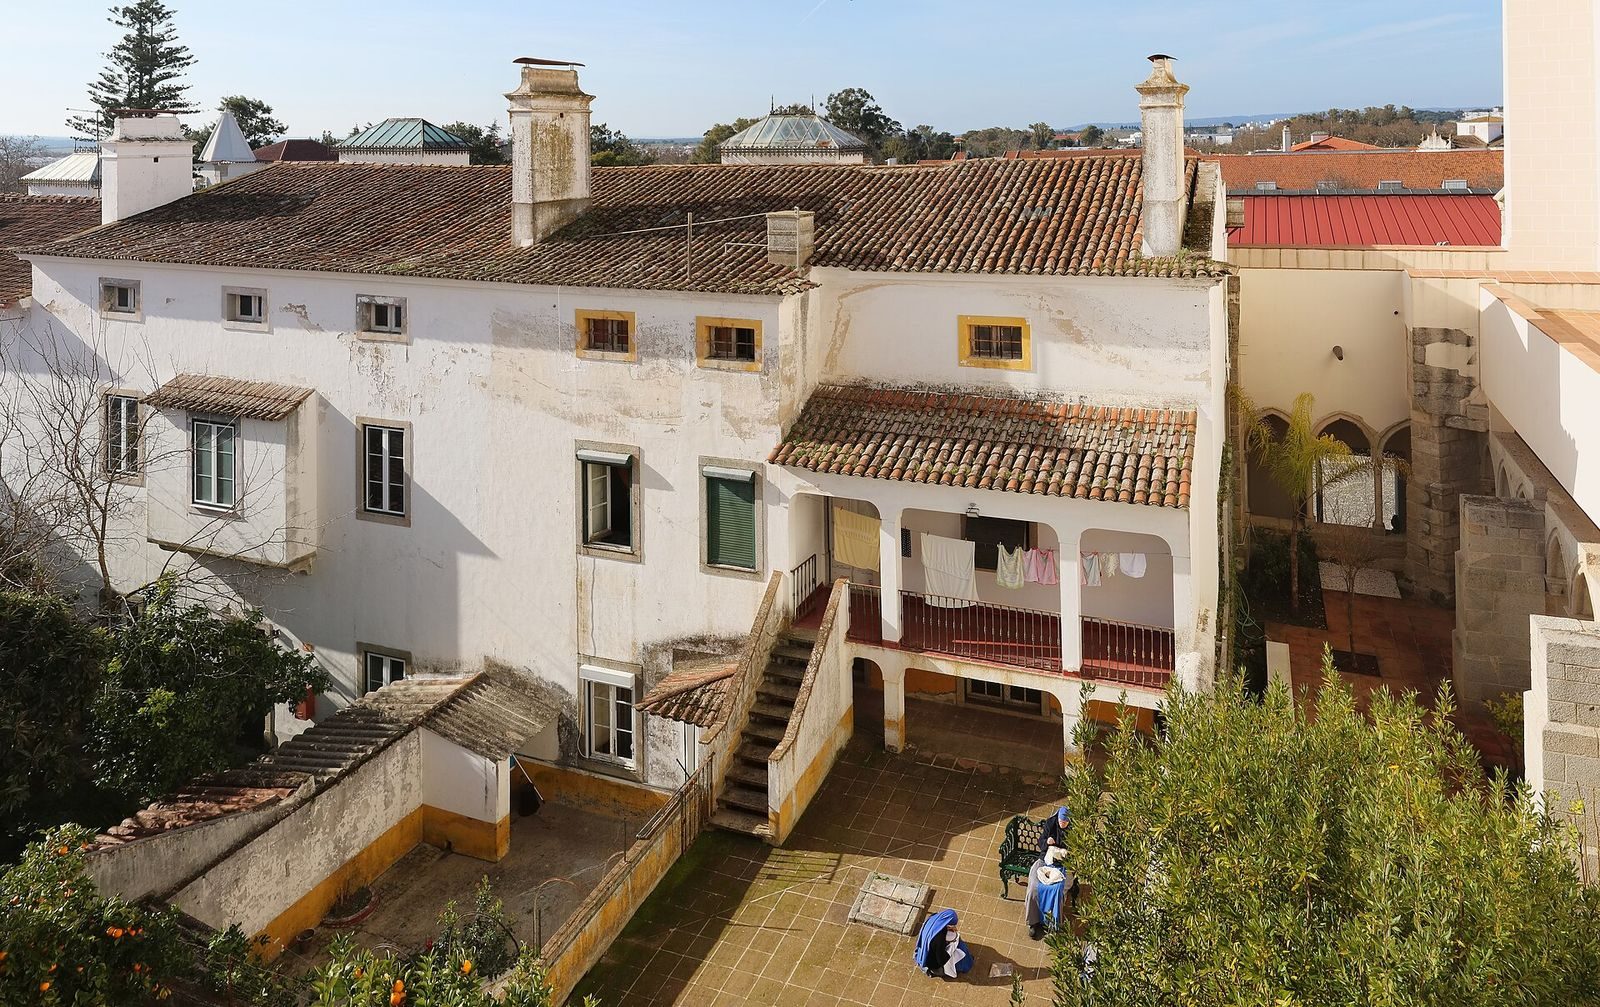
Following the dissolution of Portugal’s religious orders in 1834, the former convent complex was taken into state ownership. The city court used the monastic buildings until about 1895. Severe deterioration led to the demolition of most of that section, including the dormitories and part of the cloister.
The church survived after the parish headquarters of São Pedro moved into it in 1840. During the nineteenth century, the former chapter house, a room where a monastic community met to conduct its affairs, became a chapel dedicated to the Lord of the Steps. The church remains a Catholic place of worship in the Archdiocese of Évora and is owned by the Portuguese state. It became a Portuguese National Monument in 1910 and forms part of the Historic Centre of Évora, inscribed as a UNESCO World Heritage Site in 1986.
Remains
The church combines Gothic and Manueline features in a layout organized around a single large nave, with open chapels along its sides, a crosswise transept, and a chancel around the altar. The building measures 36 by 34 by 24 m. Its white-mortared walls and columns support a spacious vaulted interior, while surviving spaces from the former convent include the Chapel of the Bones and the converted chapter house.
Entrance and nave
Facade and entrance
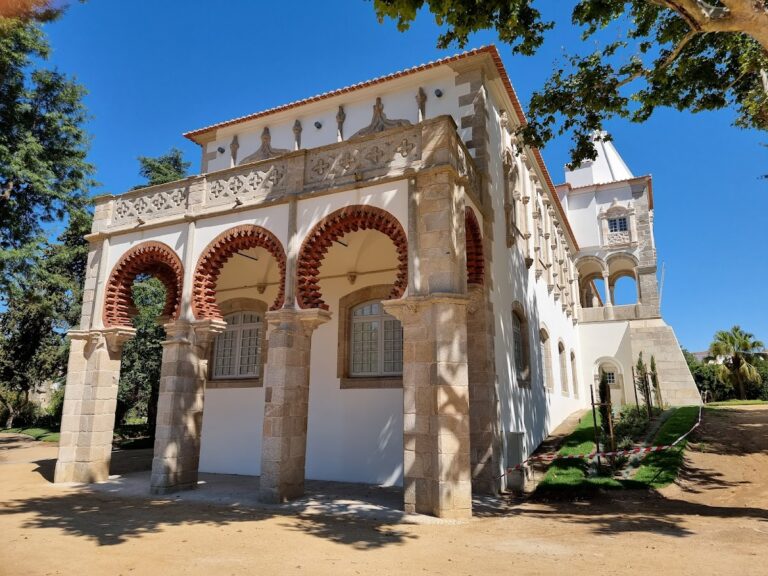
A porch of seven arches stands at the main entrance. Its semicircular, pointed, and horseshoe-shaped openings bring together Gothic and Moorish forms. Battlements, towers, and conical or spiral-shaped spires complete the facade. Above the entrance, a pelican emblem is associated with João II, while an armillary sphere, a model of celestial circles representing the heavens, represents Manuel I. Trilobed openings beside the main portal are traces of the earlier church, which had three naves and communicating chapels.
Nave
The present church has a single nave with a groin vault, formed where two barrel-shaped vaults cross, rising to 24 m. It rests on pointed arches and is described as the largest nave of its type in Portugal. The monumental interior displays the cross of the Order of Christ, a Portuguese Catholic military-religious order, as well as emblems of the kings identified as founders.
Chancel, choir, and transept
Chancel and altarpiece
The chancel, the area around the altar, dates to the early sixteenth century and has Renaissance features. Its marble main altarpiece, made in the second half of the eighteenth century, replaced a Renaissance painted polyptych, a multi-panel altarpiece now dispersed between museums in Évora and the National Museum of Ancient Art. Large images of Saint Francis and Saint Dominic appear on the marble work. Two Renaissance marble windows in the chancel allowed the royal family to attend services during the sixteenth century.
Organ and choir stalls
A large pipe organ made in the eighteenth century by Pascoal Caetano Oldovini stands in the chancel. The monks’ choir stalls depict Franciscan saints. The right-hand set is Renaissance in style, while the left-hand set is Baroque.
Transept altars
Gilded sculptural work frames sixteenth-century panels on the transept altars; the panels were probably painted by Flemish artists. Renaissance paintings also survive on the side altars.
Chapels and furnishings
Side chapels
About a dozen open chapels occupy spaces between the nave’s wall buttresses. Their fittings include eighteenth-century gilded and polychrome carved altarpieces, as well as nineteenth-century stucco decoration. Some furnishings were brought from the Convento da Graça, where they had been rescued from ruin.
Baptistery
The baptistery holds a baptismal font from the former church of São Pedro and a cork representation of the Baptism of Christ in the River Jordan, brought from the former convent of Santa Mónica.
Chapel of the Venerable Third Order
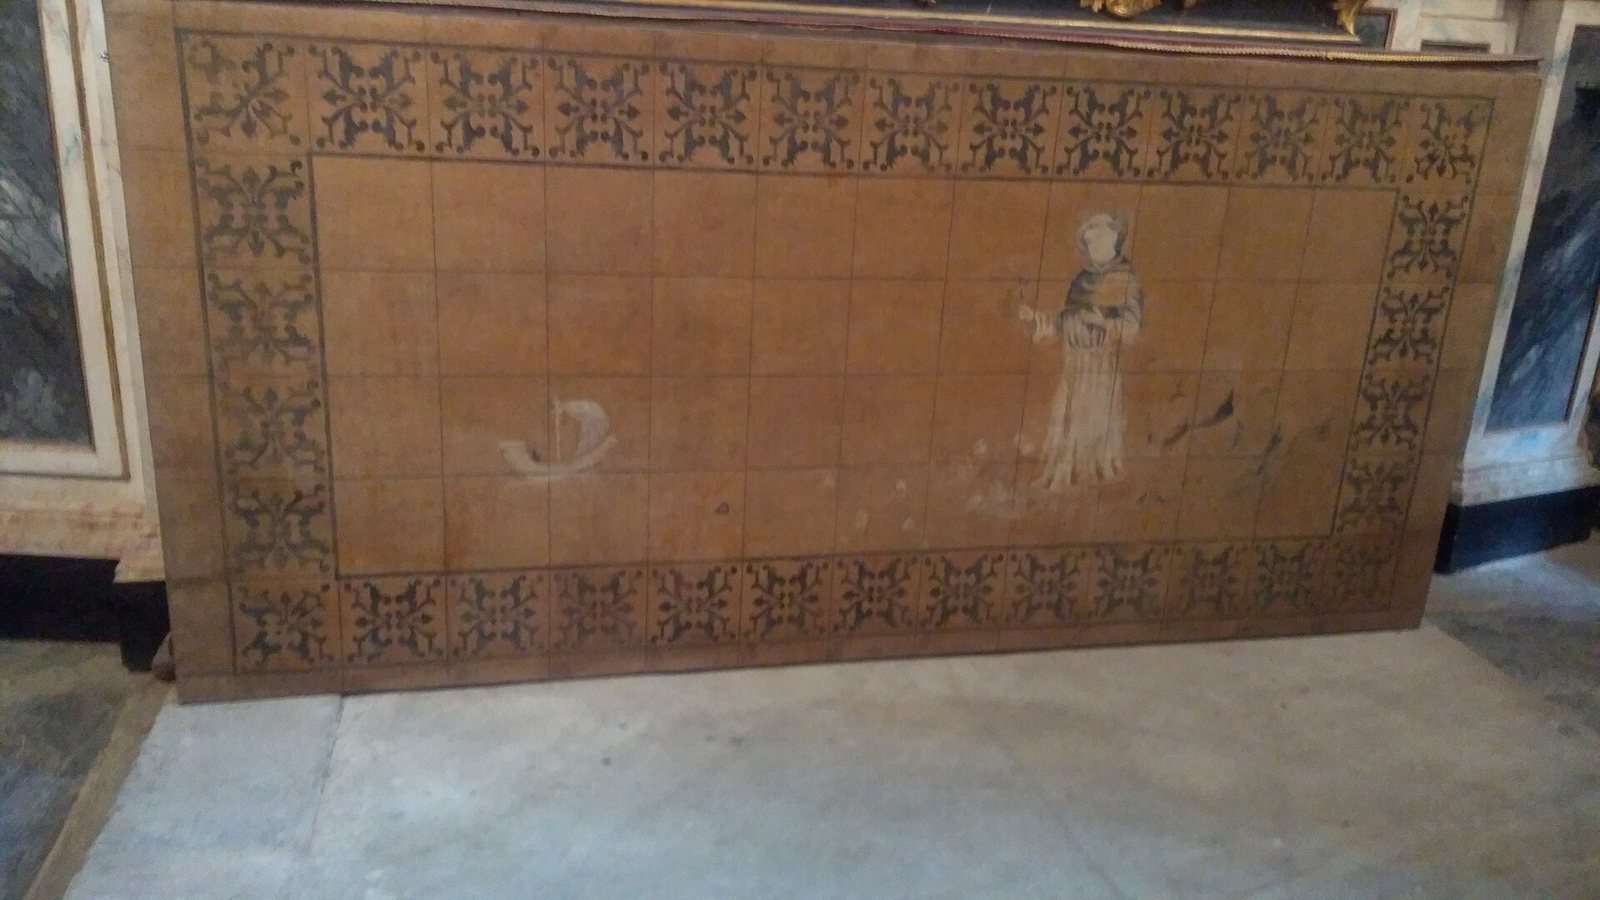
The Chapel of the Venerable Third Order of Saint Francis of Penance belonged to a lay association connected with Franciscan spirituality. Its decoration combines Baroque carved woodwork from the Joannine period, the era associated with King João V, with tiles and paintings on Franciscan subjects.
Chapel of São Joãozinho
This small Renaissance chapel stands on the north side of the transept and was formerly independent of the Franciscan church. Its ribbed vault covers the interior, and a sixteenth-century marble sculpture of the Angel of the Annunciation is set beneath the portal. The chapel was the original seat of the Santa Casa da Misericórdia de Évora, a Portuguese charitable brotherhood.
Former convent spaces
Chapel of the Lord of the Steps
The surviving former chapter house contains the Chapel of the Lord of the Steps. Its locally venerated image shows Christ suffering on the way to Calvary. The chamber displaying the image reproduces, in model form, the chancel of Évora Cathedral. It was made on the orders of J. F. Ludwig, known as Ludovice, who designed that cathedral chancel in the eighteenth century. A painting of the Tears of Saint Peter by the seventeenth-century Spanish painter Francisco de Herrera the Elder hangs to the right.
Chapel of the Bones
The Chapel of the Bones occupies the site of the friars’ former dormitory. Human bones from graves in the convent church, other churches, and Évora cemeteries cover its walls and part of its vaults. An inscription above the entrance gives the chapel’s message: “We, the bones here, await yours.”
Grave identified as Gil Vicente’s
A grave identified as that of Gil Vicente lies to the left of the church entrance.