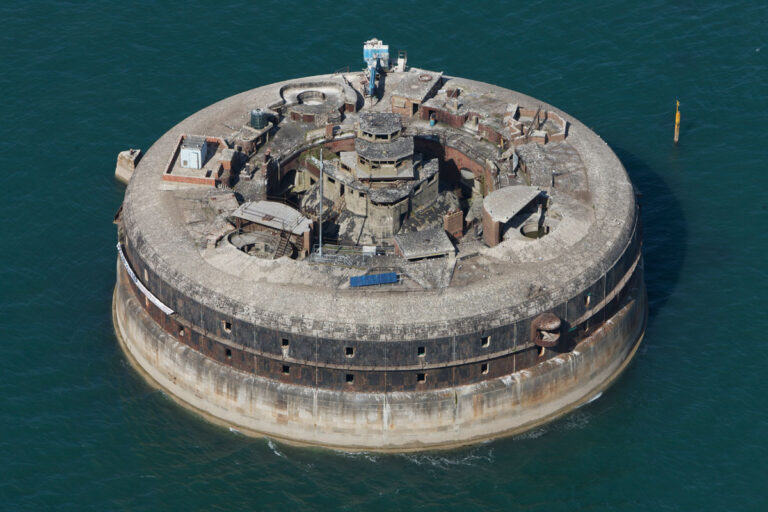
Fort Gilkicker: A Victorian Coastal Defence Fort at Spithead


Site at a Glance
- Rating
- 3.9
- Popularity
- Very Low
- Country
- United Kingdom
- Primary era
- Modern
- External website
- Open
- Eras represented
- Modern
- Civilizations
- British
- Site type
- Military
- Remains
- Fort
On this page18 sections
History
Fort Gilkicker is a British coastal defence fort at Stokes Bay near Gosport in the United Kingdom, built between 1863 and 1869 and completed in 1871. It was constructed to dominate the deep-water anchorage at Spithead and protect the western approach to Portsmouth Harbour. The fort formed part of the nineteenth-century British defence programme associated with Lord Palmerston’s government, often known as the Palmerston fortifications.
The first battery and the replacement fort
The first fortification at Gilkicker Point was an auxiliary battery for Fort Monckton, built between 1853 and 1858. Its purpose was to defend Spithead, the sheltered anchorage in the eastern Solent outside Portsmouth Harbour. James Fergusson, a nineteenth-century architectural historian and critic, strongly criticized the battery. He argued that the weight of its guns placed the structure at risk and that troops landing at Stokes Bay could capture it with relative ease. The Defence Committee therefore proposed a replacement.
The present Fort Gilkicker was begun in 1863. The original contractor failed in November of that year, and the British civil engineer John Towlerton Leather completed the work. The design was first conceived as a curved fort containing 26 guns behind armoured openings, with a barrack block closing the rear. Its position was moved farther east than the earlier battery. The main guns were directed toward Sturbridge Shoal, while additional fire covered Spithead and Stokes Bay.
The design was later revised. The completed arrangement provided 22 casemate guns and five heavier guns in open positions on the roof. The estimated cost in 1869 was £61,395, while the finished fort cost £58,766. Militia training took place there in 1871, and submarine-mining experiments were conducted at the fort in 1879.
Armament and early twentieth-century modernization
Additional guns were installed during the 1880s. In 1891, two roof positions intended for 11-inch guns were converted into lookouts. A major modernization was authorized in 1902, replacing the original RML, or rifled muzzle-loading, guns with BL, or breech-loading, weapons loaded from the rear of the barrel. William Hill of Gosport carried out the work, which was completed in October 1906.
The modernization rebuilt the magazines, gun emplacements, and barrack block. The planned armament consisted of two 9.2-inch BL guns and two 6-inch BL guns. The larger weapons were intended to engage armoured ships at ranges of up to 6,000 yards. The 6-inch guns were intended for unarmoured vessels and ships trying to block channels or break through defensive booms, barriers designed to control movement through a waterway.
The Owen Committee concluded in 1905 that these weapons were unnecessary and ineffective. Its reasoning was that ships reaching the inner defences would already have sustained enough damage to deter them. The guns were nevertheless installed in 1906 and had been removed by August 1907. Between 1908 and 1910, the barrack block was converted into married quarters for Royal Engineers, the British Army corps responsible for military engineering and construction, serving at nearby Fort Monckton.
Twentieth-century military uses
In 1916, the fort received a 3-inch quick-firing anti-aircraft gun on a high-angle mounting. It occupied the eastern former 9.2-inch position on the roof. After 1939, Trinity House, the British maritime authority historically concerned with navigation and pilotage, maintained a small observation post at Fort Gilkicker.
During the Second World War, the fort was briefly armed with a 40 mm Bofors gun. Gun-laying radar installed outside the fort directed the weapons of the nearby Gilkicker anti-aircraft site. During the build-up to the D-Day landings, a signals unit occupied the fort. On 9 June 1944, during the Normandy landings, more than 1,000 signals were recorded there and routed to more than 1,300 addresses. Later, an average of 800 signals addressed to almost 1,000 destinations passed through Gilkicker.
The fort was also used for artillery exercises in 1953. Coast Defence was abolished in 1956, after which the Ministry of Public Building and Works used the site as a plumbers’ workshop. It later housed a continuously manned wooden signalling station operated by former Royal Navy signalmen, who monitored vessel movements and supported Royal Navy signalling training. HMS Dolphin, a Royal Navy shore establishment associated with the submarine service, used the fort to store submarine spares from 1959, with maintenance provided by staff from Fort Brockhurst. During this period, the adjacent beach was closed to the public.
Later ownership and restoration
From 1987 to 1999, Fort Gilkicker served as a building-materials store. Hampshire County Council bought the fort in November 1986 but did not acquire the surrounding earth bank. The storage use ended in 1999. Proposals to convert the fort into apartments were made by the Phoenix Trust in 1999, by Try Homes between 2003 and 2006, and by Assett Hawk between 2007 and 2012. The Assett Hawk proposal did not reach completion, although overgrowth was cleared in 2012.
By 2015, Fort Gilkicker was on the Buildings at Risk Register in extremely poor condition because of inadequate maintenance and repeated break-ins. A major fire damaged the site in March 2019. Fort Gilkicker Developments Ltd began preparations for a restoration and apartment-conversion scheme in 2016, including the erection of a fence, but abandoned the project in 2018 because of financial problems. The fort was offered for sale again in November 2019 with a guide price of £5 million to £5.5 million.
On 28 July 2022, the fort was sold to developers for £1.38 million. Planning was granted for 26 homes, with 22 within the former gun emplacements and four larger units in the barrack block. Restoration and conversion work was well underway by 2025, with completion hoped for by summer 2027. Fort Gilkicker is a Grade II* Listed Building.
Remains
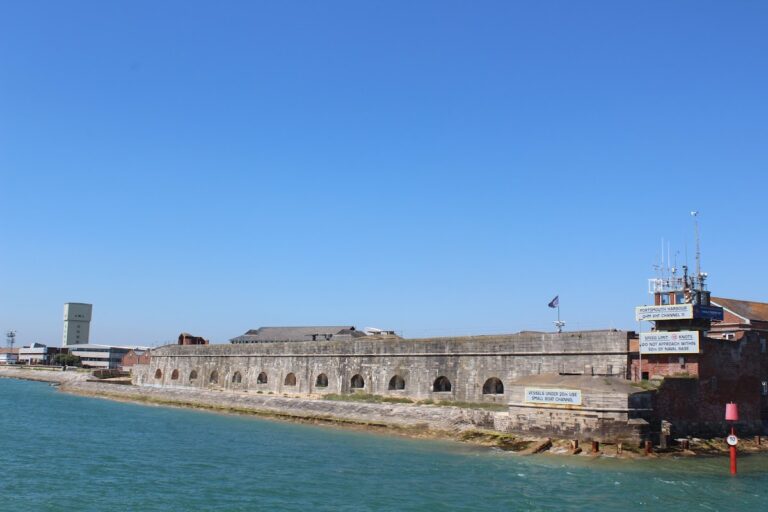
Fort Gilkicker forms a semicircular arc facing the sea, with 22 main gun casemates and a two-storey barrack block closing the rear, or gorge. Its principal defensive structures combine brick vaulting, thick granite facing, earth protection, ammunition passages, and roof-mounted gun positions. The fort is described as complete but in disrepair. Restoration work underway by 2025 removed large quantities of earth and exposed the granite exterior, which had been covered for more than 120 years.
The earlier auxiliary battery
Ramparts and ditch
The first battery at Gilkicker Point had a distorted quadrilateral plan. A long rear side, a short seaward rampart, and two flanking faces enclosed the work. An earthen rampart carried 11 guns firing through openings cut into the parapets. A ditch protected the front faces, while musketry caponiers, protected structures projecting into the ditch for defensive fire, stood at the angles.
Rear wall and officers’ barrack
A brick wall closed the rear of the battery. At its centre stood the officers’ barrack, completing the enclosed arrangement of the earlier work. The battery served as the predecessor to the present fort, whose position and layout were altered to provide a stronger field of fire over the surrounding waters.
Casemates and ammunition system
Main gun casemates
The main fort contains 22 casemates, each a fortified vaulted chamber for a gun. Every chamber lies behind a granite face approximately 14 feet, or 4.3 metres, thick. The gun fired through an armoured embrasure fitted with a shield suspended from a substantial supporting frame. Behind each casemate is a barrack room for the gun crew, with space for folding beds and a fireplace. These rooms open onto a continuous verandah or walkway linking the crew accommodation.
Magazines and lifts
Magazines beneath the casemates stored shells and cartridges. Vertical lifts connected the shell and cartridge passages with the gun chambers. Oil lamps mounted on wheeled trolleys travelled along rails through lamp tunnels from the parade to illuminate the magazine floor, separating the lighting system from the ammunition storage areas.
Upper battery and rear barrack block
Roof gun positions
Steps lead from the verandah and parade to the upper battery. This level originally held five large open gun emplacements, with expense magazines between them. An expense magazine stored ammunition ready for issue to the guns. The planned armament comprised five 12-inch guns, seventeen 10-inch guns, and five 9-inch guns, although the weapons actually installed differed from this arrangement.
The original lower armament consisted of seventeen 10-inch RML guns weighing 18 tons and five 9-inch RML guns weighing 12 tons, all placed in the lower casemates. The upper battery had three positions for 11-inch guns weighing 25 tons on C pivots and two positions for 12-inch guns of the same weight on A pivots. During the 1902 to 1906 modernization, the upper battery was rebuilt for two 9.2-inch BL Mark X guns on barbette V mountings, which placed the guns behind a parapet so they could fire over its top, and two 6-inch BL Mark VII guns on CPII mountings.
Barrack block and entrance
The two-storey barrack block closes the gorge. It originally contained officers’ bedrooms, an officers’ mess with its kitchen and pantry, a field officer’s quarters, and servants’ quarters. An artillery store stood at each end, while the western end contained a laboratory for filling shells and cartridges. The entrance passes through the centre of the block into the central parade. An additional artillery store and a smiths’ and fitters’ workshop stood outside the fort.
Modernized protection and signalling features
Earth bank and fire-control cells
The modernization covered the exterior granite wall with earth and filled the front ditch to protect the shell and cartridge stores. Position-finding cells, protected stations used to establish firing data, were built into the earth bank at both ends of the fort. Each worked with an external transmitting station, the 6-inch station at Fort Monckton and the 9.2-inch station at No. 4 Battery of the Stokes Bay Lines.
Roof station and navigational towers
The 3-inch anti-aircraft gun installed in 1916 occupied the eastern former 9.2-inch position on the roof. The roof later carried a wooden signalling station, while gun-laying radar was installed outside the fort during the Second World War. Nearby, the navigational transit towers of Gilkicker and Kickergil enabled vessels in the area to check their compass errors.