Castle in Jeziorany: A Gothic Episcopal Administrative Seat in Poland

Site at a Glance
- Rating
- 4.3
- Popularity
- Low
- Country
- Poland
- Primary era
- Medieval
- Eras represented
- Medieval
- Civilizations
- Crusader, Kingdom of Poland, Teutonic Order
- Site type
- Military
- Remains
- Castle
On this page8 sections
History
Castle in Jeziorany is a Gothic castle in Jeziorany, Poland, built between 1350 and 1373 by Bishop Jan I of Meissen and Jan Stryprock. It served as the seat of the Warmian bishops’ starosts, senior officials who governed territory and estates for the bishops. The Warmian bishops ruled the Catholic ecclesiastical territory of Warmia, which also held considerable political and administrative authority before the First Partition of Poland.
Foundation and Medieval Conflicts
The castle occupied a strategic position beside the Symsarna River and formed part of the bishops’ administration of Warmia. In 1414, during the War of Hunger, a campaign by Polish forces under King Władysław Jagiełło against the Teutonic Order and its territories, the king’s forces captured the castle and burned the town.
The stronghold again became involved in the struggle for control of Warmia during the fifteenth century. Mercenary troops of the Warmian chapter occupied it in 1453. In February 1454, the inhabitants rebelled against the Warmian bishop and opened the gates of the town and castle to a Czech unit serving King Kazimierz Jagiellończyk. Troops supporting the bishop attacked in 1472, but the Polish garrison held the castle until 1477, when forces commanded by Bishop Mikołaj Tungen captured it.
Warmia under the Polish Crown
The War of the Priests, a fifteenth-century conflict over Warmia involving the bishopric, the Warmian chapter, and the Polish Crown, ended in 1479. An agreement between the bishop and the king at Piotrków brought Warmia into the Polish Crown. Castle in Jeziorany remained a residence of the Warmian bishops after the conflict.
In 1520, during the Prussian War, Albrecht von Hohenzollern and his forces captured and burned Jeziorany. Albrecht was Grand Master of the Teutonic Order and later became the first Duke of Prussia. The castle was rebuilt in the sixteenth century and continued to serve as a residence of the Warmian bishops until the First Partition of Poland in 1772, when the Prussian state took control of it.
Later Alterations and Destruction
The castle hill also changed as part of the bishops’ estate. In 1700, Bishop Załuski established a garden at its foot, and around 1713 Bishop Teodor Potocki ordered repairs to the castle. After the Prussian takeover, a fire destroyed the complex in 1783. The Prussian administration dismantled the remaining structures between 1783 and 1789.
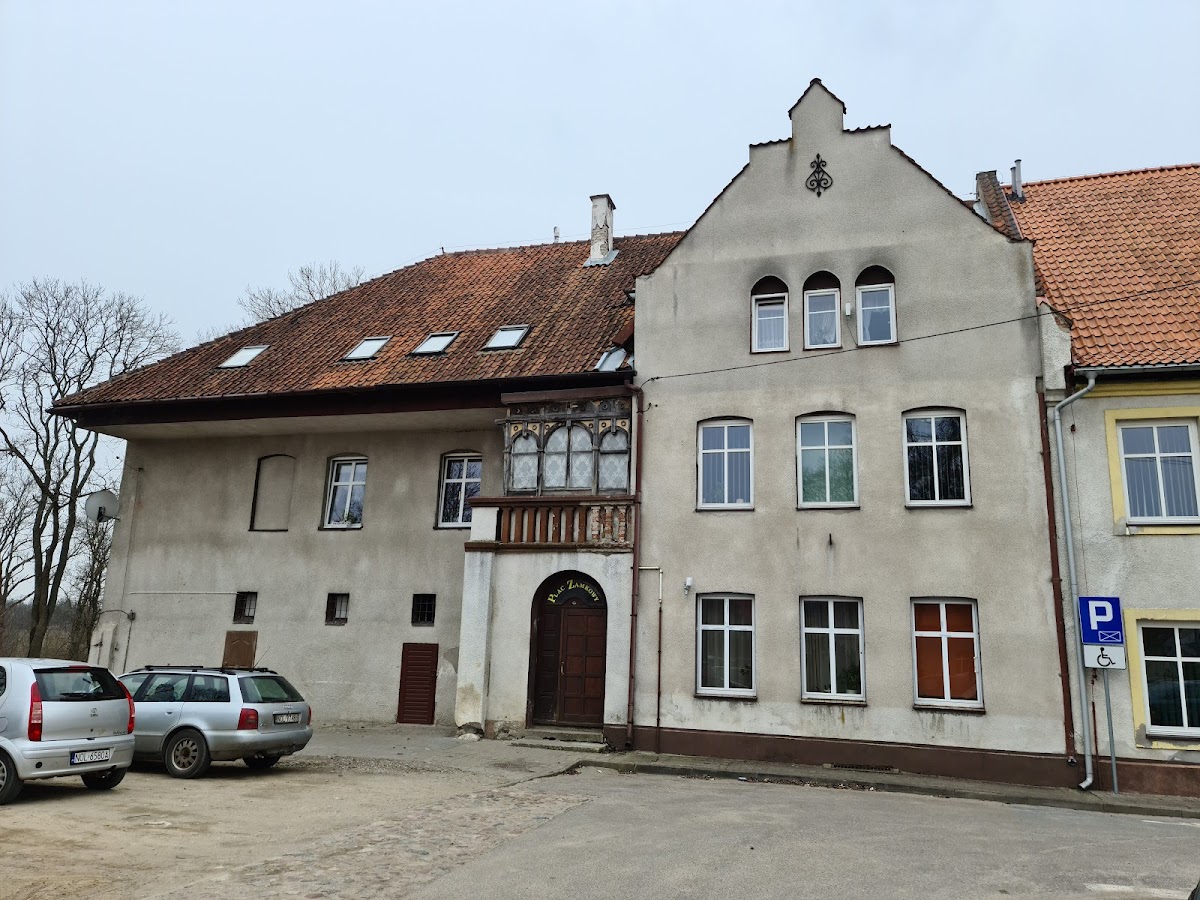
Later construction altered the site without erasing its medieval foundations. In 1790, the town hall was built on the foundations of the northern part of the west wing. A utility building occupied the remaining section of the main wing, and a residential building replaced it in 1905. The castle site was registered as an immovable monument in Poland on 31 May 1957 under registration number 288 (J/22). It is now associated with the seat of the Municipal Office.
Remains
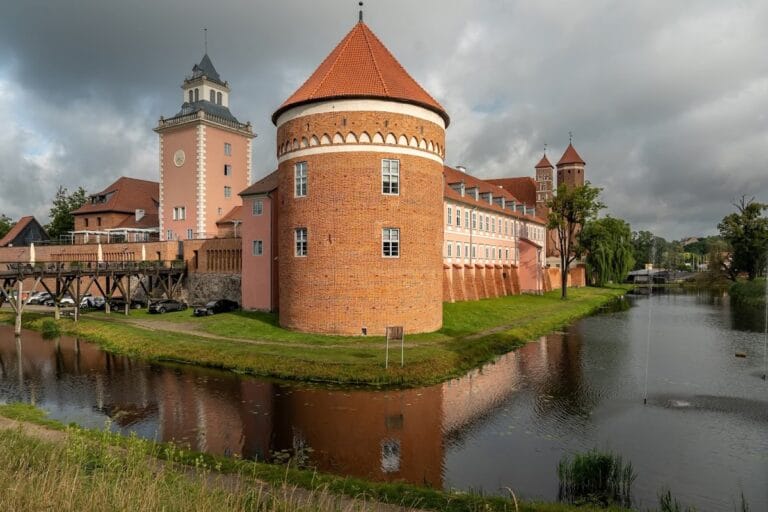
The castle stood within a bend of the Symsarna River beside what is now Castle Square. Its quadrilateral plan resembled the arrangements at Reszel and Działdowo. The surviving medieval fabric consists chiefly of the lower stone portions of the west-wing building, including Gothic ground-level walls and cellars, together with fragments of a corner tower. The surrounding castle area also preserves elements of the former outer ward and the overgrown remains of a garden below the escarpment.
Castle Range and Defensive Features
A tower occupied the northern corner of the castle. Its lower part was quadrangular, while the upper section was round. Access from the east crossed a bridge over the moat and entered through a gate set in the castle building, which no longer survives. Two small towers flanked the entrance. On the southern side, a latrine structure projected from the castle and connected to it by a passage. These features formed part of the medieval defensive and domestic arrangement, while the surviving west-wing walls and cellars preserve the clearest remains of the quadrilateral range.
Outer Ward
The side facing the town contained an outer ward with farm buildings. In the eighteenth century, the courtyard was reached by a bridge supported by six arches and through a brick gate bearing a bishop’s coat of arms. A half-timbered building on the northern side contained a barn and stable. A building in the southern part housed a coach house. The half-timbered construction used a wooden structural frame with infill made from materials such as brick, clay, or wattle and daub.
Former Garden
The Italian garden established below the castle escarpment survives as an overgrown park. It forms part of the later landscape associated with the castle hill and preserves the location of the garden created under Bishop Załuski.