Wimmis Castle: Medieval Fortress and Bernese Administrative Residence in Switzerland


Site at a Glance
- Rating
- 4.5
- Popularity
- Very Low
- Country
- Switzerland
- Primary era
- Medieval
- Eras represented
- Medieval, Early Modern, Modern
- Civilizations
- Holy Roman Empire, Swiss
- Site type
- Military
- Remains
- Castle
On this page15 sections
History
Wimmis Castle is a medieval fortress in Switzerland, standing above the village of Wimmis in the municipality of Wimmis, Canton of Bern. Built by the Lords of Wimmis or Strättligen by the 12th or 13th century, it probably developed from an early medieval church and fortified estate on the hill. The castle is recognized as a Swiss cultural property of national significance.
Origins and noble ownership
The castle’s exact construction date is uncertain. The Lords of Wimmis or Strättligen are associated with its creation, although the relationship between those two families is unclear. The Wimmis line died out in the mid-13th century. By that period, the Freiherr von Strättligen, a German-speaking medieval nobleman broadly comparable to a baron, held the castle and the surrounding lands.
A few years later, the castle and its estates became part of the extensive possessions of the Freiherr von Weissenburg. Rudolf III von Weissenburg enlarged the fortification and strengthened its defenses. His work formed part of a wider effort to secure the castle and control access into the Niedersimmental.
Conflict and changing lordship
Wimmis Castle was repeatedly drawn into the Weissenburg War, a conflict between the von Weissenburg family and Bern. Bernese forces besieged the castle and the settlement below it nine times between 1286 and 1337. The town was attacked and burned in 1298 and again in 1334, while the castle itself was captured in 1334.
After the conflict, Johann the Elder von Weissenburg was compelled to sign a treaty with Bern. The relationship between the former opponents later changed. In 1339, the Freiherr von Weissenburg helped Bern defeat its enemies at the Battle of Laupen.
In 1368, the castle and its surrounding bailiwick, a territory governed by a bailiff, passed by inheritance to the Freiherr von Brandis. He sold half of the estates to the von Scharnachtal family in 1398 and the remaining half in 1437. The von Scharnachtals retained the castle and bailiwick until Bern acquired them in 1449, together with the territory of the former Niedersimmental district.
Bernese administration and later use
Under Bernese rule, the castle became the residence of a Bernese bailiff and the administrative center of the Niedersimmental district. A bailiff was an official who combined local government and judicial responsibilities on behalf of Bern. The complex was expanded and renovated in several stages from the 15th through the 18th centuries, with major alterations recorded in 1613 and 1696.
A fire in 1708 destroyed the entire settlement around the castle. The castle town was then abandoned, and gardens were planted across its former site. The castle itself continued its administrative role. Following the Act of Mediation in 1803, the Swiss constitutional settlement introduced under Napoleon that reorganized relations between the cantons and central authorities, Wimmis Castle became the center of the newly constituted Niedersimmental district.
The district administration moved to a modern office building in 1967, while the district court remained in the castle until 2010. Canton-wide administrative changes then transferred the court to Thun, and the castle passed to the municipality of Wimmis. It now accommodates offices of the cantonal Alpine Forestry Department on its first and second floors, while the third floor contains an apartment rented to a private tenant.
Remains
Wimmis Castle is a stone-built fortified complex whose present form combines a medieval core with successive additions made during the Bernese administrative period. Its original arrangement included a Bergfried, the principal defensive tower of a medieval German-speaking castle, attached living quarters, and a surrounding wall. Later defenses enclosed the complex more fully, while residential and administrative wings altered its appearance over several centuries.
Medieval defenses
Central tower and enclosing walls
The early castle consisted of the Bergfried, attached accommodation, and a surrounding wall. Rudolf III von Weissenburg later enclosed it with a double curtain wall. A curtain wall is a defensive wall that surrounds a castle or fortified area. These works strengthened the hilltop complex and formed the principal defensive structure associated with the Weissenburg phase.
Letzi Spissi
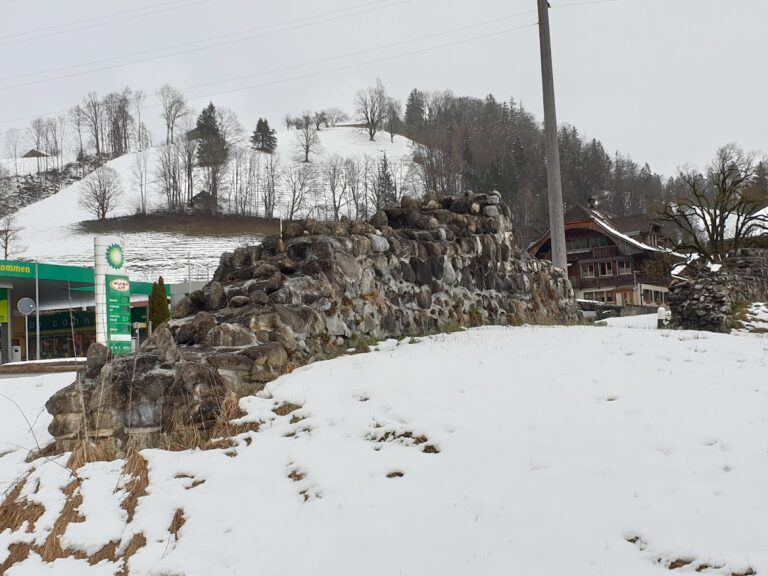
About 1 kilometer southwest of the castle, Rudolf III also built the detached Letzi Spissi defensive wall. A Letzi was a fortified barrier intended to block or control movement through a landscape. This wall helped protect the entrance to the Niedersimmental and extended the castle’s defensive purpose beyond the immediate enclosure.
Bernese residence and administrative wings
Outer wall and access
After Bern acquired Wimmis Castle, the outer wall was rebuilt during the 15th and 16th centuries. The bailiff’s residence was enlarged and renovated during the same broad period. The original gatehouse on the west side was eventually replaced by a long, covered stairway on the south side, changing the principal approach to the complex.
South residence wing
The south residence wing was built in 1696 by Bailiff Albrecht Manuel. Its construction belongs to the period when the medieval fortress was being adapted to the needs of Bernese district government and residential administration.
Northeast wing
Bailiff Franz Ludwig Steiger built the large northeast wing in 1741 and 1742. Together with the south wing and the rebuilt outer wall, it represents the growth of the castle as an administrative residence rather than solely as a medieval stronghold.
Gardens and interior features
Castle gardens
The area around the castle town is now occupied by castle gardens. They were planted after the 1708 fire and the abandonment of the settlement, covering the former inhabited area around the fortified complex.
Hall capitals
A hall inside the castle was renewed in 1950. Erwin Friedrich Baumann designed the 15 visible surfaces of four capitals in the hall. A capital is the enlarged upper part of a column or pilaster, often decorated and used to support the structure above it.
The castle was renovated and expanded in 1789–1790, 1949–1951, and 1984–1987. These interventions remain part of the building’s present form, which brings together the medieval fortified complex, later residential wings, and the adaptations made for Bernese administration.